O'Neil Property Group
Save
Ask
Tour
Hide
Share
$3,300
New Listing

310 S MICHIGAN Avenue 1913
Chicago, IL 60604

For Rent|Condominium|Active
2
Beds
2
Total Baths
2
Full Baths
1,200
SqFt
$3
/SqFt
1924
Built
County:
Cook
Listing Courtesy of MRED as distributed by MLS Grid of @properties Christie's International Real Estate
310 S MICHIGAN Avenue 1913310 S MICHIGAN Avenue 1913310 S MICHIGAN Avenue 1913310 S MICHIGAN Avenue 1913
Save
Ask
Tour
Hide
Share

Mortgage Calculator

Monthly Payment (Est.)

Enter an interest rate to see your estimated monthly payment.
Calculator powered by Showcase IDX, a Constellation1 Company. Copyright ©2026 Information is deemed reliable but not guaranteed.

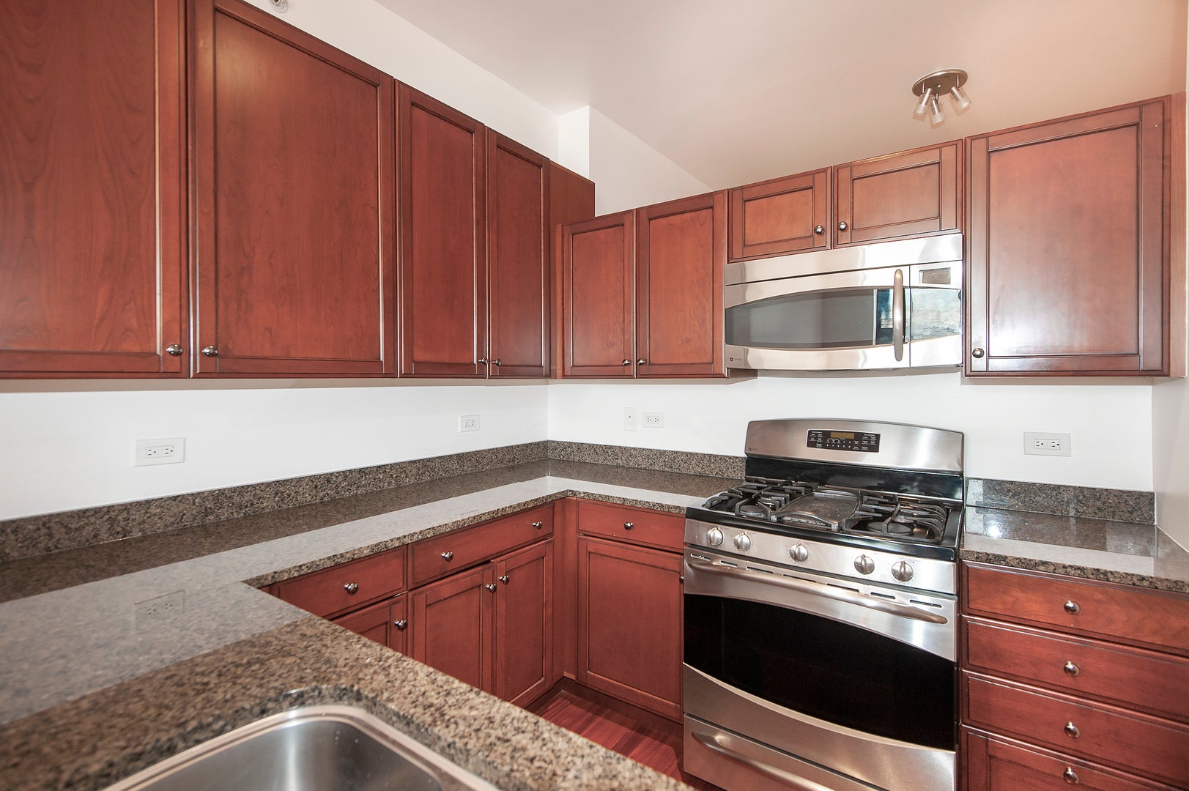
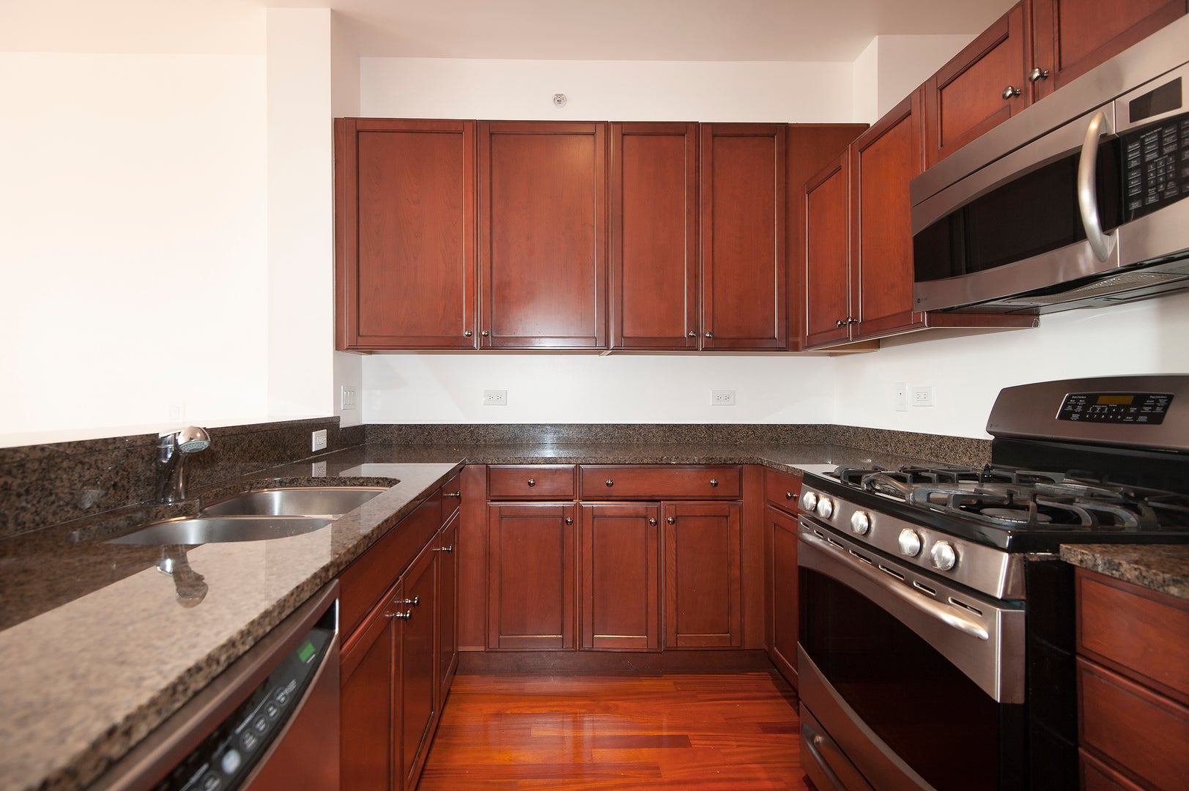
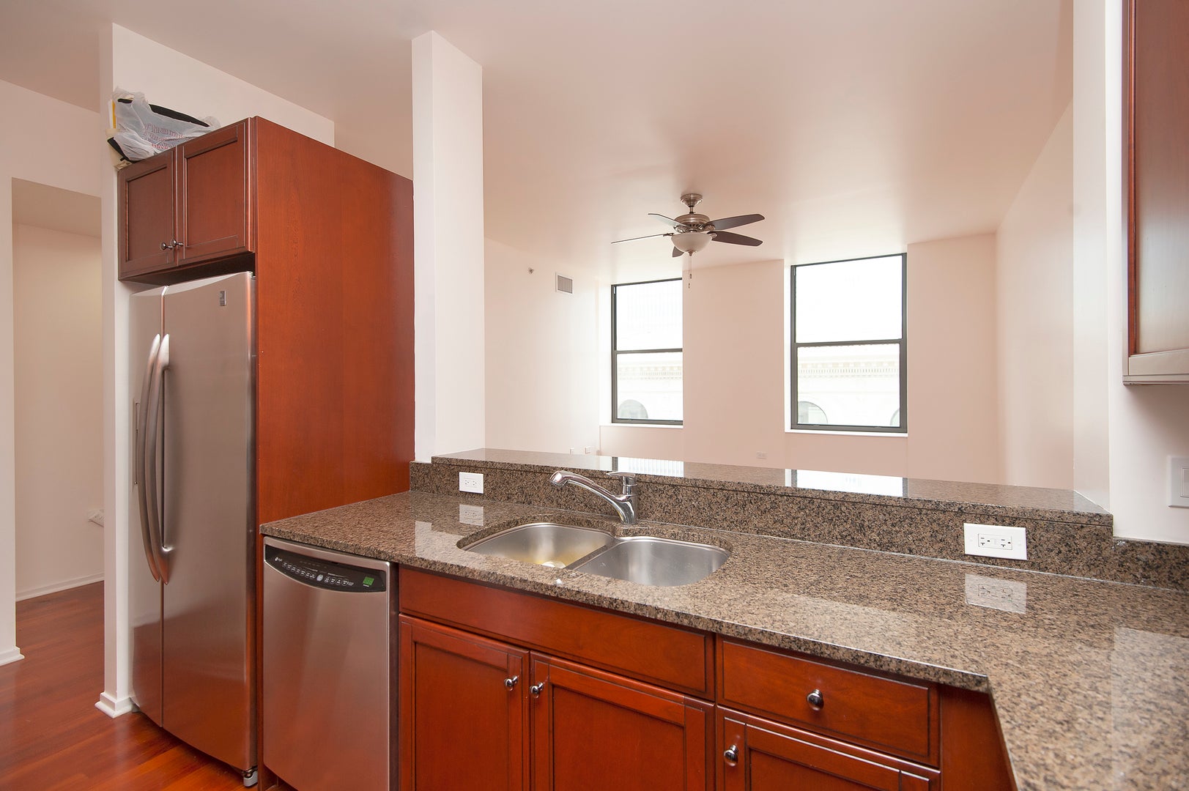
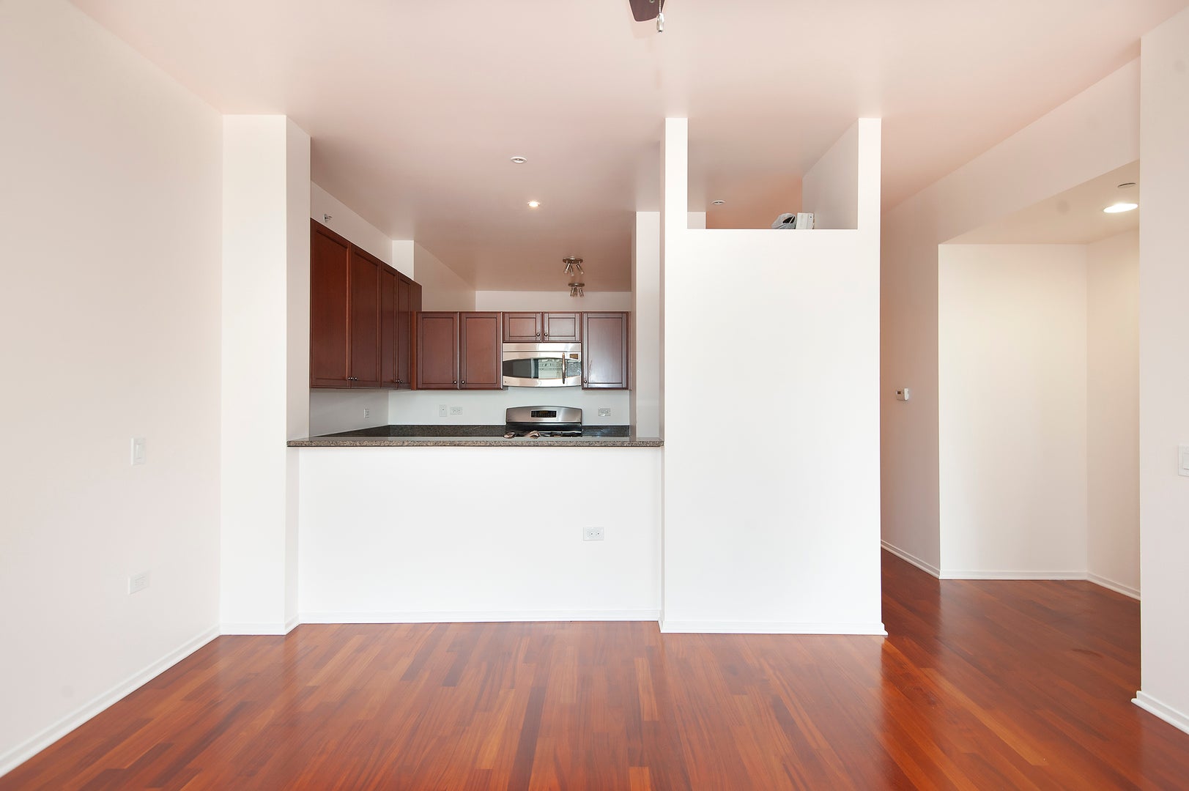
2 bed, 2 bath desirable open floor plan. Great value as the rent includes includes cable TV, internet, water, gas, heat, and air conditioning. Kitchen includes granite countertops, SS appliances, upgraded cabinets, The primary suite is spacious with an abundance of closet space and a fully outfitted bath complete with double vanity, separate shower, and soaking tub. Metropolitan Tower includes incredible amenities with a professional 24 hour door staff, stunning new remodeled roof terrace with outdoor kitchen, fire-pits, pergola, lounge seating, dining seating, and more with breathtaking view of the city and lake. Additional amenities include a 2,000 square foot fitness center equipped with a sauna, steam room, and massage room. Mail room and on-site dry cleaners. 1 large storage cage is included 7/7/3, 24 HR door staff, and parking options available

Save
Ask
Tour
Hide
Share
Listing Snapshot
Price 
$3,300
Days On Site 
0 Days
Bedrooms 
2
Inside Area (SqFt) 
1,200 sqft
Total Baths 
2
Full Baths 
2
Partial Baths 
N/A
Lot Size 
N/A
Year Built 
1924
MLS® Number 
12768121
Status 
Active
Property Tax 
N/A
HOA/Condo/Coop Fees 
N/A
Sq Ft Source 
Estimated
Friends & Family
Recent Activity
15 hours agoListing updated with changes from the MLS®
22 hours agoListing first seen on site
General Features
Attached Garage 
Yes
Available on 
2026-09-23
Direction Faces 
South
Foundation 
Concrete Perimeter
Garage 
Yes
Garage Spaces 
1
Lease Term 
12 Months
Number Of Stories 
1
Parking 
AsphaltGarage Door OpenerHeated GarageAttachedGarage
Parking Spaces 
1
Property Sub Type 
Condominium
Sewer 
Public Sewer
Interior Features
Appliances 
RangeMicrowaveDishwasherFreezerWasherDryerDisposalStainless Steel Appliance(s)
Basement 
None
Cooling 
Central Air
Electric 
Circuit Breakers
Furnished 
Unfurnished
Heating 
Natural GasForced Air
Interior 
ElevatorStorageGranite Counters
Laundry Features 
In Unit
Bedroom 2 
Dimensions - 11X10Level - Main
Bedroom 3 
Bedroom 4 
Dining Room 
Dimensions - COMBOLevel - Main
Family Room 
Kitchen 
Dimensions - 12X9Level - MainDescription - Eating Area-Breakfast Bar,Pantry-Closet
Laundry 
Living Room 
Dimensions - 22X18Level - Main
Master Bedroom 
Dimensions - 15X12Level - Main
Save
Ask
Tour
Hide
Share
Exterior Features
Exterior 
Balcony
Patio And Porch 
DeckPatio
View 
Water
Waterfront 
Yes
Waterview 
Water
Community Features
Accessibility Features 
Accessible Entrance
Association Amenities 
StorageParty RoomSaunaService Elevator(s)
MLS Area 
CHI - Loop
School District 
299
Township 
South Chicago
Schools
School District
299
Elementary School
Unknown
Middle School
Unknown
High School
Unknown
Listing Courtesy of MRED as distributed by MLS Grid of @properties Christie's International Real Estate


Based on information submitted to the MLS GRID as of 2026-09-24 10:49 PM UTC. All data is obtained from various sources and may not have been verified by broker or MLS GRID. Supplied Open House Information is subject to change without notice. All information should be independently reviewed and verified for accuracy. Properties may or may not be listed by the office/agent presenting the information.
Last checked: 2026-09-24 10:49 PM UTC
MRED DMCA Copyright Information Copyright © 2026 Midwest Real Estate Data LLC. All rights reserved.

Neighborhood & Commute
Source: Walkscore
Disclosure: Community information and market data powered by Constellation Data Labs. Information is deemed reliable but not guaranteed.
Save
Ask
Tour
Hide
Share