
818 Shagbark Road 0New Lenox, IL 60451
Mortgage Calculator
Monthly Payment (Est.)
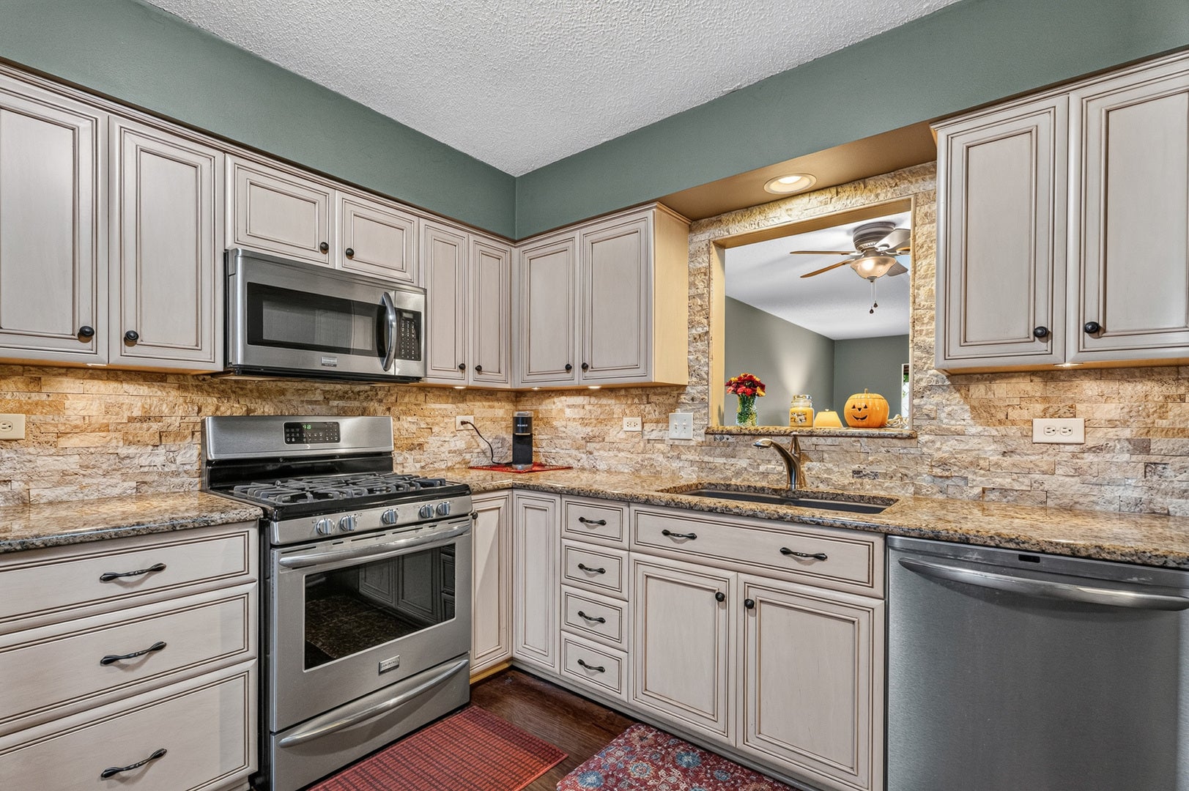
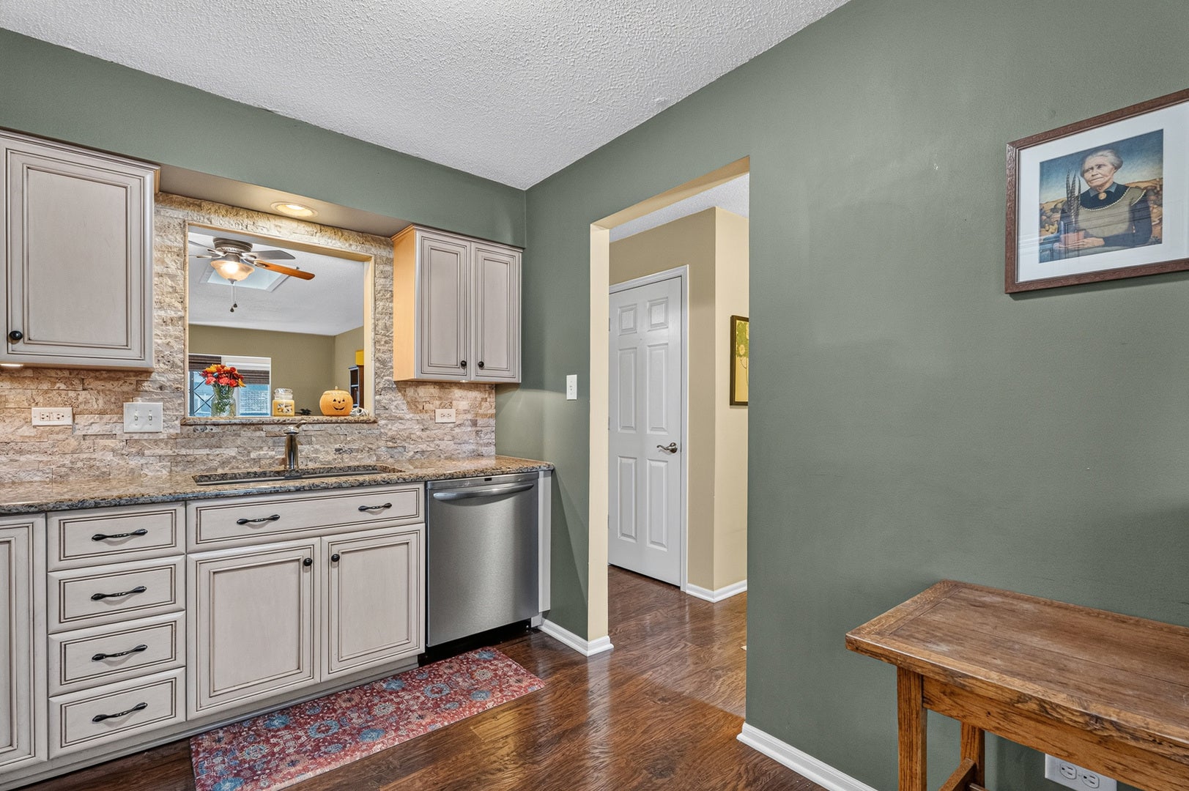
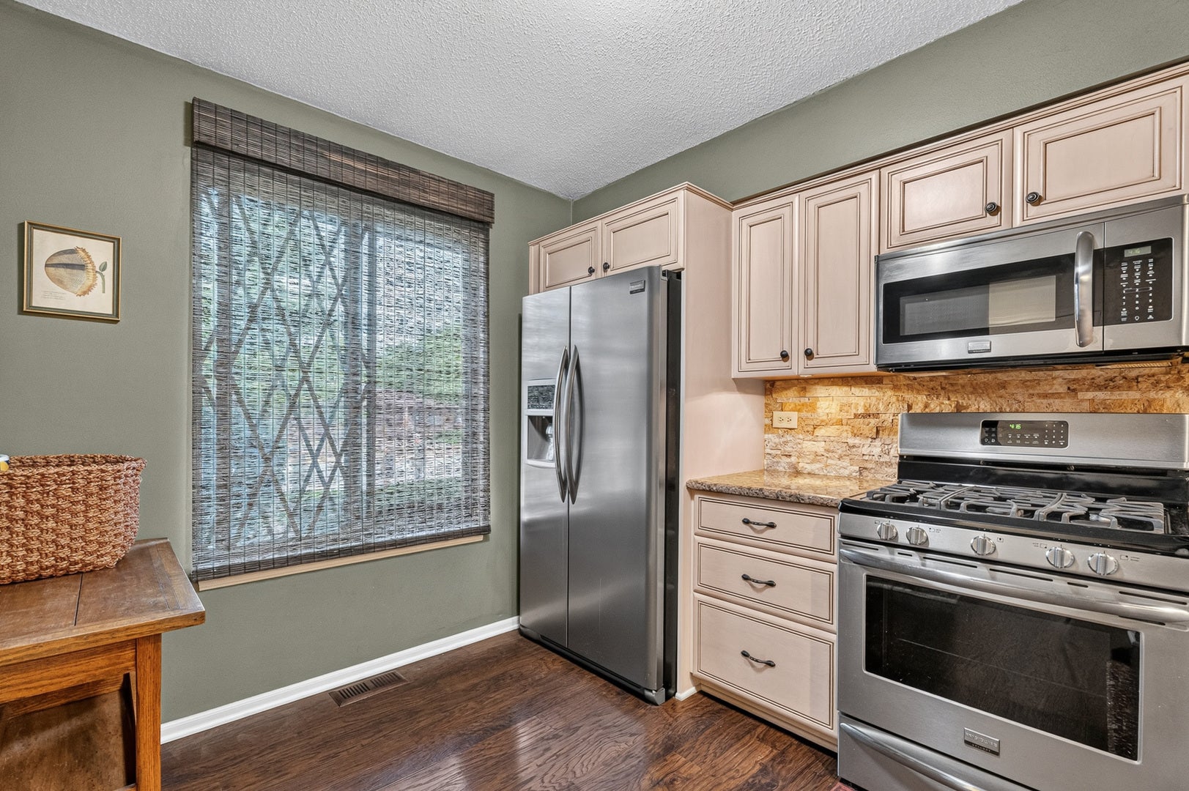
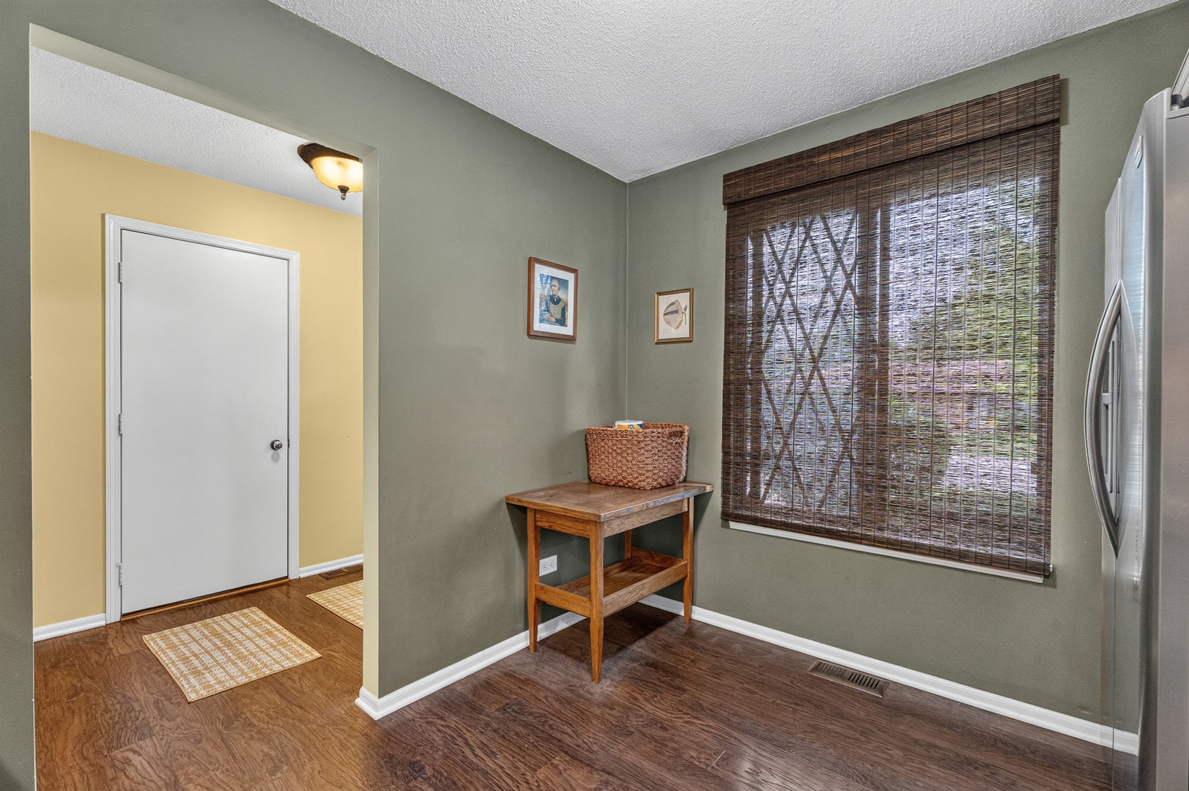
Enter an interest rate to see your estimated monthly payment.Welcome to this wonderful and highly sought-after ground-level ranch townhome offering the ease and convenience of one-level living combined with a spacious interior! Step inside to a bright and inviting layout featuring a large, sun-filled living and dining room, perfect for everyday living and entertaining. The stunning kitchen, beautifully updated in 2012, showcases granite countertops, a stylish stacked-stone backsplash, hardwood flooring, pantry, and abundant cabinet and counter space. One of the home's most inviting features is the wonderful sunroom, surrounded by natural light and opening directly to a large deck overlooking the yard-the perfect setting for morning coffee, relaxing afternoons, or outdoor entertaining. The spacious primary suite offers a large walk-in closet and private bath with granite vanity, creating a comfortable retreat at the end of the day. A generously sized second bedroom and additional full bath provide plenty of space for guests, family, or a home office. You'll also appreciate the spacious laundry room and convenient 2-car attached garage. Featuring 2 bedrooms, 2 full baths, desirable one-level living, and a NEW ROOF in 2025, this beautiful ranch townhome offers the perfect combination of comfort, convenience, and an exceptional floor plan that's increasingly hard to find!
| yesterday | Listing updated with changes from the MLS® | |
| yesterday | Status changed to Active | |
| a week ago | Listing first seen on site |

Based on information submitted to the MLS GRID as of 2026-10-03 02:28 AM UTC. All data is obtained from various sources and may not have been verified by broker or MLS GRID. Supplied Open House Information is subject to change without notice. All information should be independently reviewed and verified for accuracy. Properties may or may not be listed by the office/agent presenting the information.
Last checked: 2026-10-03 02:28 AM UTC
MRED DMCA Copyright Information Copyright © 2026 Midwest Real Estate Data LLC. All rights reserved.
Did you know? You can invite friends and family to your search. They can join your search, rate and discuss listings with you.