
Search Homes for Sale in Chicago’s Western Suburbs
Save
Ask
Tour
Hide
$265,000
43 Days On Site
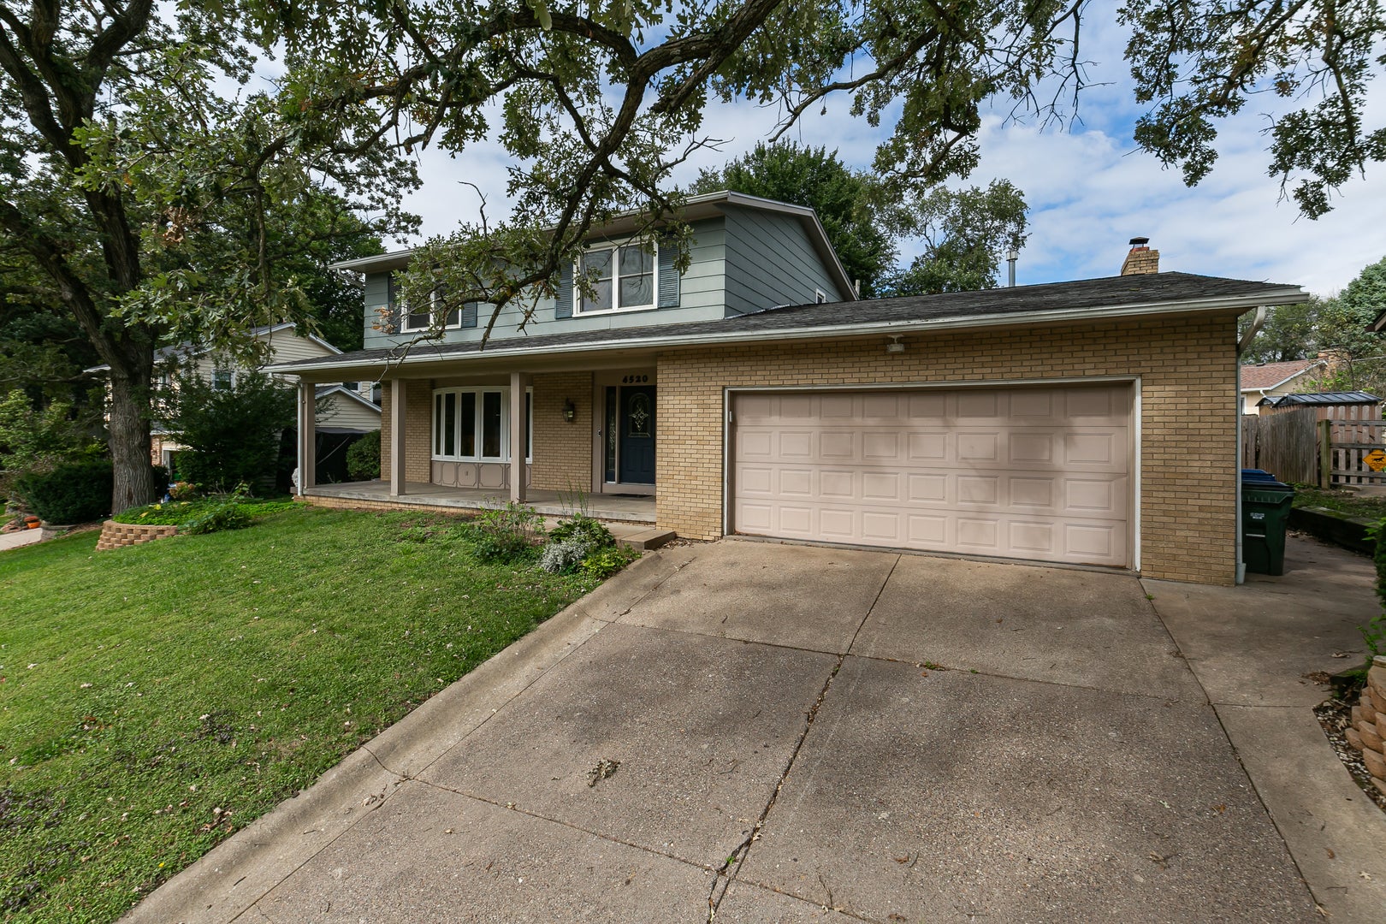
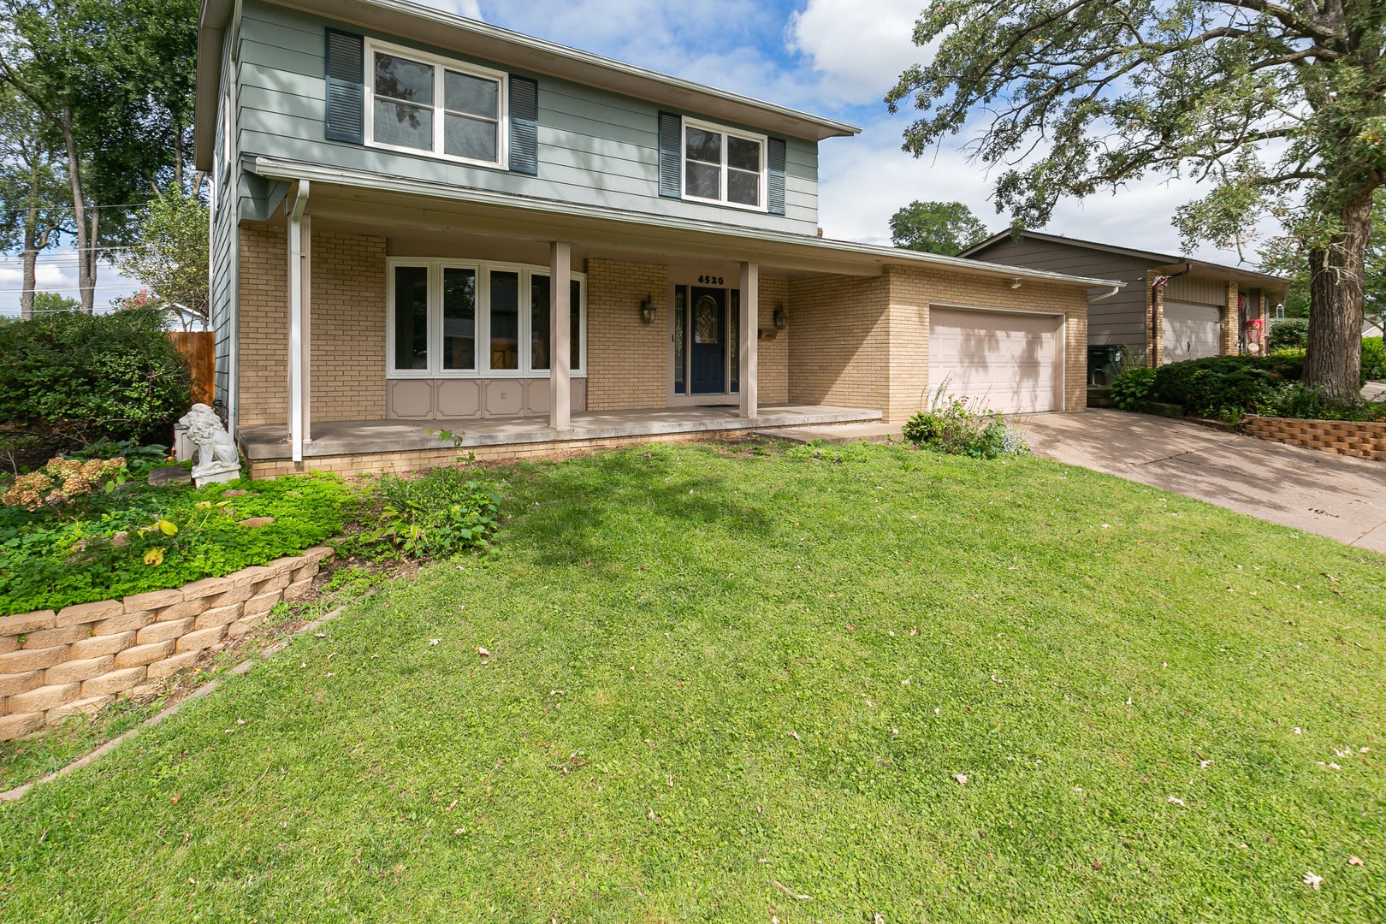
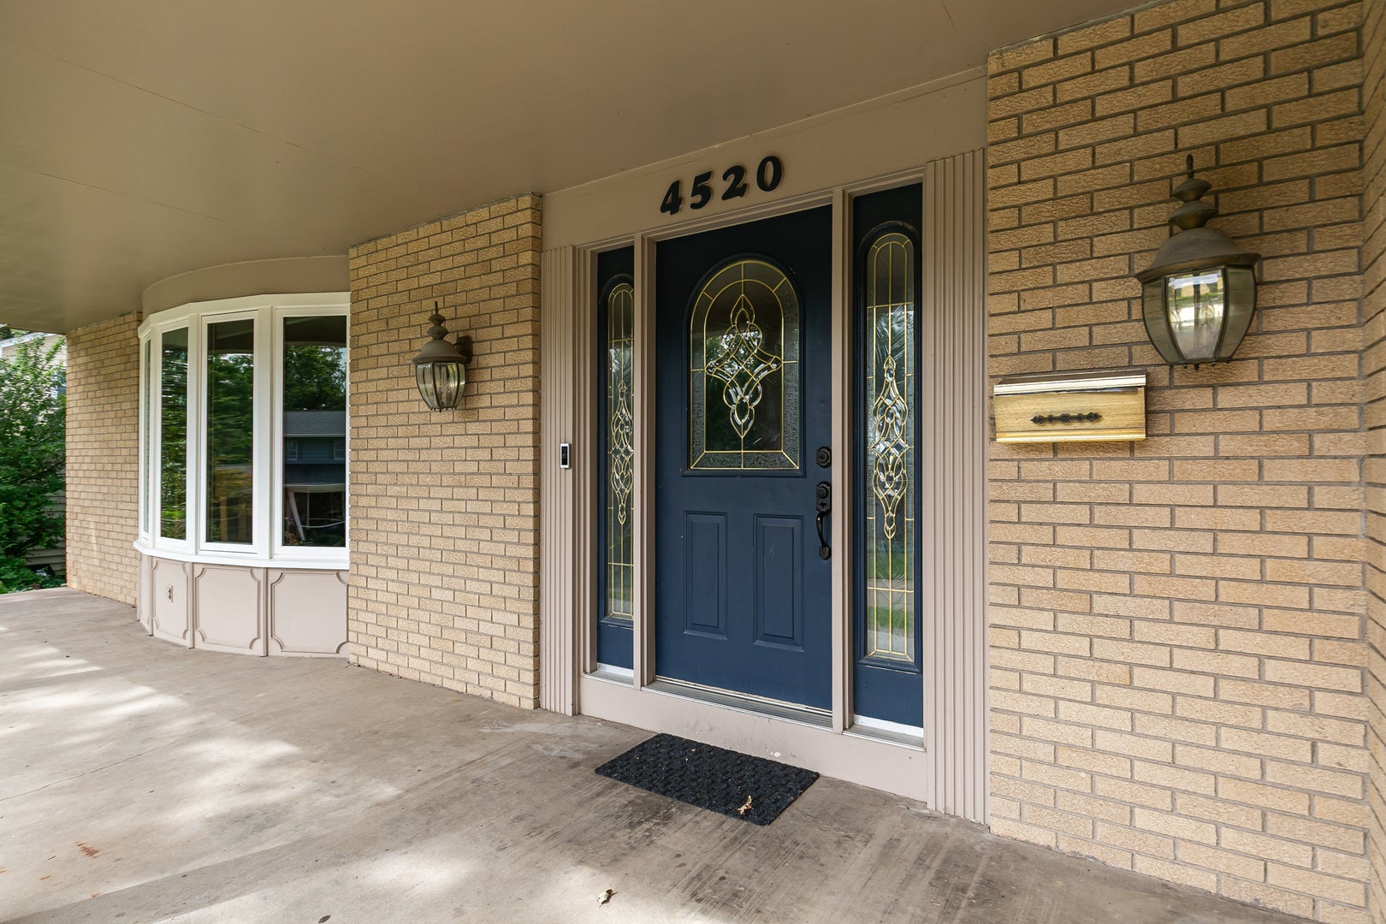
4520 Canterbury LaneDavenport, IA 52806
Single Family Residence|Pending
4
Beds
4
Total Baths
3
Full Baths
1
Partial Bath
2,993
SqFt
$89
/SqFt
1968
Built
County:
Scott
Listing Courtesy of MRED as distributed by MLS Grid of RE/MAX Concepts Bettendorf
Save
Ask
Tour
Hide
Mortgage Calculator
Monthly Payment (Est.)
Enter an interest rate to see your estimated monthly payment.Calculator powered by Showcase IDX, a Constellation1 Company. Copyright ©2026 Information is deemed reliable but not guaranteed.
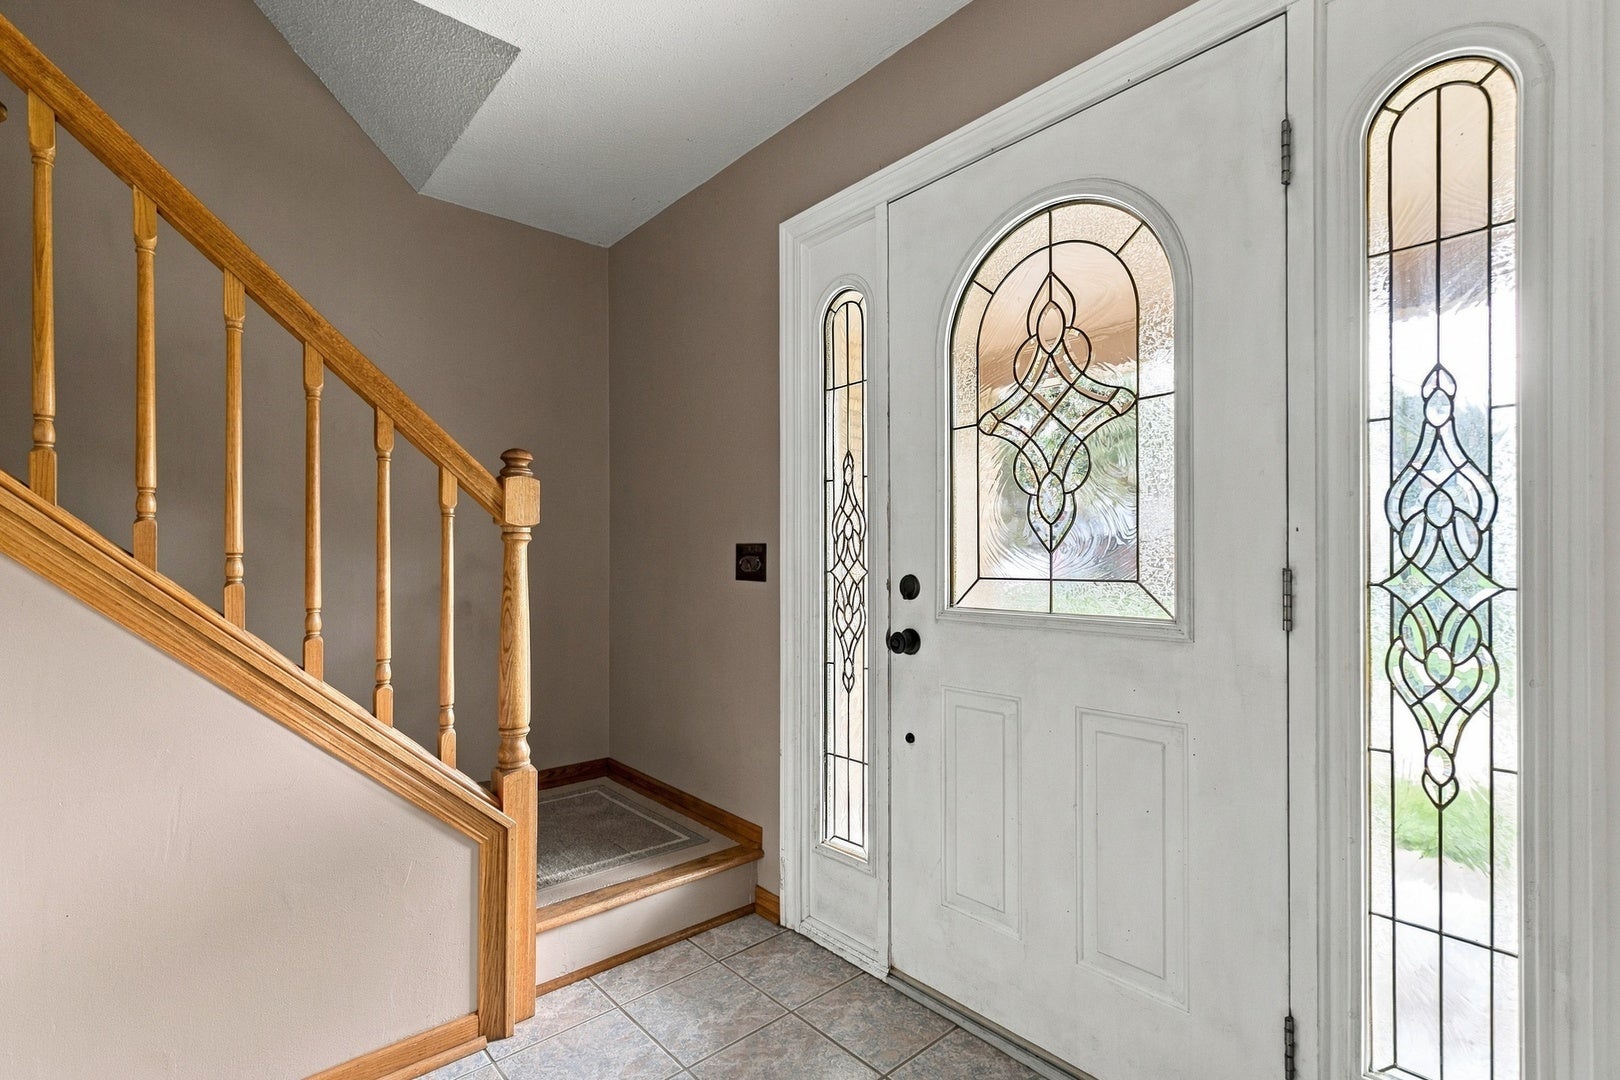
There's a lot of square footage here to make a great family home. It does need some updating if you want, but liveable as is too. Basement flooded because of a burst spigot the maintenance person didn't know about, but that is covered by insurance, so there is time to make your choice of flooring to replace it. Lots of storage in the basement! Seller is having a sale to remove personal property, so reserve what you want to stay with your offer or it will all be gone before closing. Property being sold as is except for the basement flooring replacement. Seller does not warrant the mini-split in the great room.
Save
Ask
Tour
Hide
Listing Snapshot
Price
$265,000
Days On Site
43 Days
Bedrooms
4
Inside Area (SqFt)
2,993 sqft
Total Baths
4
Full Baths
3
Partial Baths
1
Lot Size
0.23 Acres
Year Built
1968
MLS Number
12768220
Status
Pending
Property Tax
$4,424
HOA/Condo/Coop Fees
$50 monthly
Sq Ft Source
Estimated
Friends & Family
Recent Activity
| 4 weeks ago | Listing updated with changes from the MLS | |
| 4 weeks ago | Status changed to Pending | |
| a month ago | Listing first seen on site |
General Features
Acres
0.23
Attached Garage
Yes
Direction Faces
East
Foundation
Block
Garage
Yes
Garage Spaces
2
Parking
ConcreteGarage Door OpenerHeated GarageAttachedGarage
Parking Spaces
2
Property Sub Type
Single Family Residence
Sewer
Public Sewer
SqFt Below
659
SqFt Total
2216
Water Source
Public
Interior Features
Appliances
RangeMicrowaveDishwasherRefrigerator
Basement
FinishedFull
Cooling
Central Air
Fireplace
Yes
Fireplace Features
Family RoomWood Burning
Fireplaces
1
Flooring
Hardwood
Heating
Natural GasElectric
Interior
Built-in FeaturesBookcases
Laundry Features
Gas Dryer Hookup
Bedroom 2
Dimensions - 12X10Level - Second
Bedroom 3
Dimensions - 11X10Level - Second
Bedroom 4
Dimensions - 11X10Level - Second
Bonus Room
Dimensions - 11X11Level - Basement
Dining Room
Dimensions - 10X12Level - Main
Enclosed Porch
Dimensions - 7X18Level - Main
Family Room
Dimensions - 13X21Level - Main
Family Room - Down
Dimensions - 27X11Level - Basement
Great Room
Dimensions - 17X21Level - Main
Kitchen
Dimensions - 11X15Level - MainDescription - Eating Area-Table Space
Laundry
Dimensions - 15X11Level - Basement
Living Room
Dimensions - 11X21Level - Main
Master Bedroom
Dimensions - 13X14Level - Second
Storage
Dimensions - 18X12Level - Basement
Save
Ask
Tour
Hide
Exterior Features
Construction Details
Brick
Fencing
FencedWood
Lot Features
Level
Other Structures
Shed(s)Garage(s)
Patio And Porch
Porch
Roof
Asphalt
Community Features
Association Fee
$600.0
Association Fee Frequency
Annually
Community Features
PoolCurbsSidewalksStreet Lights
MLS Area
Davenport
School District
North High School
Township
N/A
Schools
School District
North High School
Elementary School
Harrison Elementary School
Middle School
Wood Middle School
High School
North High School
Listing Courtesy of MRED as distributed by MLS Grid of RE/MAX Concepts Bettendorf

Based on information submitted to the MLS GRID as of 2026-11-08 04:21 PM UTC. All data is obtained from various sources and may not have been verified by broker or MLS GRID. Supplied Open House Information is subject to change without notice. All information should be independently reviewed and verified for accuracy. Properties may or may not be listed by the office/agent presenting the information.
Last checked: 2026-11-08 04:21 PM UTC
MRED DMCA Copyright Information Copyright © 2026 Midwest Real Estate Data LLC. All rights reserved.
Based on information submitted to the MLS GRID as of 2026-11-08 04:21 PM UTC. All data is obtained from various sources and may not have been verified by broker or MLS GRID. Supplied Open House Information is subject to change without notice. All information should be independently reviewed and verified for accuracy. Properties may or may not be listed by the office/agent presenting the information.
Last checked: 2026-11-08 04:21 PM UTC
MRED DMCA Copyright Information Copyright © 2026 Midwest Real Estate Data LLC. All rights reserved.
Neighborhood & Commute
Source: Walkscore
Disclosure: Community information and market data powered by Constellation Data Labs. Information is deemed reliable but not guaranteed.
Save
Ask
Tour
Hide
Did you know? You can invite friends and family to your search. They can join your search, rate and discuss listings with you.