
Search Homes for Sale in Chicago’s Western Suburbs
89 E Westminster CloseCortland, IL 60112

Mortgage Calculator
Monthly Payment (Est.)
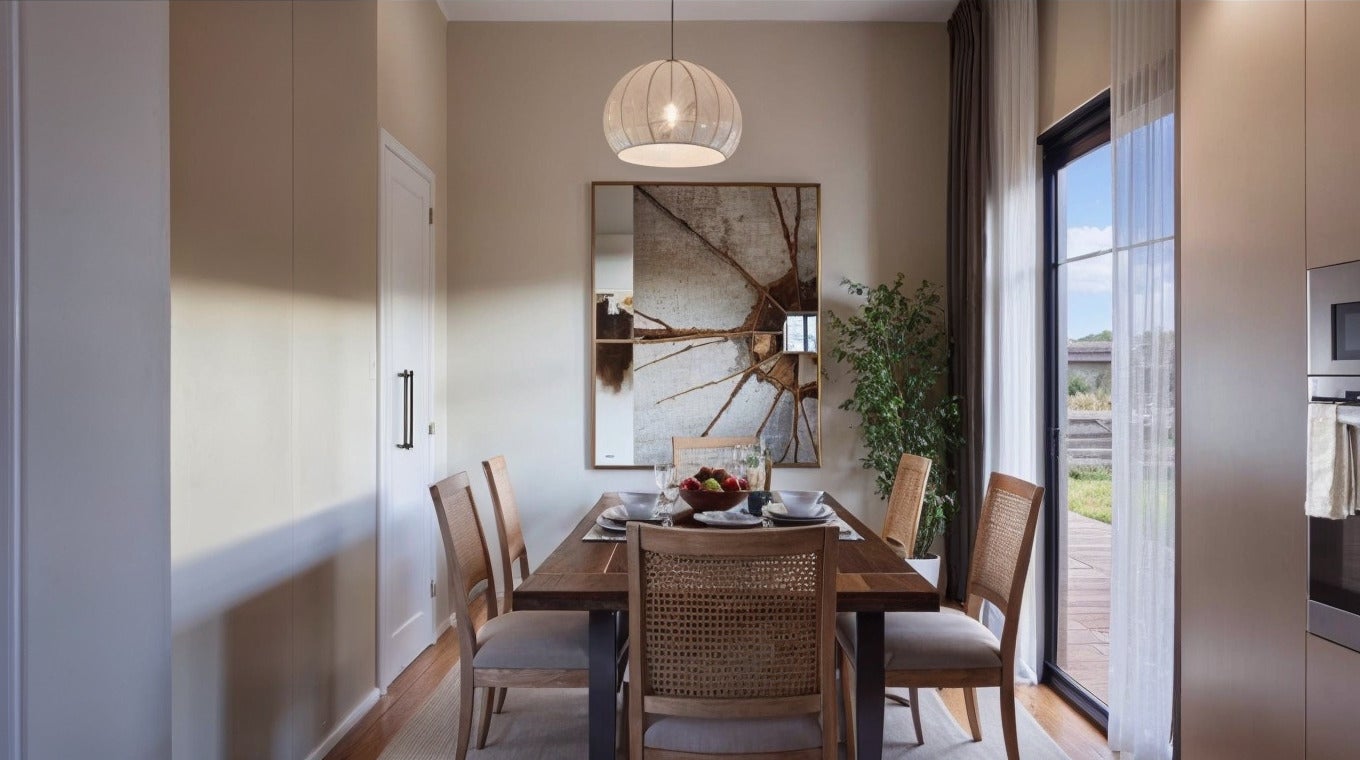
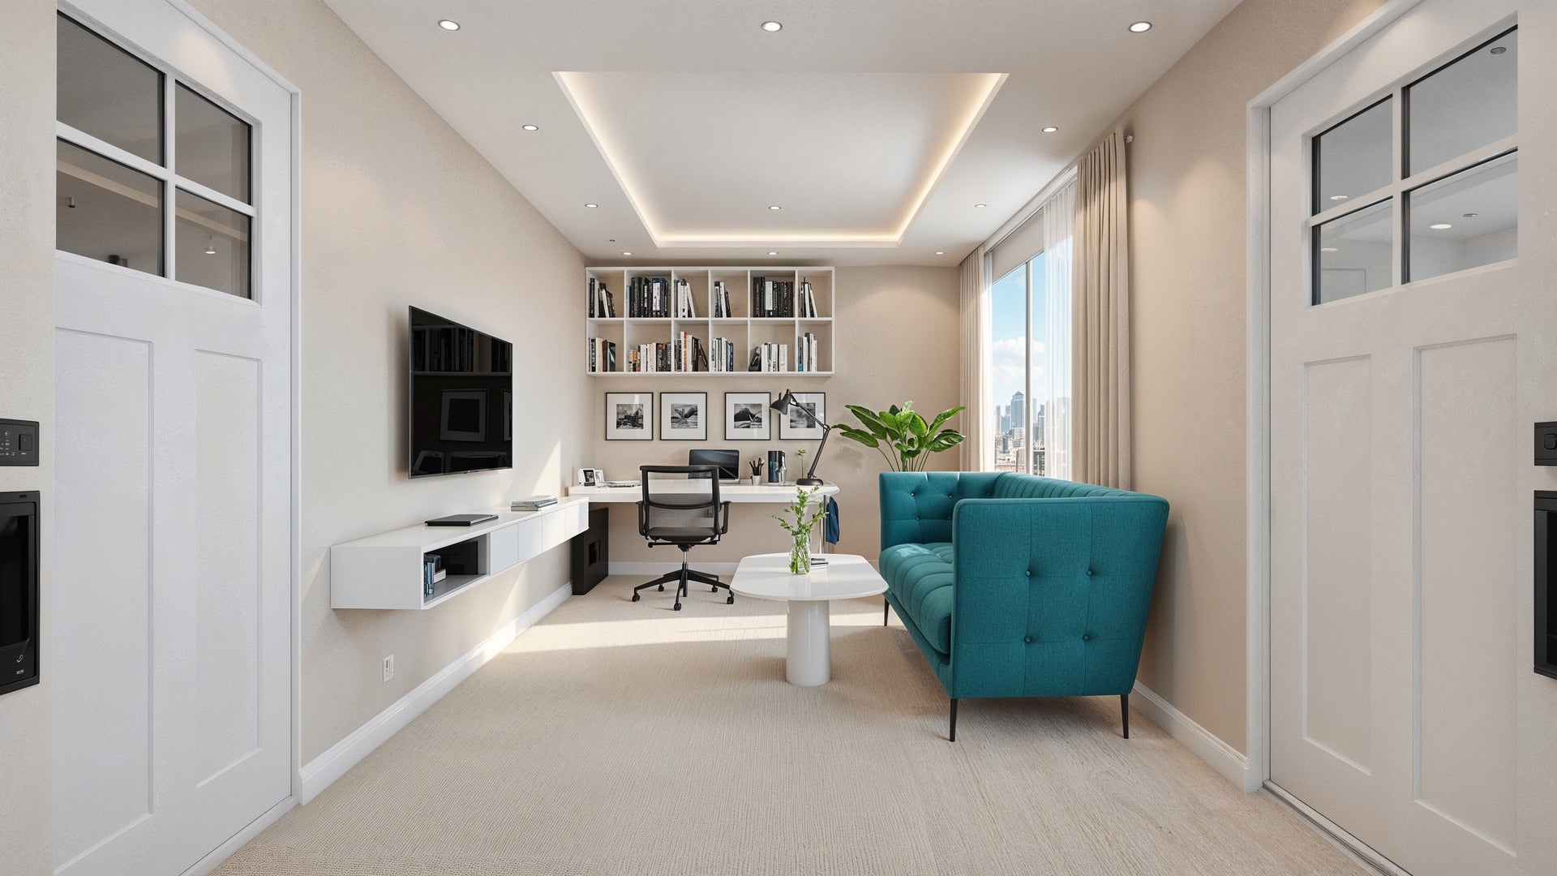
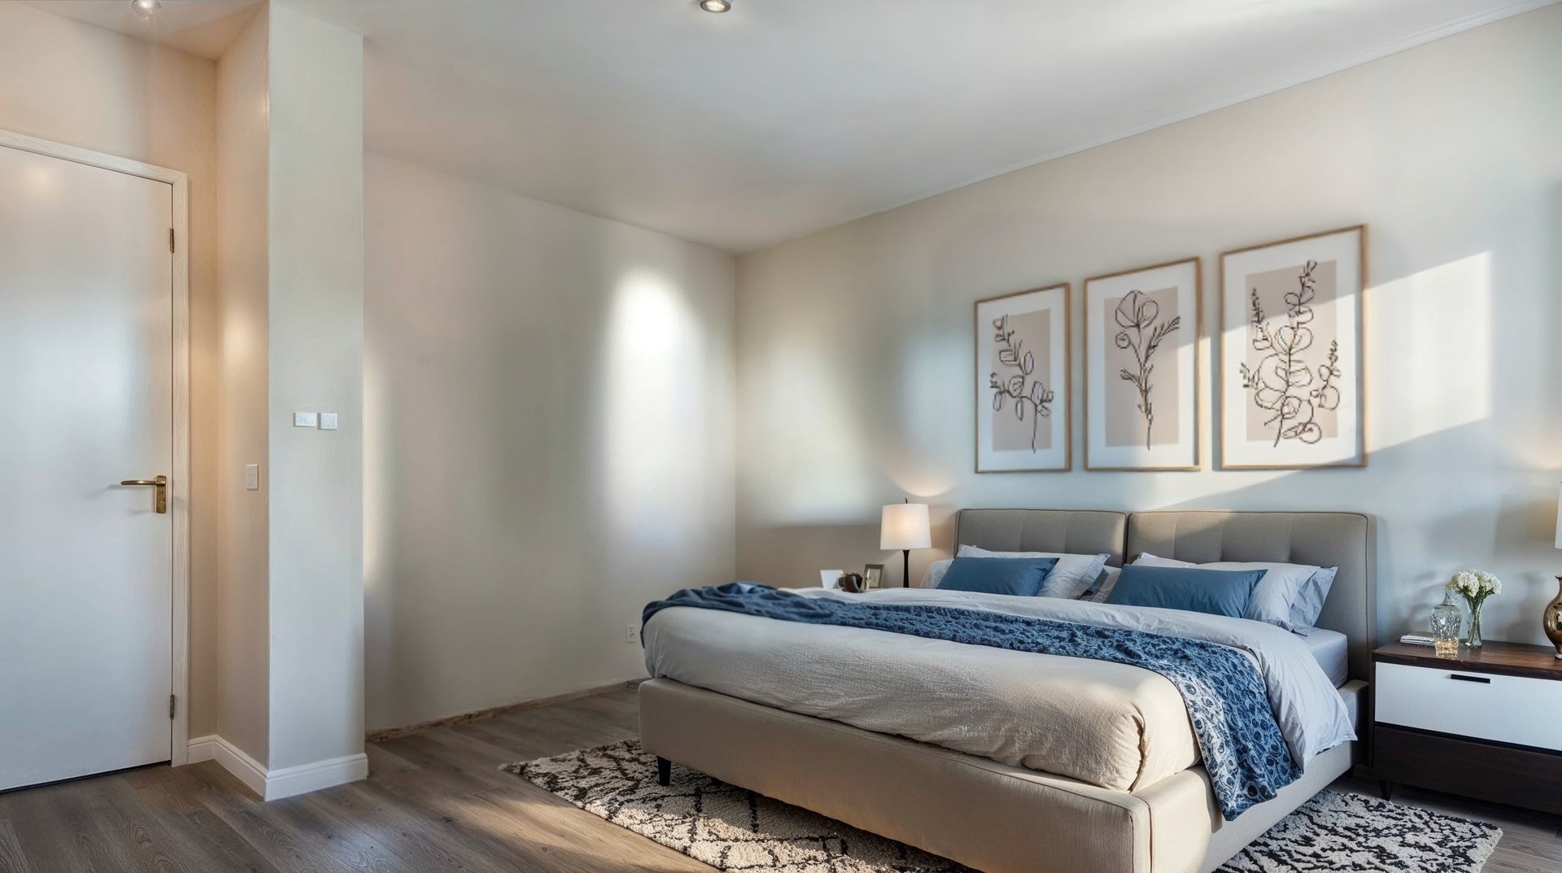
Enter an interest rate to see your estimated monthly payment.BRAND NEW TOWNHOMES - MOVE-IN READY JANUARY 2027! Why settle when you can own BRAND NEW with everything included? This spacious 3-bedroom, 2.5-bath townhome offers 1,600+ sq. ft., a FULL BASEMENT and 2-car garage all at an affordable price! Contract early and you may still have time to select your interior cabinet and flooring colors! And when we say EVERYTHING INCLUDED, we mean it! No tricks! The kitchen comes complete with a full suite of Whirlpool stainless steel appliances INCLUDING the refrigerator, your washer and dryer are included too! You'll also find finished trim around all doors, ceiling fixtures in every room, garage door opener with keypad and more. No long list of costly add-ons just to make your new home complete. Built with quality and energy efficiency in mind, these homes feature 2x6 exterior wall construction with R-21 insulation, R-49 attic insulation, a high-efficiency furnace and water heater, plus an insulated, drywalled and painted garage. Enjoy all the benefits of brand-new construction with low-maintenance living. Exterior maintenance is provided by the association. FULL USDA FINANCING MAY BE AVAILABLE FOR QUALIFIED BUYERS, making homeownership more attainable than you may think! Our preferred lenders specialize in first time home ownership programs and USDA loans. 3 BEDROOMS. 2.5 BATHS. FULL BASEMENT. 2-CAR GARAGE. ALL APPLIANCES INCLUDED. BRAND NEW. CUSTOM-HOME QUALITY AT AN AFFORDABLE PRICE. *Interior color selections are subject to construction stage and availability. Current listing images are AI-generated renderings and are intended for illustrative purposes only.*
| 3 weeks ago | Listing updated with changes from the MLS | |
| 3 weeks ago | Status changed to Active | |
| 4 weeks ago | Listing first seen on site |

Based on information submitted to the MLS GRID as of 2026-10-24 11:57 AM UTC. All data is obtained from various sources and may not have been verified by broker or MLS GRID. Supplied Open House Information is subject to change without notice. All information should be independently reviewed and verified for accuracy. Properties may or may not be listed by the office/agent presenting the information.
Last checked: 2026-10-24 11:57 AM UTC
MRED DMCA Copyright Information Copyright © 2026 Midwest Real Estate Data LLC. All rights reserved.
Did you know? You can invite friends and family to your search. They can join your search, rate and discuss listings with you.