
Search Homes for Sale in Chicago’s Western Suburbs
4319 N Richmond Street 1NChicago, IL 60618
Mortgage Calculator
Monthly Payment (Est.)
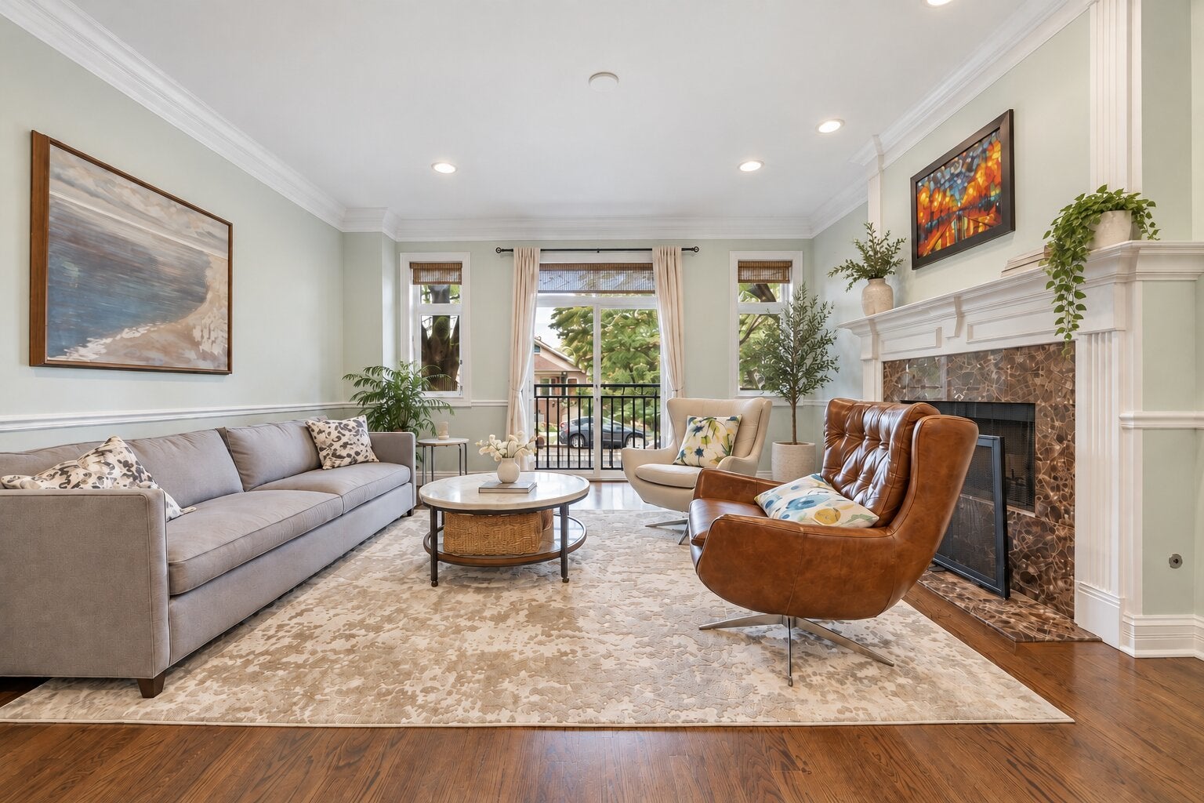
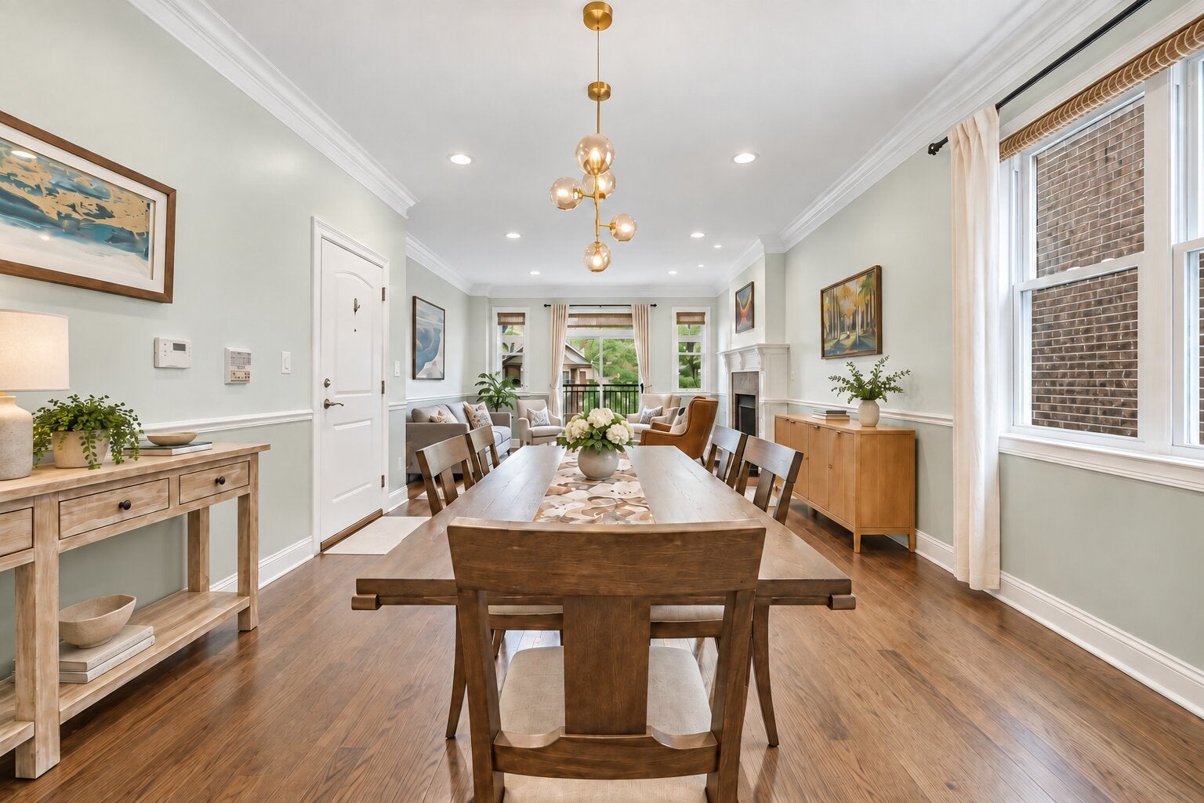
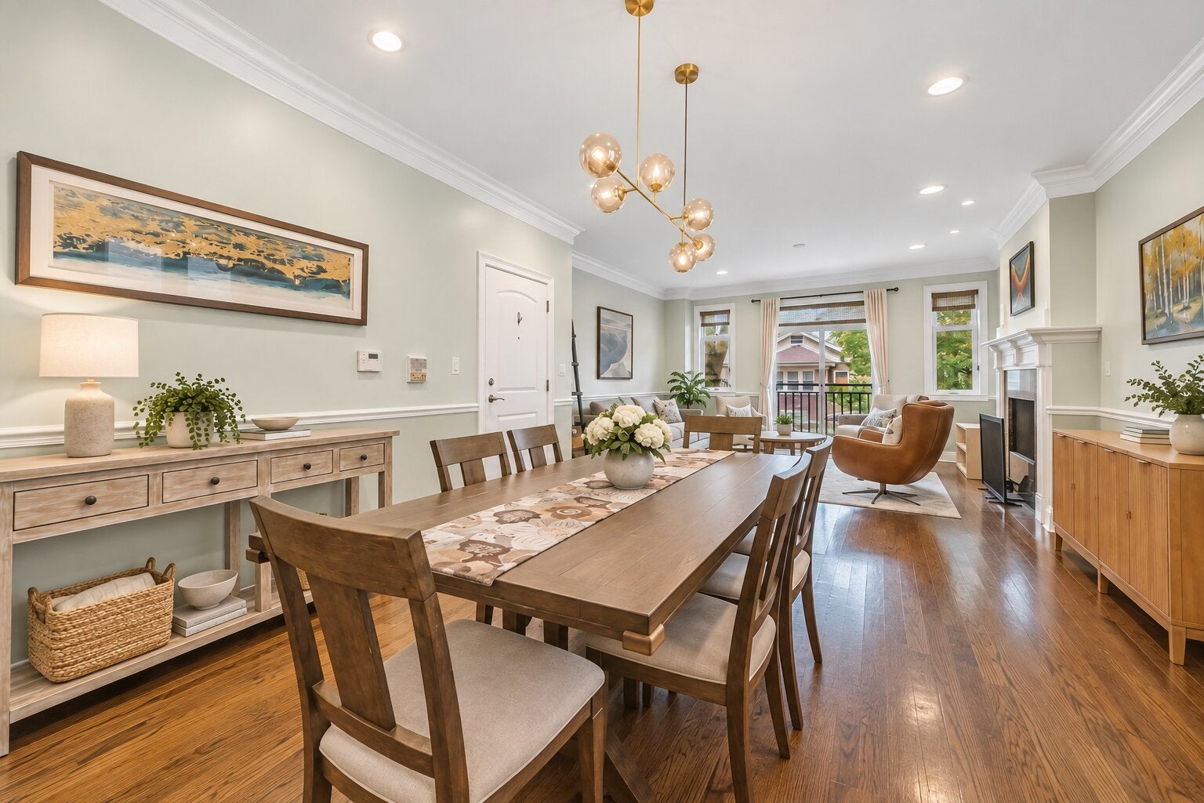
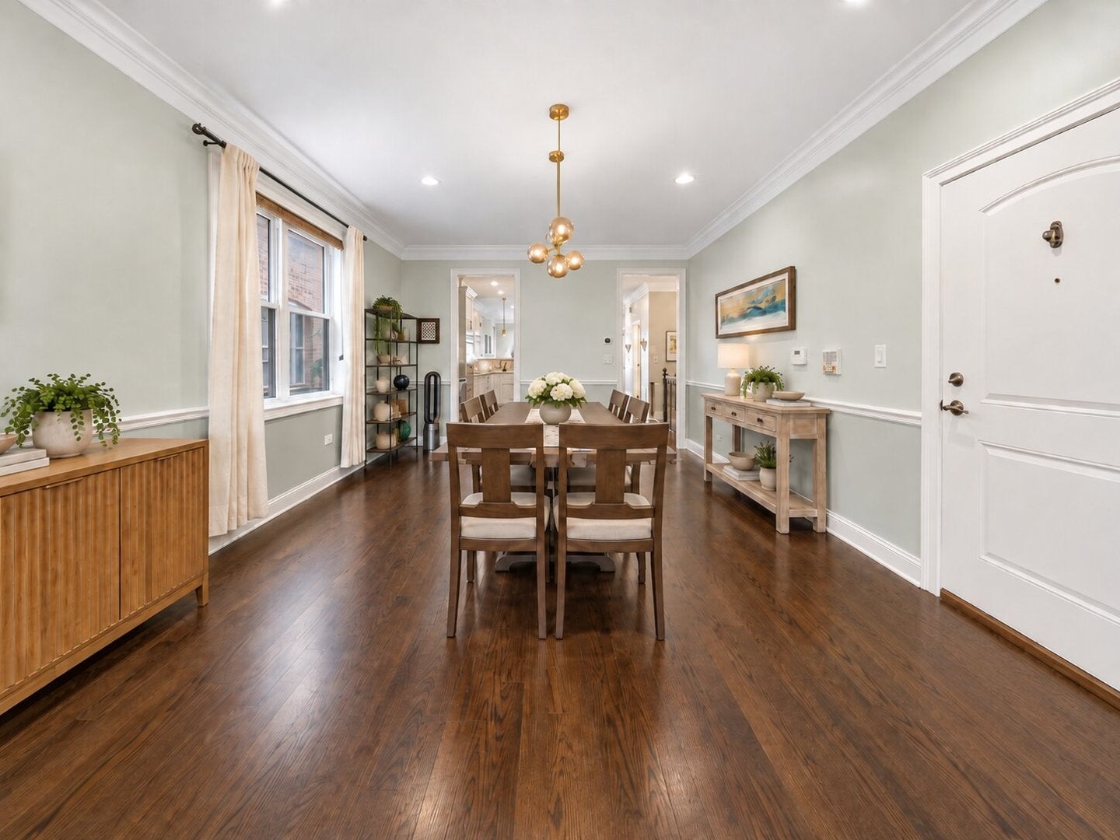
Enter an interest rate to see your estimated monthly payment.If you want the space and separation of a house with the convenience of a condo, this three bedroom, two and a half bathroom duplex down steps from Horner Park is a must see. With nearly 2,500 square feet, east and west exposures bring natural light into both levels, while the floor plan gives you two separate living spaces on the main level and all three bedrooms together downstairs. The main level opens to a spacious living and dining area with wood floors, detailed crown molding and chair rail, a wood burning fireplace, and a Juliet balcony. The kitchen is made for having people over, with a large peninsula where everyone can gather, granite countertops, ample cabinetry, stainless steel appliances, an updated backsplash, and a touch activated faucet. Painted cabinets and updated hardware add to its modern, elegant feel. A beverage cooler keeps drinks within reach, while the butler's pantry gives you extra space to serve and store everything. Just beyond the kitchen, the family room opens to a large private deck. Whether you're hosting friends or spending a night at home, having that second living space right off the kitchen makes the main level feel even bigger. Downstairs is where you really feel the benefit of nearly 2,500 square feet. High ceilings and natural light help this level feel like a true part of the home. All three bedrooms are on the same level, but the primary suite still feels like a retreat of its own, with a walk in closet and a private bathroom featuring a double vanity, soaking tub, and separate shower. The other two bedrooms share a Jack and Jill bathroom with a double vanity, making busy mornings easier. The laundry has its own room with a utility sink, side by side LG washer and dryer, and space to sort and fold. Multiple closets throughout the lower level give you plenty of room to put everything away. There have been updates throughout the home, including a furnace replaced in 2022, LG washer and dryer replaced in 2024, and microwave and convection oven replaced in 2026. The building roof was also replaced in 2021. One assigned garage parking space and a separate storage room give you even more room for everyday life. The home sits on a quiet residential street steps from Horner Park. If you love nature walks, sports, or simply spending time outdoors, it is hard to beat having nearly 58 acres of park space so close to home. The park's natural area follows the Chicago River, with trails along the riverbank, and the 312 RiverRun connects you to even more green space. You're also close to the Francisco Brown Line and within easy reach of Lincoln Square, North Center, Ravenswood Manor, and Roscoe Village for more restaurants, shops, and things to do. You can enjoy all of these neighborhoods while coming home to the space and quieter residential setting of Irving Park.
| 2 weeks ago | Listing updated with changes from the MLS | |
| 2 weeks ago | Status changed to Pending | |
| a month ago | Listing first seen on site |

Based on information submitted to the MLS GRID as of 2026-11-05 09:17 AM UTC. All data is obtained from various sources and may not have been verified by broker or MLS GRID. Supplied Open House Information is subject to change without notice. All information should be independently reviewed and verified for accuracy. Properties may or may not be listed by the office/agent presenting the information.
Last checked: 2026-11-05 09:17 AM UTC
MRED DMCA Copyright Information Copyright © 2026 Midwest Real Estate Data LLC. All rights reserved.