
4406 S Maplewood Avenue 2Chicago, IL 60632
Mortgage Calculator
Monthly Payment (Est.)
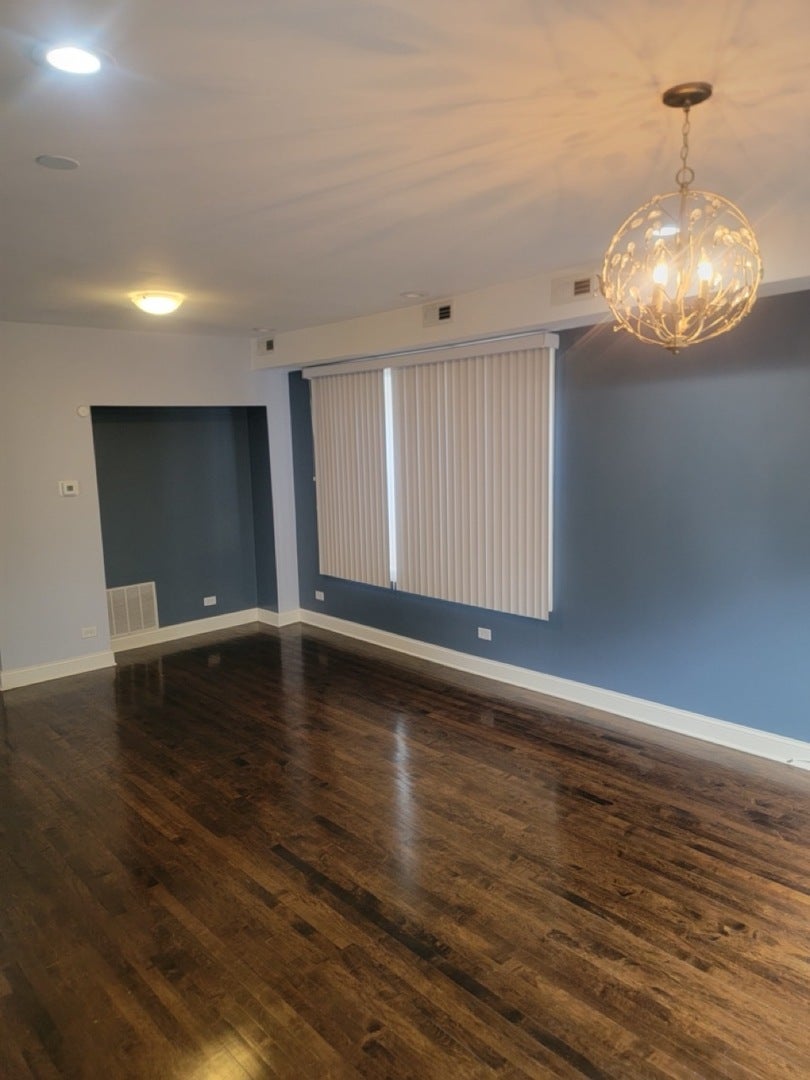
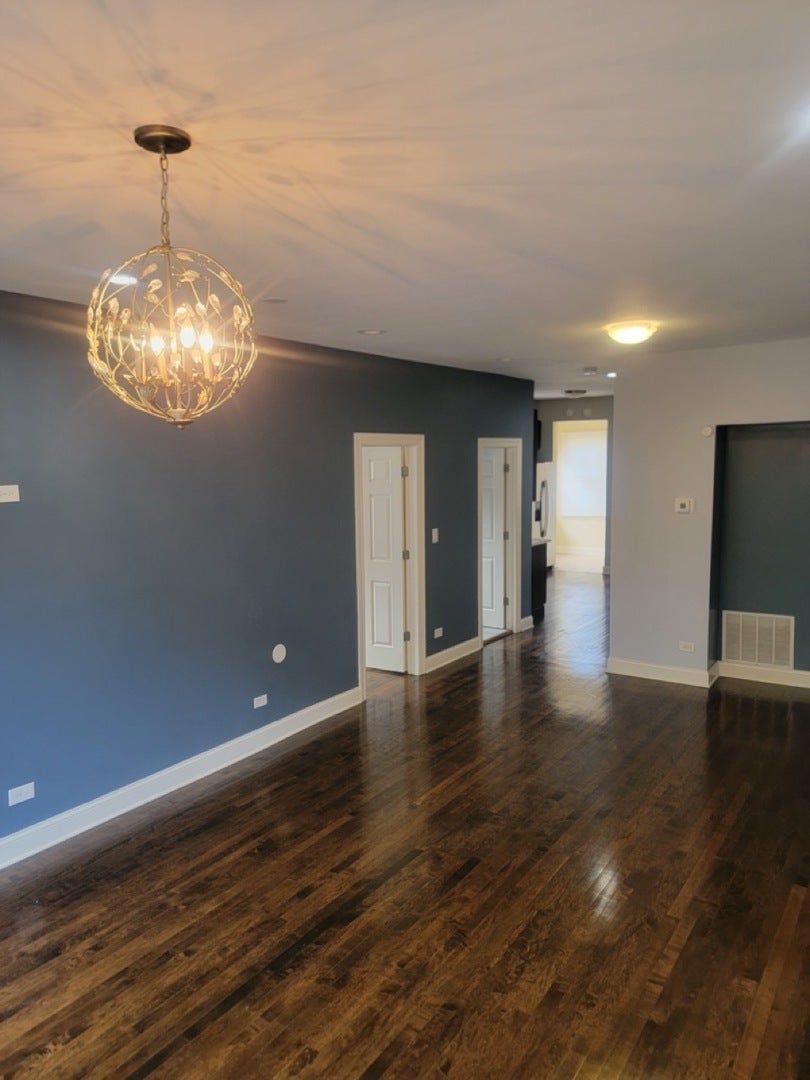
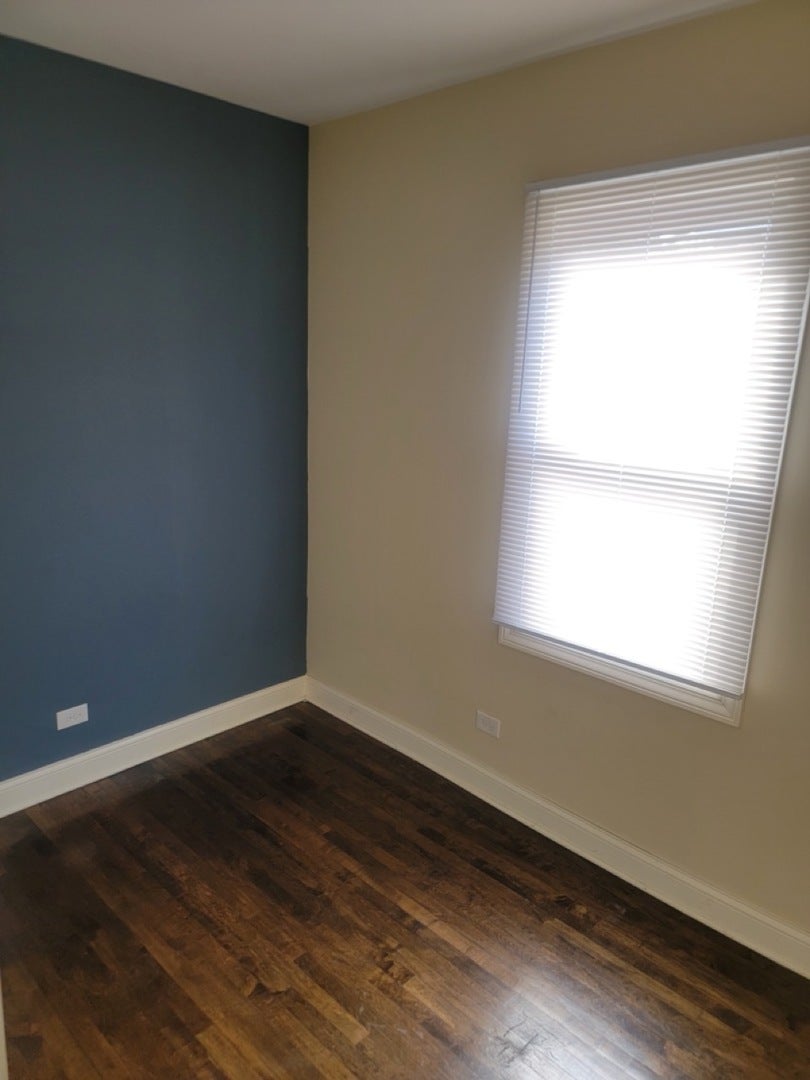
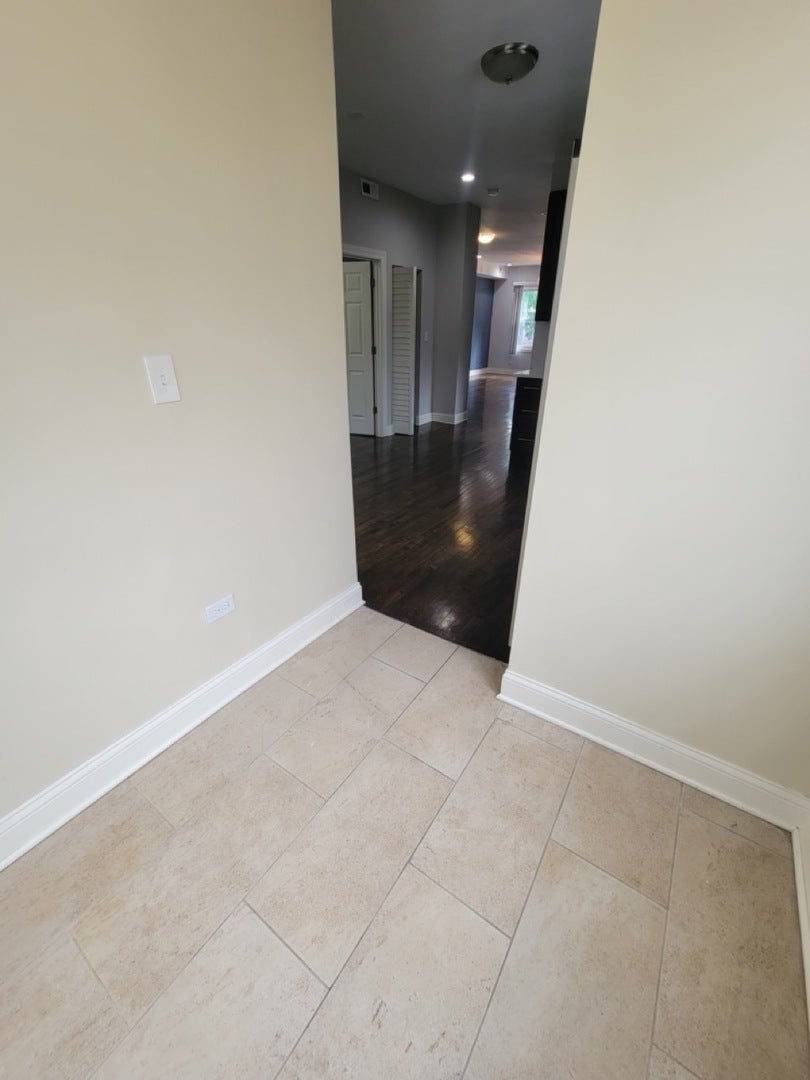
Enter an interest rate to see your estimated monthly payment.BEAUTIFUL 2-BEDROOM | ALL UTILITIES INCLUDED | AVAILABLE NOW! Welcome home to this beautifully updated 2-bedroom apartment at 4406 S Maplewood Ave, Unit 2, Chicago. This move-in-ready unit features a modern kitchen with quartz countertops and stainless-steel appliances, providing a clean and contemporary feel. Monthly rent is $1,500 with ALL UTILITIES INCLUDED! The unit features central air and its own furnace, allowing the tenant to control the heat and air conditioning for year-round comfort. The property also includes one assigned off-street parking space. RENTAL REQUIREMENTS:Minimum 620 credit score, verifiable income, and no prior evictions, recent judgments, or recent bankruptcies. No smoking in the unit and no pets.One month's security deposit of $1,500 is required. This beautiful apartment is available for immediate occupancy. Schedule your showing today!
| 3 hours ago | Listing updated with changes from the MLS® | |
| 3 hours ago | Status changed to Active | |
| 6 days ago | Listing first seen on site |

Based on information submitted to the MLS GRID as of 2026-09-30 08:09 AM UTC. All data is obtained from various sources and may not have been verified by broker or MLS GRID. Supplied Open House Information is subject to change without notice. All information should be independently reviewed and verified for accuracy. Properties may or may not be listed by the office/agent presenting the information.
Last checked: 2026-09-30 08:09 AM UTC
MRED DMCA Copyright Information Copyright © 2026 Midwest Real Estate Data LLC. All rights reserved.
Did you know? You can invite friends and family to your search. They can join your search, rate and discuss listings with you.