O'Neil Property Group

Search Homes for Sale in Chicago’s Western Suburbs

Save
Ask
Tour
Hide
Share
$354,900
20 Days On Site

3686 STUBAI Trail
Rockford, IL 61114

For Sale|Single Family Residence|Active
4
Beds
4
Total Baths
2
Full Baths
2
Partial Baths
3,374
SqFt
$105
/SqFt
1988
Built
County:
Winnebago
Listing Courtesy of MRED as distributed by MLS Grid of Keller Williams Realty Signature
3686 STUBAI Trail3686 STUBAI Trail3686 STUBAI Trail3686 STUBAI Trail
Save
Ask
Tour
Hide
Share

Mortgage Calculator

Monthly Payment (Est.)

Enter an interest rate to see your estimated monthly payment.
Calculator powered by Showcase IDX, a Constellation1 Company. Copyright ©2026 Information is deemed reliable but not guaranteed.

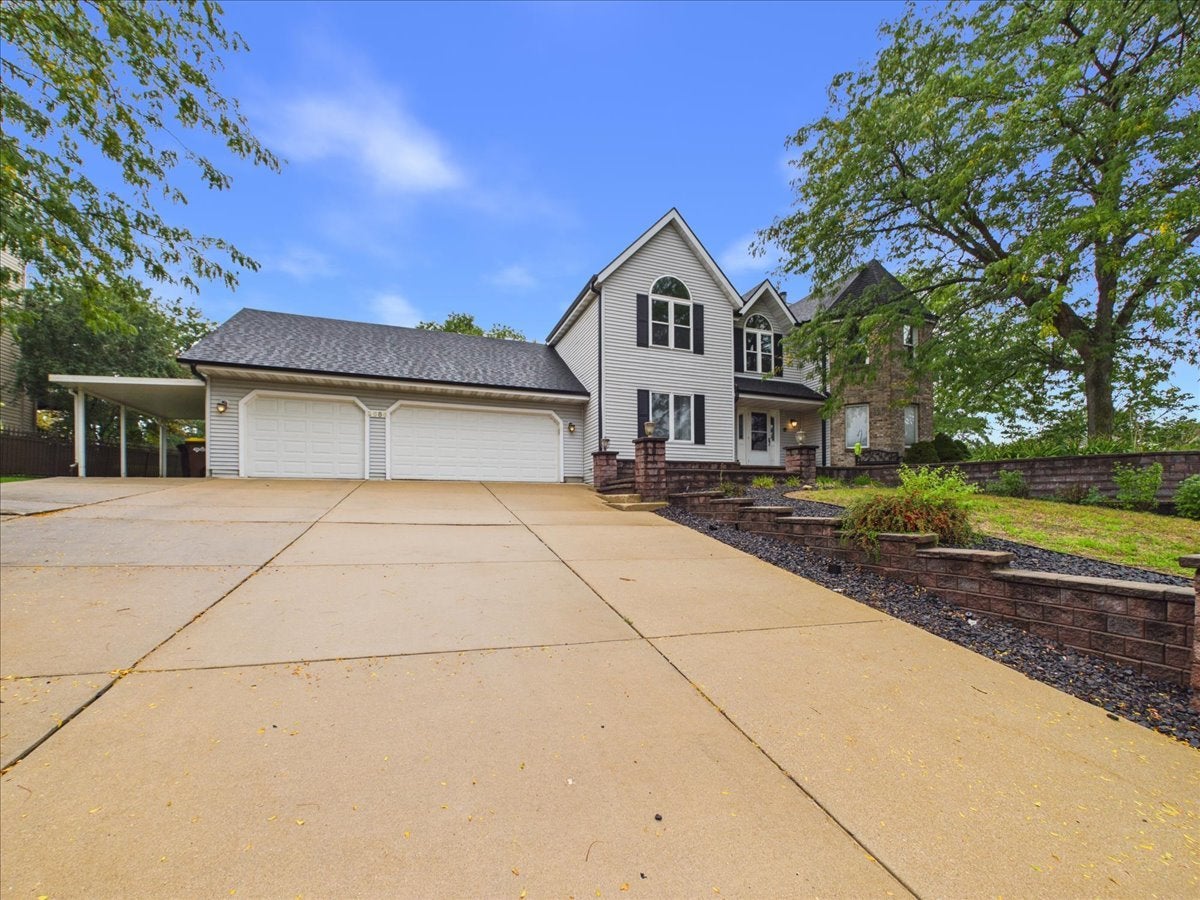
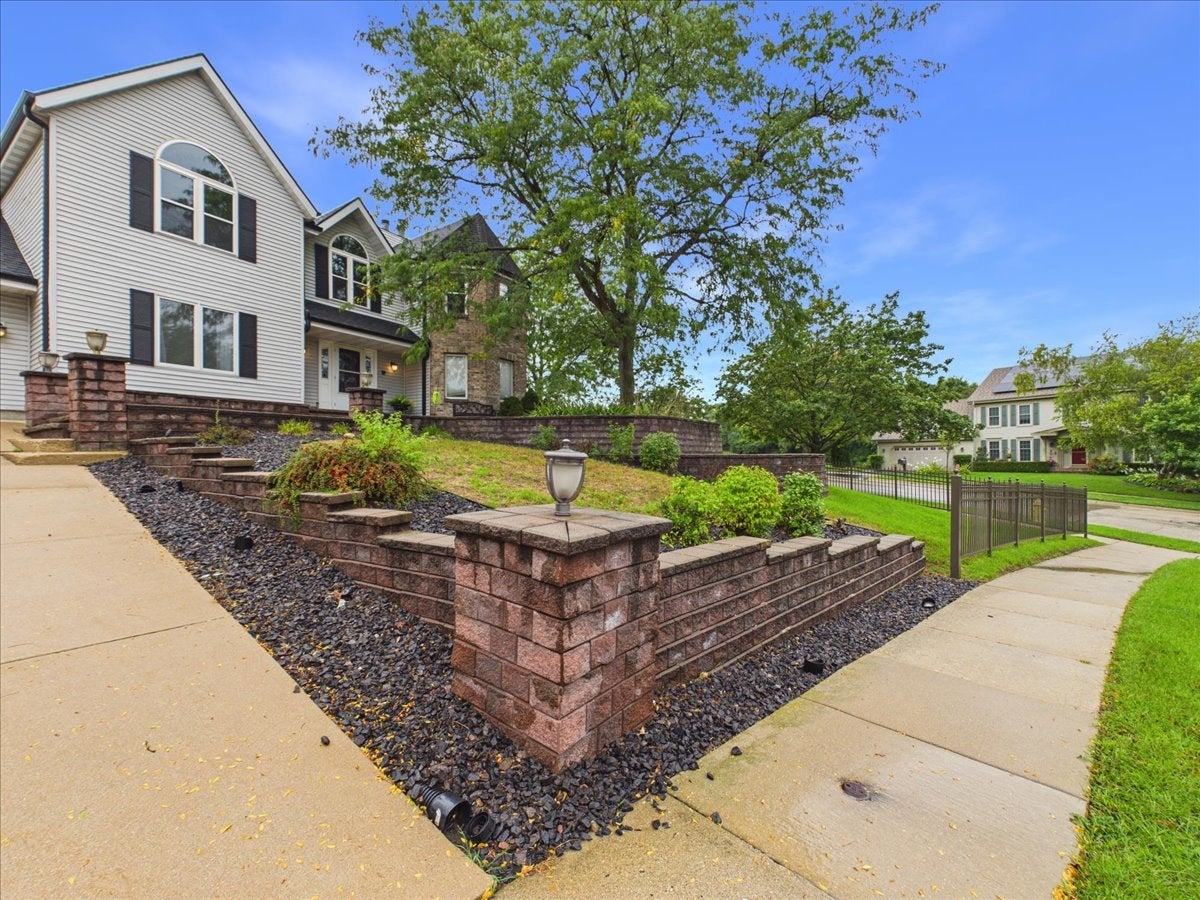
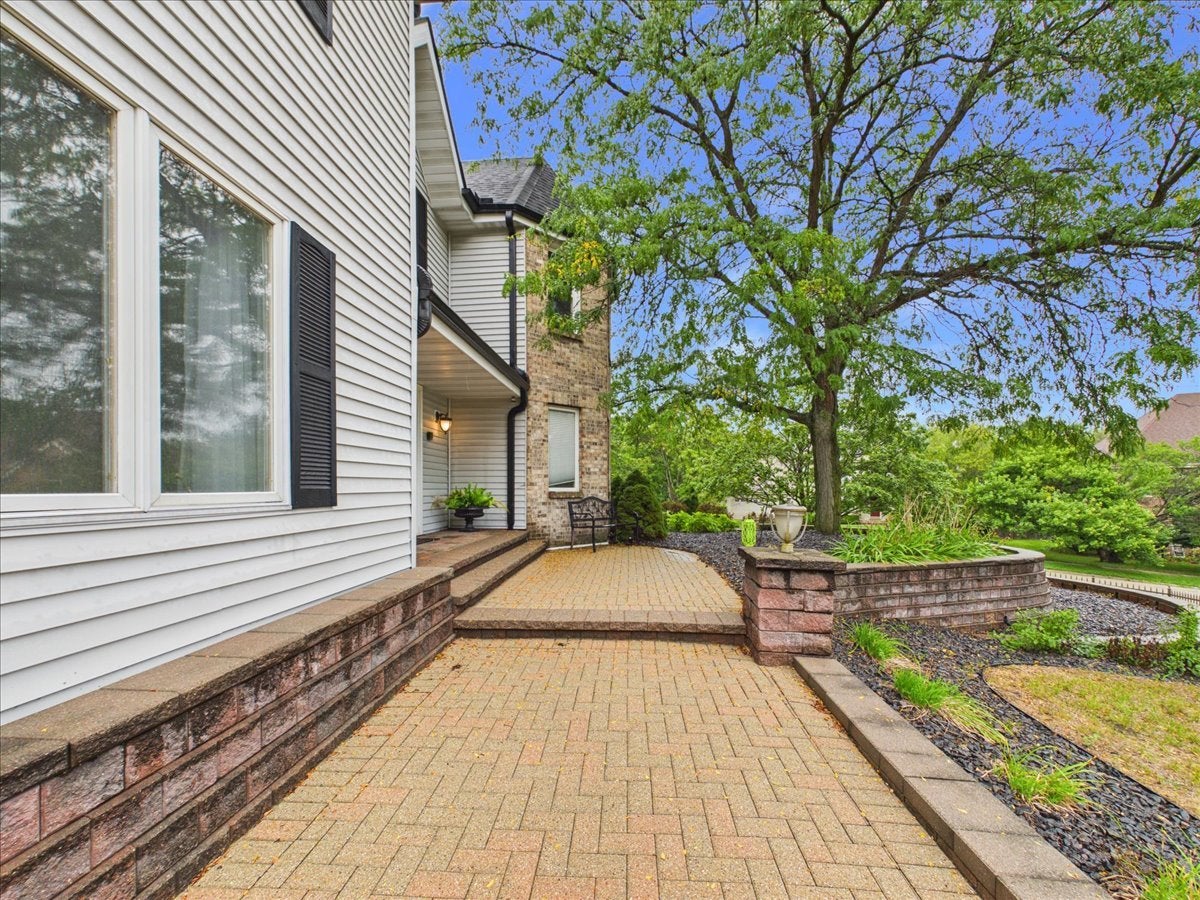
Stunning Parade Home situated on a corner lot with exceptional curb appeal and extensive landscaping creating beautiful outdoor living spaces. The impressive two-story foyer features an open staircase and flows into the formal living room with fireplace and elegant formal dining room, complemented by beautiful hardwood floors. The gourmet kitchen boasts white cabinetry, granite countertops, a butler's pantry, walk-in storage pantry, planning desk, and breakfast area with access to the outdoors. The pantry/laundry room conveniently exits to the attached three-car garage. The inviting family room features built-in cabinetry and sliding doors leading to the deck, creating an ideal setting for everyday living and entertaining. A half bath completes the main level. Upstairs offers four bedrooms and two full baths, including the spacious primary suite with private ensuite bath and custom walk-in closet. The finished lower level provides additional living space with a rec room, small wet bar, and half bath. Step outside to enjoy the beautiful brick patio, deck, extensive landscaping, irrigation system, and basketball court. Additional features include Pella windows with between-the-glass blind inserts, newer windows on the west side, central vacuum, Xfinity security alarms, new roof and gutters in 2025, and water heater replaced in 2019. This gorgeous home offers exceptional design, impressive space, and a wonderful blend of elegant indoor living and inviting outdoor amenities.

Save
Ask
Tour
Hide
Share
Listing Snapshot
Price 
$354,900
Days On Site 
20 Days
Bedrooms 
4
Inside Area (SqFt) 
3,374 sqft
Total Baths 
4
Full Baths 
2
Partial Baths 
2
Lot Size 
0.92 Acres
Year Built 
1988
MLS® Number 
12768264
Status 
Active
Property Tax 
$11,489.02
HOA/Condo/Coop Fees 
N/A
Sq Ft Source 
Appraiser
Friends & Family
Recent Activity
15 hours agoListing updated with changes from the MLS®
15 hours agoStatus changed to Active
6 days agoPrice changed to $354,900
3 weeks agoListing first seen on site
General Features
Acres 
0.92
Attached Garage 
Yes
Direction Faces 
East
Garage 
Yes
Garage Spaces 
3
Parking 
AttachedGarage
Parking Spaces 
3
Property Sub Type 
Single Family Residence
Sewer 
Public Sewer
SqFt Below 
425
SqFt Total 
3374
Water Source 
Public
Interior Features
Appliances 
RangeMicrowaveDishwasherRefrigerator
Basement 
Partially FinishedFull
Cooling 
Central Air
Fireplace 
Yes
Fireplace Features 
Living RoomGas Log
Fireplaces 
1
Flooring 
Hardwood
Heating 
Natural GasForced Air
Interior 
Entrance FoyerCathedral Ceiling(s)Wet Bar
Laundry Features 
Main Level
Window Features 
Skylight(s)
Bedroom 2 
Dimensions - 16X13Level - Second
Bedroom 3 
Dimensions - 15X13Level - Second
Bedroom 4 
Dimensions - 14X13Level - Second
Breakfast Room 
Dimensions - 14X11Level - Main
Dining Room 
Dimensions - 13X13Level - Main
Family Room 
Dimensions - 20X16Level - Main
Foyer 
Dimensions - 13X7Level - Main
Kitchen 
Dimensions - 12X9Level - MainDescription - Eating Area-Table Space,Pantry-Butler,Pantry-Closet,Custom Cabinetry
Laundry 
Dimensions - 8X8Level - Main
Living Room 
Dimensions - 19X14Level - Main
Master Bedroom 
Dimensions - 18X14Level - Second
Recreation Room 
Dimensions - 25X17Level - Basement
Save
Ask
Tour
Hide
Share
Exterior Features
Construction Details 
Vinyl Siding
Lot Features 
Corner LotLandscaped
Patio And Porch 
Patio
Roof 
Asphalt
Windows/Doors 
Skylight(s)
Community Features
Community Features 
Sidewalks
MLS Area 
Rockford
School District 
Guilford High School
Township 
Rockford
Schools
School District
Guilford High School
Elementary School
Clifford P Carlson Elementary Sc
Middle School
Eisenhower Middle School
High School
Guilford High School
Listing Courtesy of MRED as distributed by MLS Grid of Keller Williams Realty Signature


Based on information submitted to the MLS GRID as of 2026-10-14 07:52 PM UTC. All data is obtained from various sources and may not have been verified by broker or MLS GRID. Supplied Open House Information is subject to change without notice. All information should be independently reviewed and verified for accuracy. Properties may or may not be listed by the office/agent presenting the information.
Last checked: 2026-10-14 07:52 PM UTC
MRED DMCA Copyright Information Copyright © 2026 Midwest Real Estate Data LLC. All rights reserved.

Neighborhood & Commute
Source: Walkscore
Disclosure: Community information and market data powered by Constellation Data Labs. Information is deemed reliable but not guaranteed.
Save
Ask
Tour
Hide
Share