
10152 Monarch Road 3Roscoe, IL 61073
Mortgage Calculator
Monthly Payment (Est.)
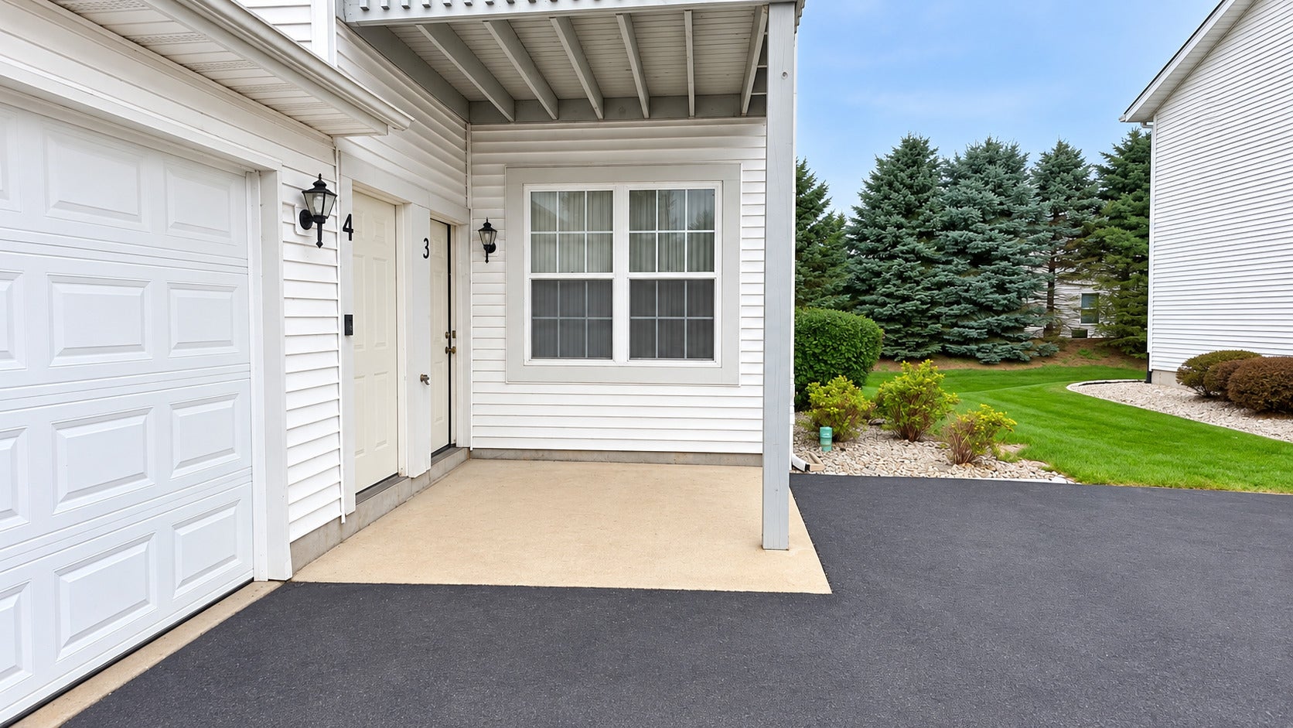
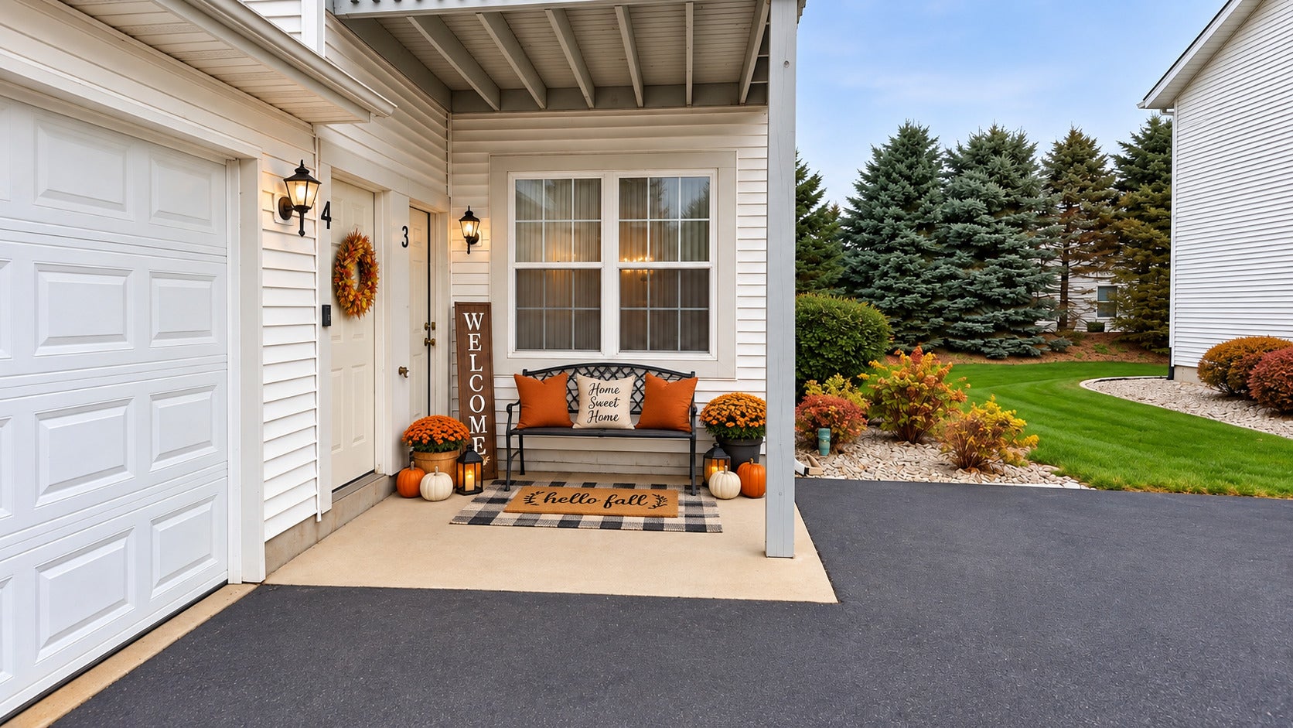
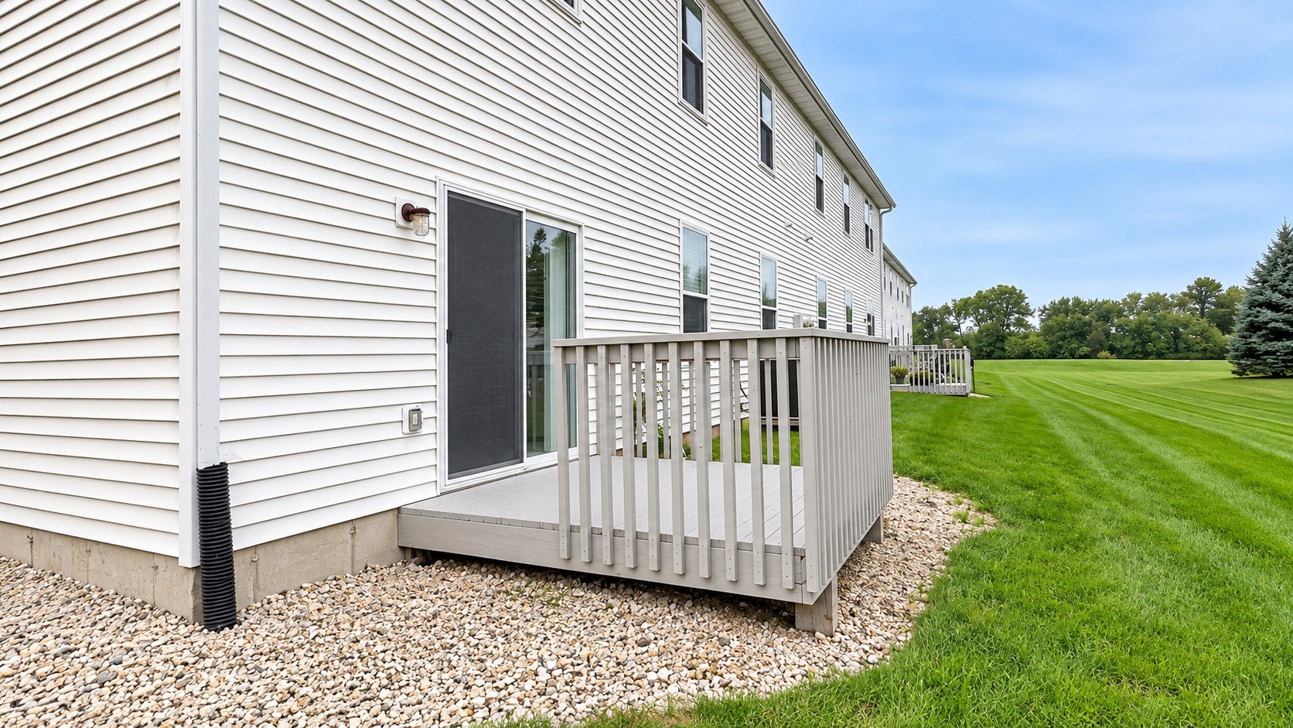
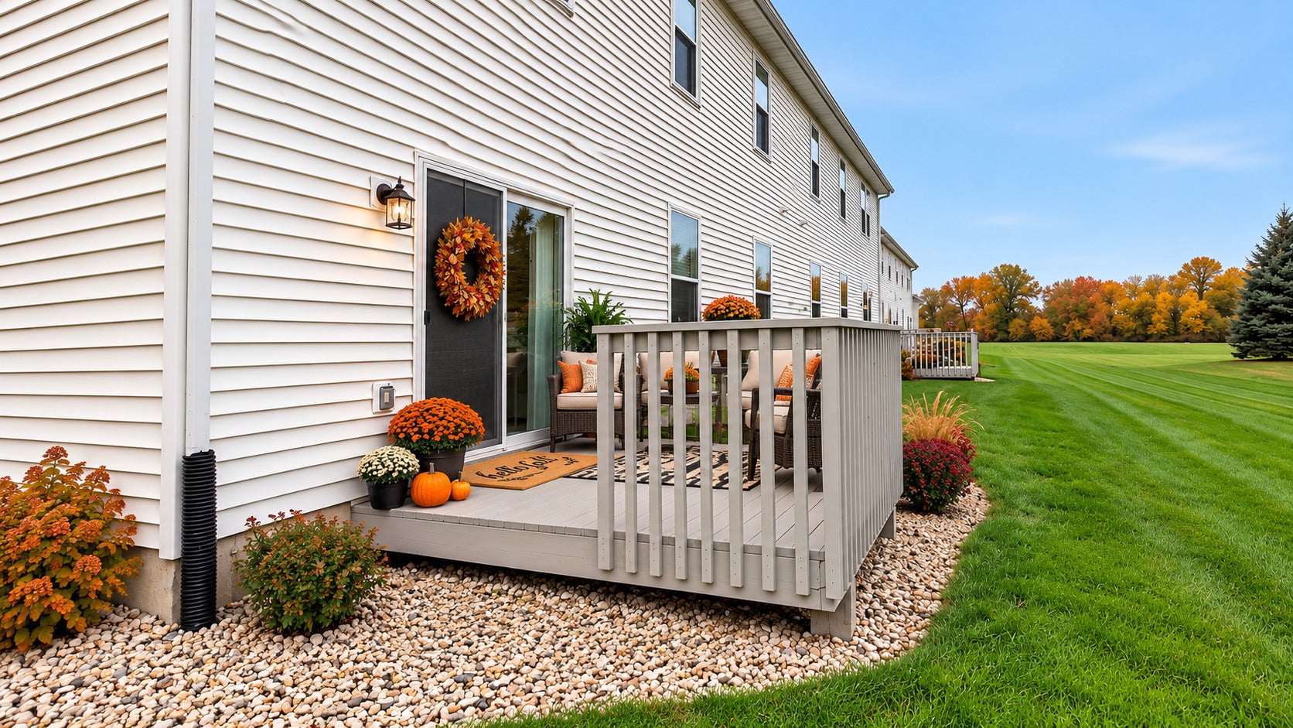
Enter an interest rate to see your estimated monthly payment.Welcome to this spacious main-floor, 2-bedroom, 2-bath condo offers approximately 1,400 square feet of comfortable living space with an open floor plan designed for easy everyday living and entertaining. Step inside to an abundance of natural light, warm paint tones, and an inviting layout that seamlessly connects the kitchen, dining, and living areas. The kitchen features a large peninsula with a built-in breakfast bar, providing additional seating and workspace while overlooking the main living area. The spacious primary suite features a walk-in closet and private bath with a convenient stand-up shower. A second bedroom and full bathroom provide flexibility for guests, a home office, or additional living space. In-unit laundry adds everyday convenience. Step outside onto your private deck, perfect for morning coffee, relaxing in the evening, or enjoying a fall cookout. The attached 2.5-car garage provides plenty of parking along with additional storage space. With the HOA handling exterior maintenance, you can enjoy the benefits of low-maintenance condo living and spend less time worrying about exterior upkeep. Located in the desirable Rockton-Hononegah School District, this condo is conveniently situated near parks, shopping, dining, and I-90, providing easy access to southern Wisconsin and the greater Chicago area. Whether you're a first-time buyer, downsizing, looking for a home during a transition, or adding to your investment portfolio, this well-maintained condo offers a great combination of space, comfort, convenience, and flexibility. Please note: Some photos have been virtually staged to help illustrate the potential use and layout of the space.
| 3 hours ago | Listing updated with changes from the MLS® | |
| 3 hours ago | Status changed to Active | |
| 6 days ago | Listing first seen on site |

Based on information submitted to the MLS GRID as of 2026-09-30 07:59 AM UTC. All data is obtained from various sources and may not have been verified by broker or MLS GRID. Supplied Open House Information is subject to change without notice. All information should be independently reviewed and verified for accuracy. Properties may or may not be listed by the office/agent presenting the information.
Last checked: 2026-09-30 07:59 AM UTC
MRED DMCA Copyright Information Copyright © 2026 Midwest Real Estate Data LLC. All rights reserved.
Did you know? You can invite friends and family to your search. They can join your search, rate and discuss listings with you.