
2421 14th AvenueMoline, IL 61265
Mortgage Calculator
Monthly Payment (Est.)
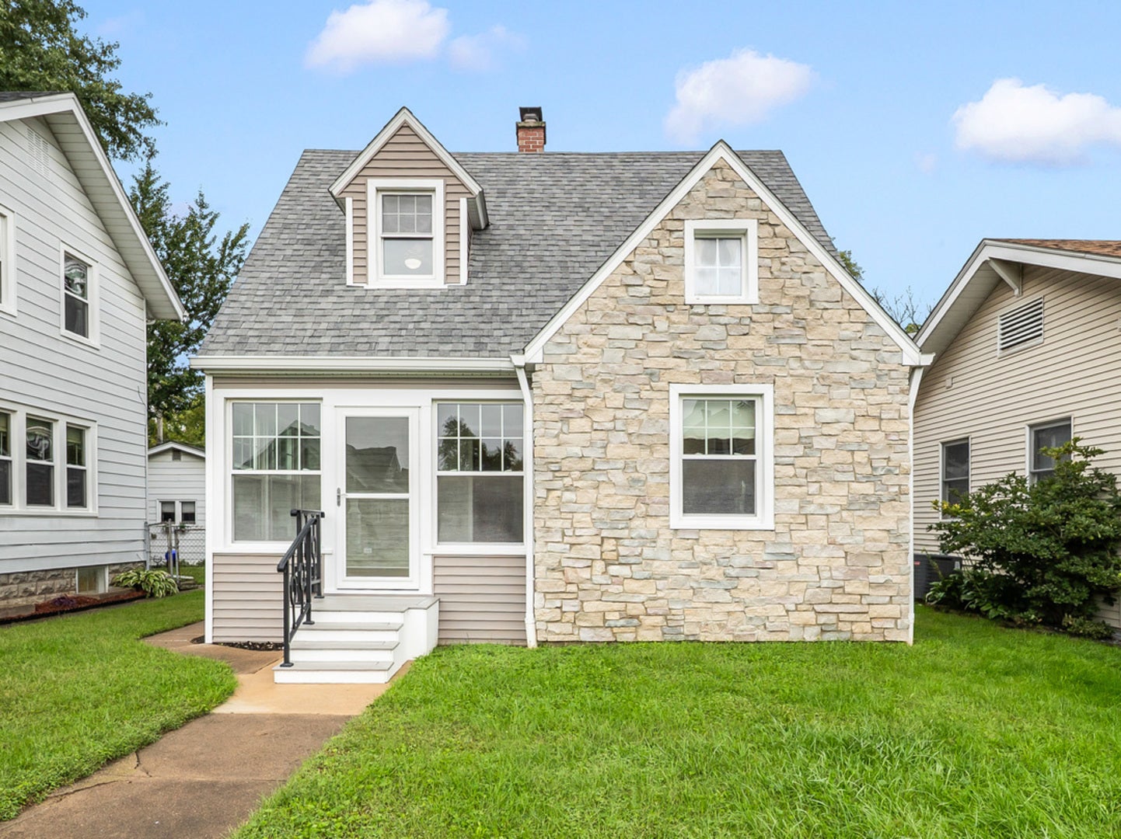
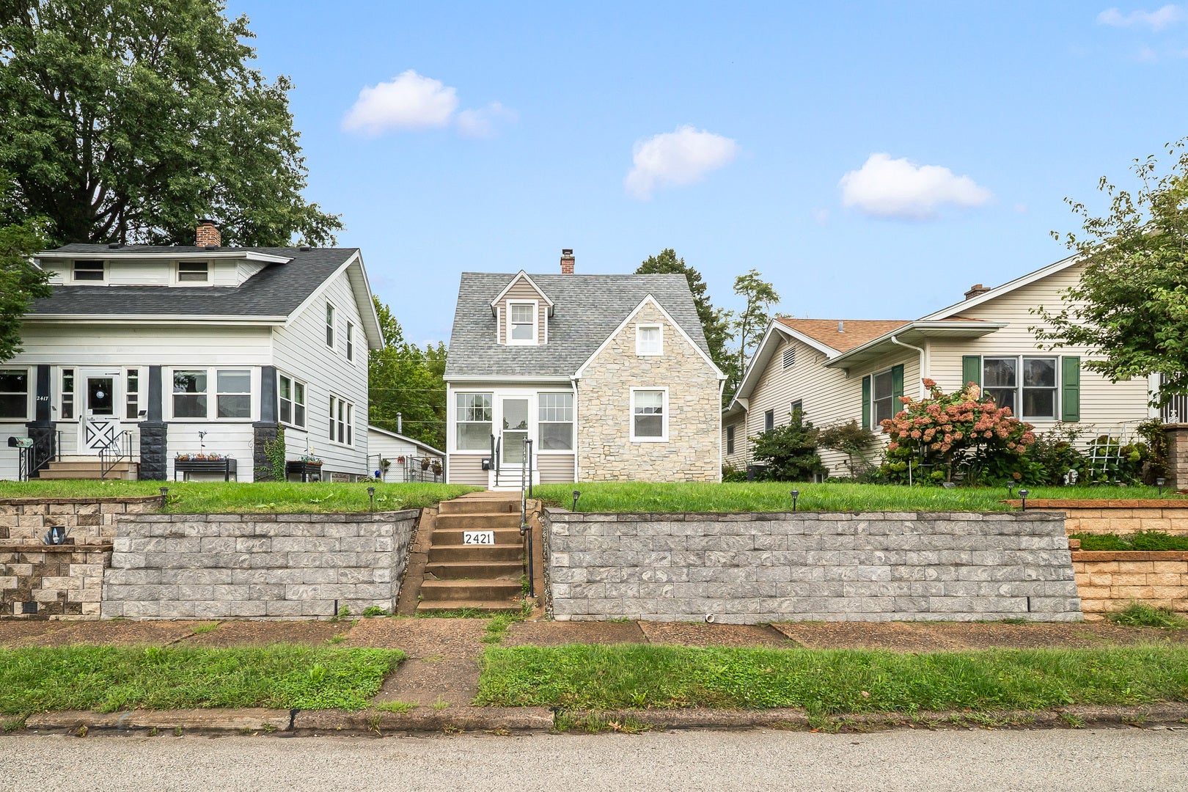
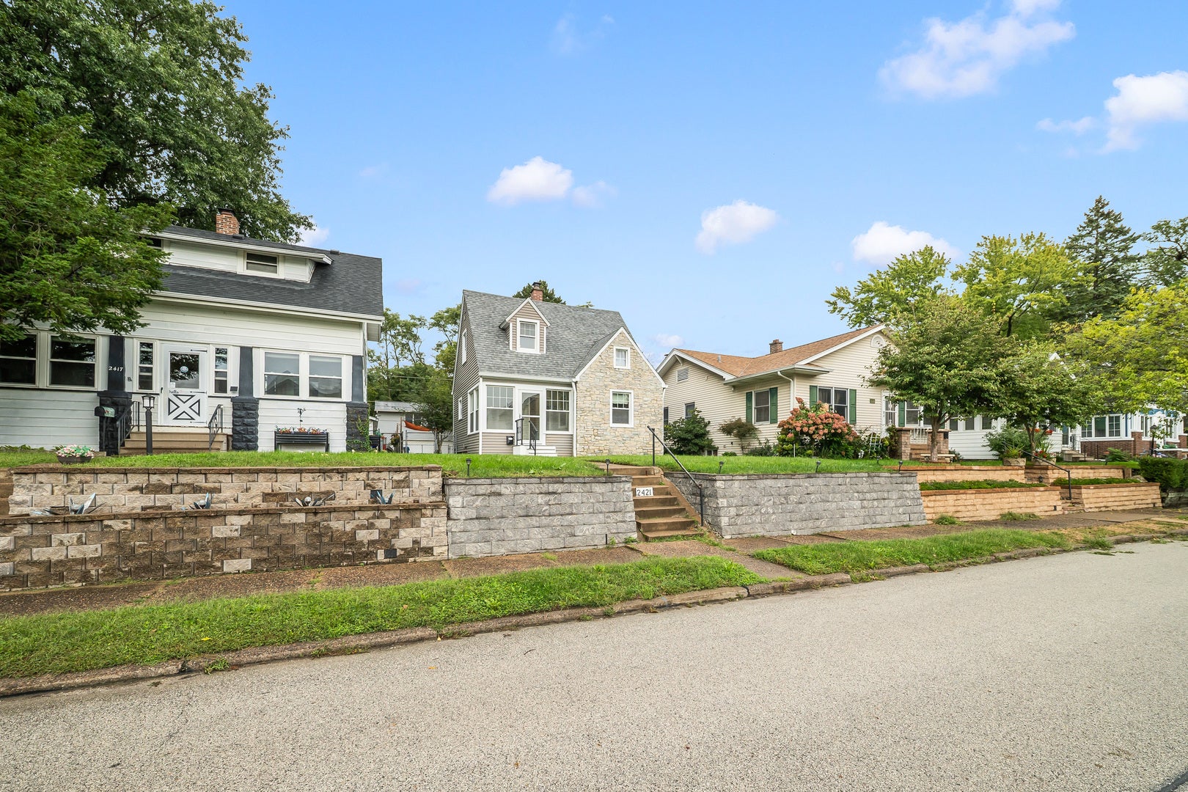
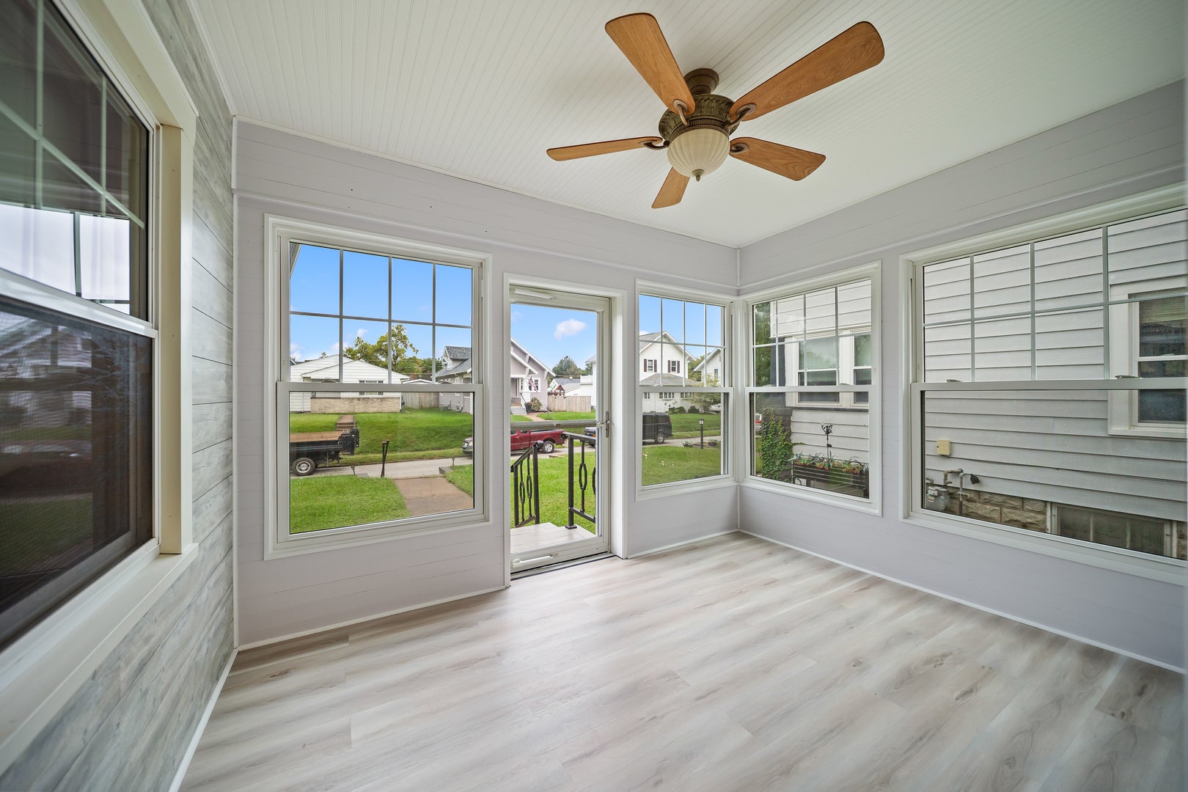
Enter an interest rate to see your estimated monthly payment.Exceptionally cared for and maintained to a standard increasingly hard to find, this two-bedroom, one-and-a-half-bath Moline home is truly pristine. Set in a quiet and comfortable neighborhood, it blends original character with thoughtful updates throughout. Step into the beautiful, light-filled front porch, a welcoming space to enjoy year-round. Inside, the spacious living room showcases the home's original charm with hardwood floors and built-ins, complemented by updated windows and electrical throughout. The expanded kitchen offers ample cabinetry and modern amenities, opening to a flexible dining or breakfast nook and pantry area. Upstairs, two spacious bedrooms and a completely renovated full bathroom complete the level, with additional flexibility to potentially create more bedroom space in the lower level. Moving to the fenced back yard, it offers plenty of room for gardening, gathering and entertaining. The heated garage is another standout, with updated electrical and the versatility for a workshop, hobby space or comfortable year-round use. Thoughtful improvements include updated windows, siding, gutters and drainage, retaining wall and masonry improvements, garage upgrades, and a new A/C system in 2026. Pristine condition, original character and years of attentive ownership come together in a home that is increasingly difficult to find. Exceptionally cared for and ready to enjoy. Don't miss it!
| 18 hours ago | Listing updated with changes from the MLS® | |
| 18 hours ago | Status changed to Active | |
| 6 days ago | Listing first seen on site |

Based on information submitted to the MLS GRID as of 2026-09-30 11:06 PM UTC. All data is obtained from various sources and may not have been verified by broker or MLS GRID. Supplied Open House Information is subject to change without notice. All information should be independently reviewed and verified for accuracy. Properties may or may not be listed by the office/agent presenting the information.
Last checked: 2026-09-30 11:06 PM UTC
MRED DMCA Copyright Information Copyright © 2026 Midwest Real Estate Data LLC. All rights reserved.
Did you know? You can invite friends and family to your search. They can join your search, rate and discuss listings with you.