
Search Homes for Sale in Chicago’s Western Suburbs
1502 Johnstown CourtWheaton, IL 60189
Mortgage Calculator
Monthly Payment (Est.)
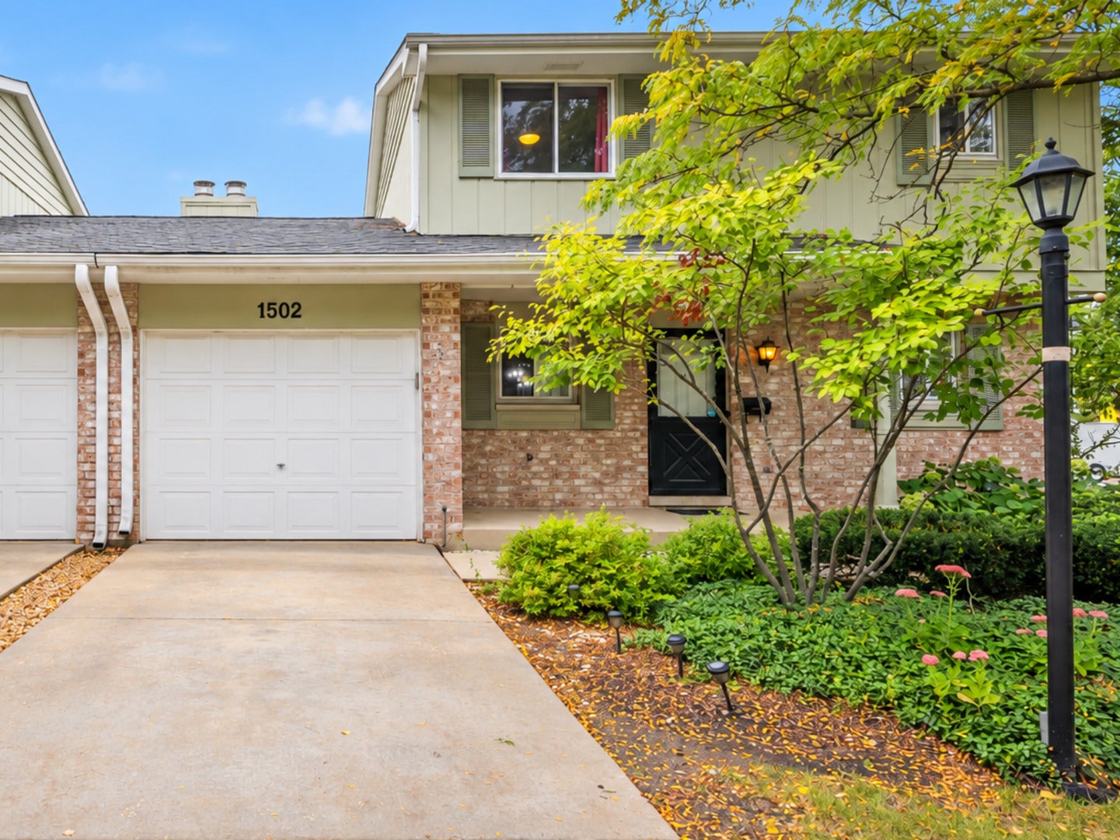
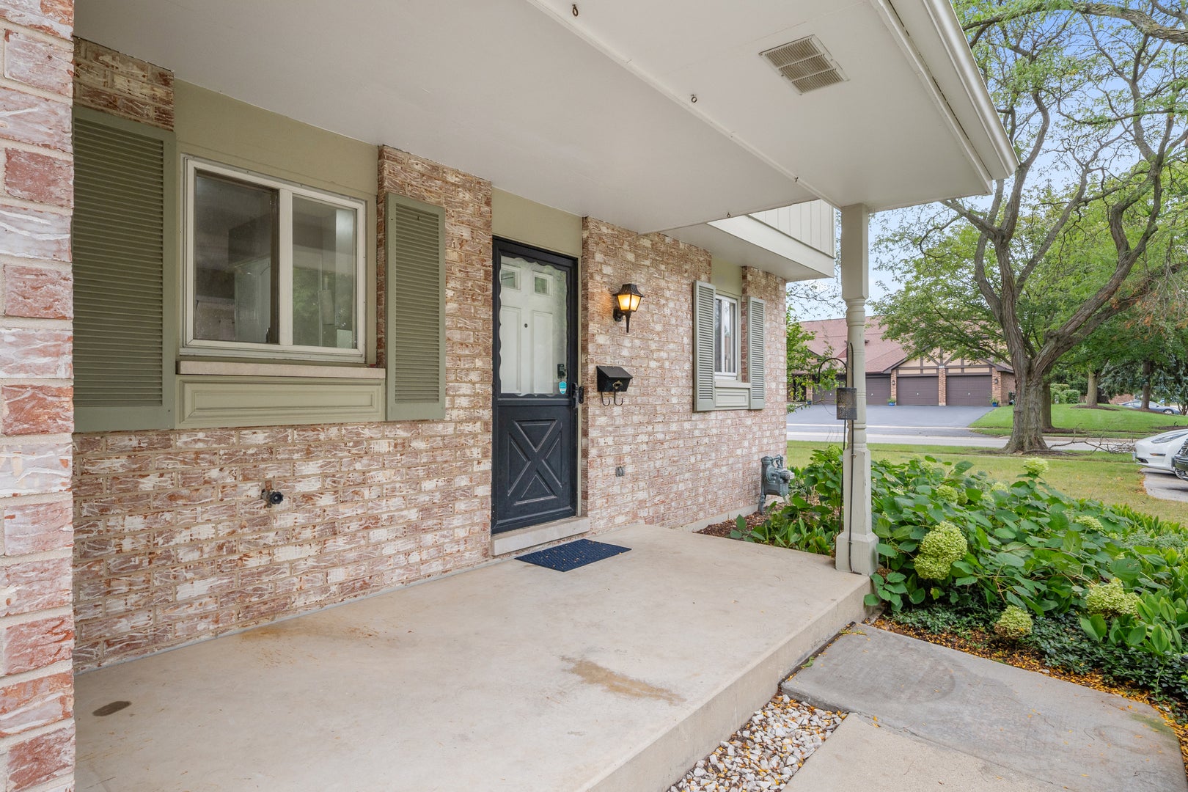
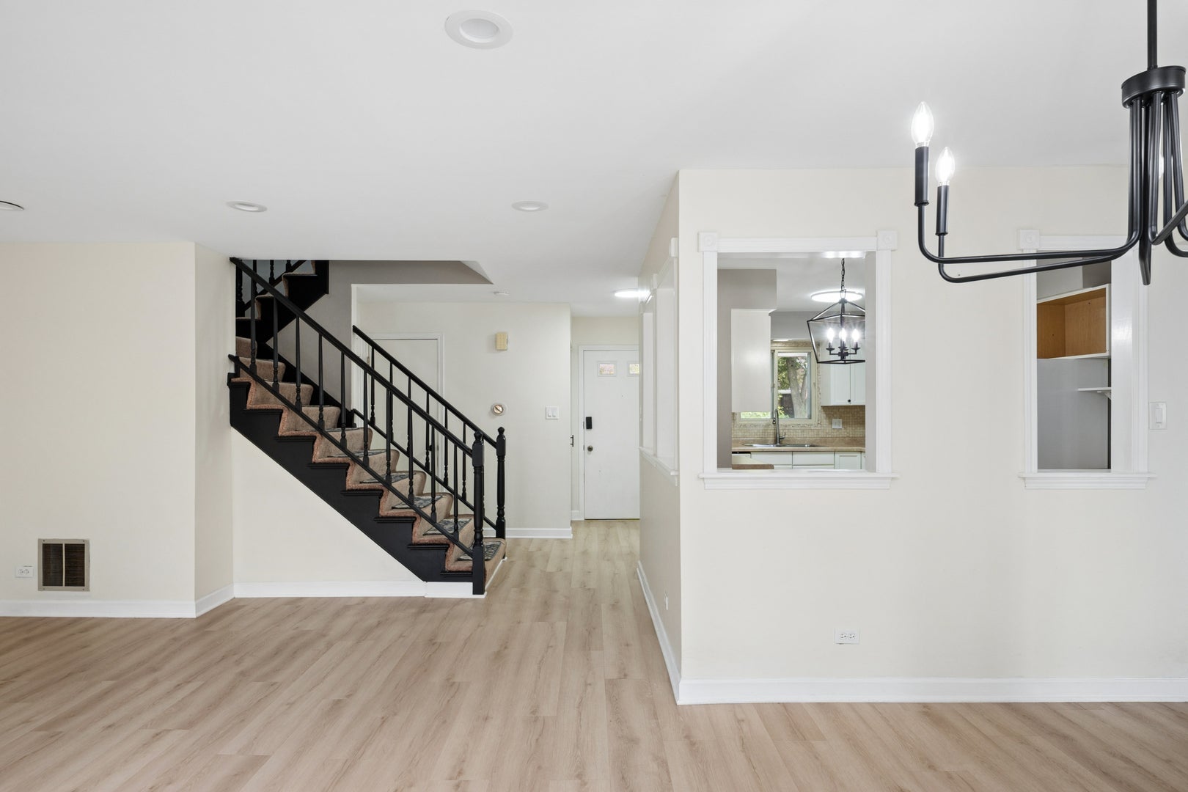
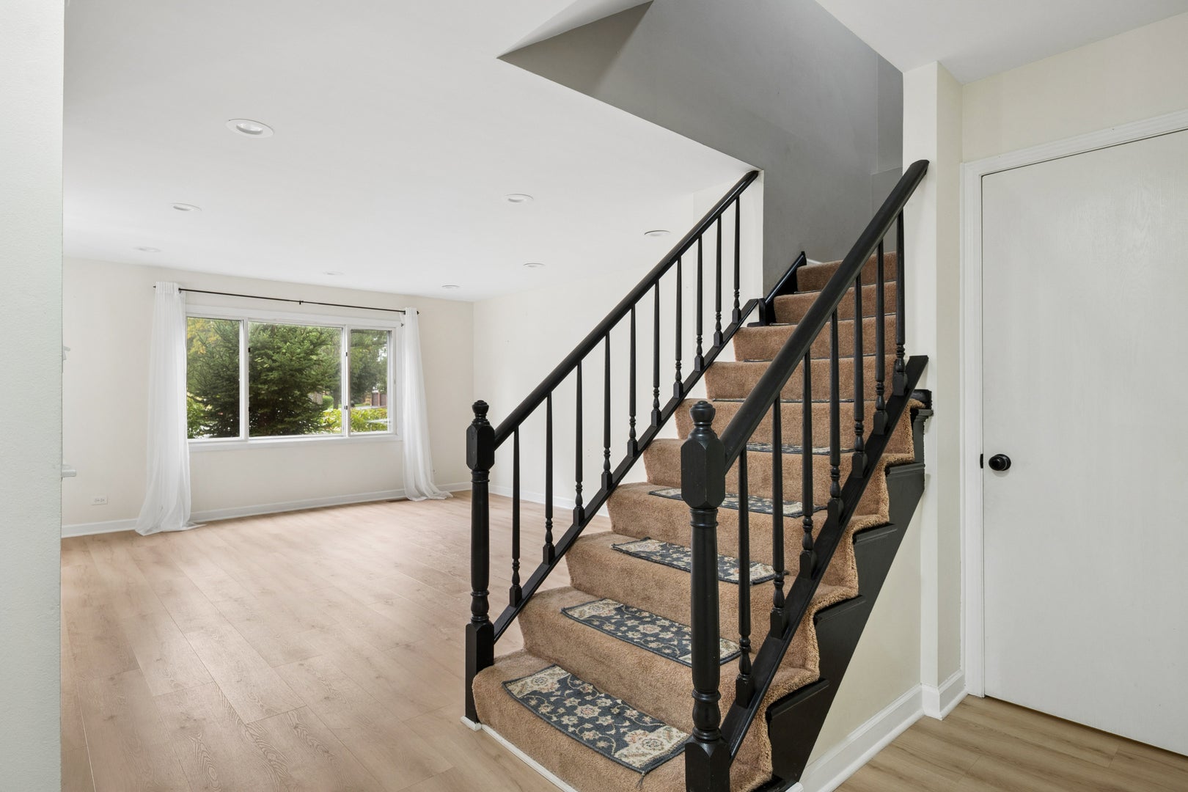
Enter an interest rate to see your estimated monthly payment.Welcome to this exceptional Briarcliffe Riviera Model end-unit townhome offering the space, privacy, and feel of a single-family home with the convenience of low-maintenance townhome living. A charming front porch welcomes you into a spacious, thoughtfully designed interior featuring luxury vinyl flooring throughout the main level, modern light fixtures, updated light switches, and updated GFCI outlets. The eat-in kitchen offers abundant cabinetry and a comfortable breakfast area overlooking the generous living and dining spaces. A highly desirable first-floor laundry room provides built-in storage, a newer washer and dryer, and direct access to the attached garage. The inviting family room is ideal for both everyday living and entertaining, featuring a cozy gas-log fireplace framed by built-in bookcases and sliding doors that open to a private patio surrounded by mature trees, creating a peaceful setting with added privacy-perfect for relaxing, grilling, or entertaining guests. An updated powder room completes the main level. Upstairs, the rare primary suite features a private en-suite bathroom, an entire wall of double-door closets, and a separate sink area for added everyday convenience. Two additional bedrooms offer ample closet space and share a full hallway bathroom. A whole-house fan helps circulate fresh, cool air during milder weather, reducing the need to run the A/C, while pull-down attic stairs provide additional storage. The full unfinished basement offers incredible flexibility and plenty of room to create a future recreation room, home gym, office, playroom, or entertainment space. As an end unit, this home also enjoys generous side-yard green space, added privacy, and convenient guest parking nearby. Recent updates and smart-home features add even more value and help make this home easier to maintain, including a 2022 A/C, 2020 water heater, Google Nest smart thermostat, smart doorbell with camera and hub, modern light fixtures and switches, updated GFCI outlets, and newer washer and dryer. The home is move-in ready while still offering plenty of opportunity for the next owner to add their own personal touches and future updates, making it easy to customize the space over time to fit their style and needs. Located in a highly desirable area with highly rated Wheaton schools, this home is approximately 5 minutes from the Metra, making commuting into Chicago especially convenient. You'll also enjoy easy access to Danada shopping and dining, I-88, and I-355. With low HOA, affordable property taxes, low-maintenance living, and room to make it your own, this home offers an impressive combination of space, convenience, and value. Don't miss out and check out the value of this Wheaton end unit townhome!
| 2 weeks ago | Listing updated with changes from the MLS | |
| 2 weeks ago | Status changed to Active | |
| 3 weeks ago | Price changed to $360,000 | |
| a month ago | Listing first seen on site |

Based on information submitted to the MLS GRID as of 2026-10-25 05:51 PM UTC. All data is obtained from various sources and may not have been verified by broker or MLS GRID. Supplied Open House Information is subject to change without notice. All information should be independently reviewed and verified for accuracy. Properties may or may not be listed by the office/agent presenting the information.
Last checked: 2026-10-25 05:51 PM UTC
MRED DMCA Copyright Information Copyright © 2026 Midwest Real Estate Data LLC. All rights reserved.