
6219 N Kedvale AvenueChicago, IL 60646
Mortgage Calculator
Monthly Payment (Est.)
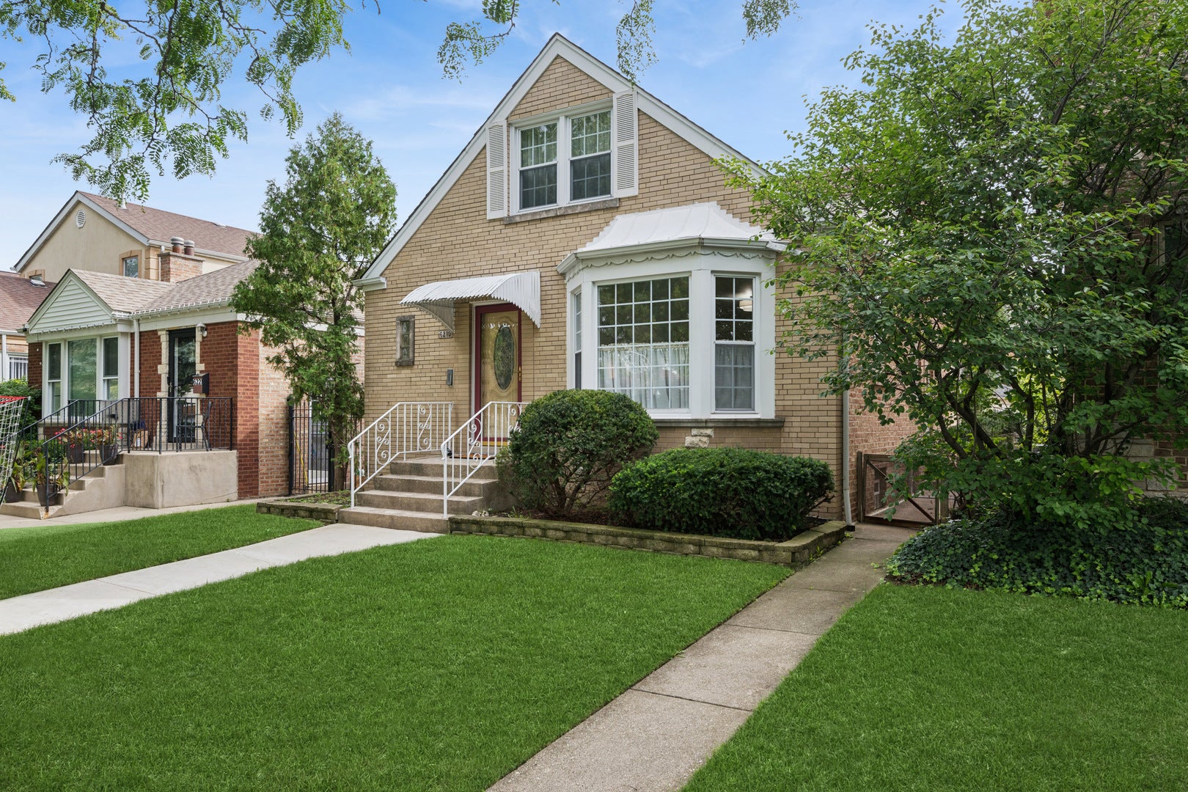
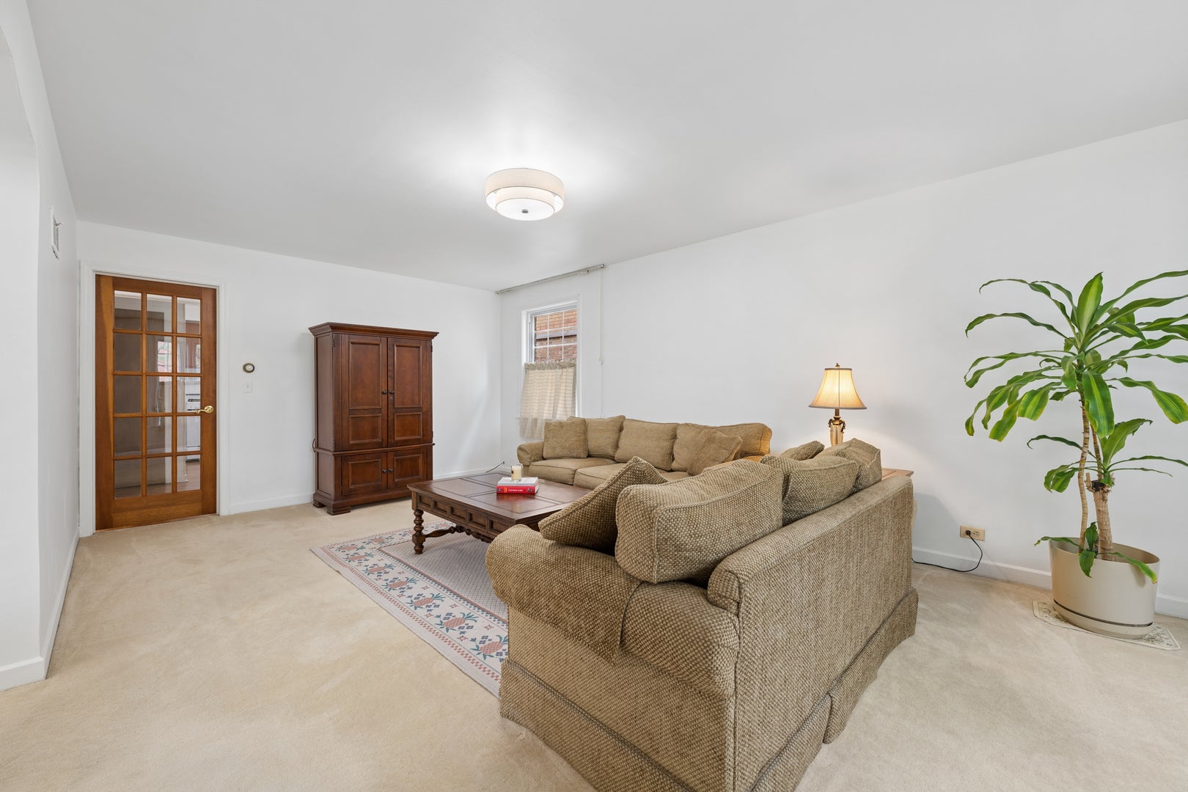
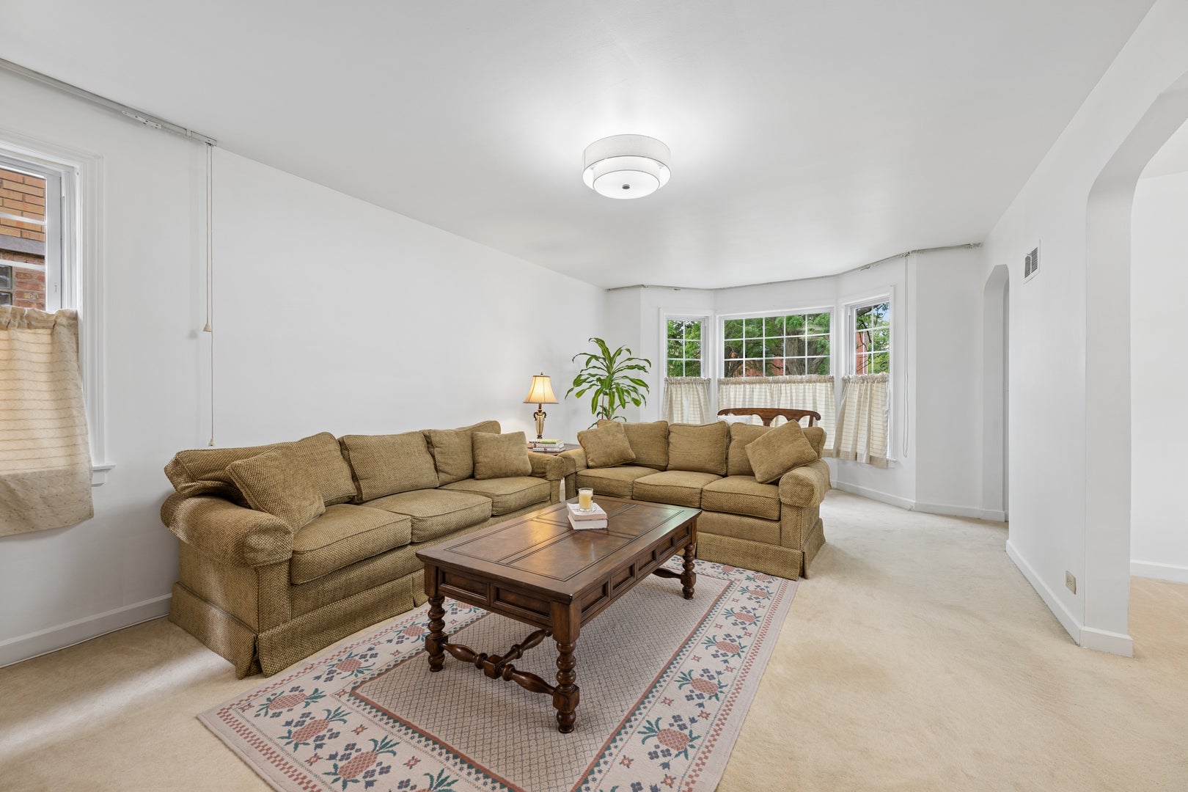
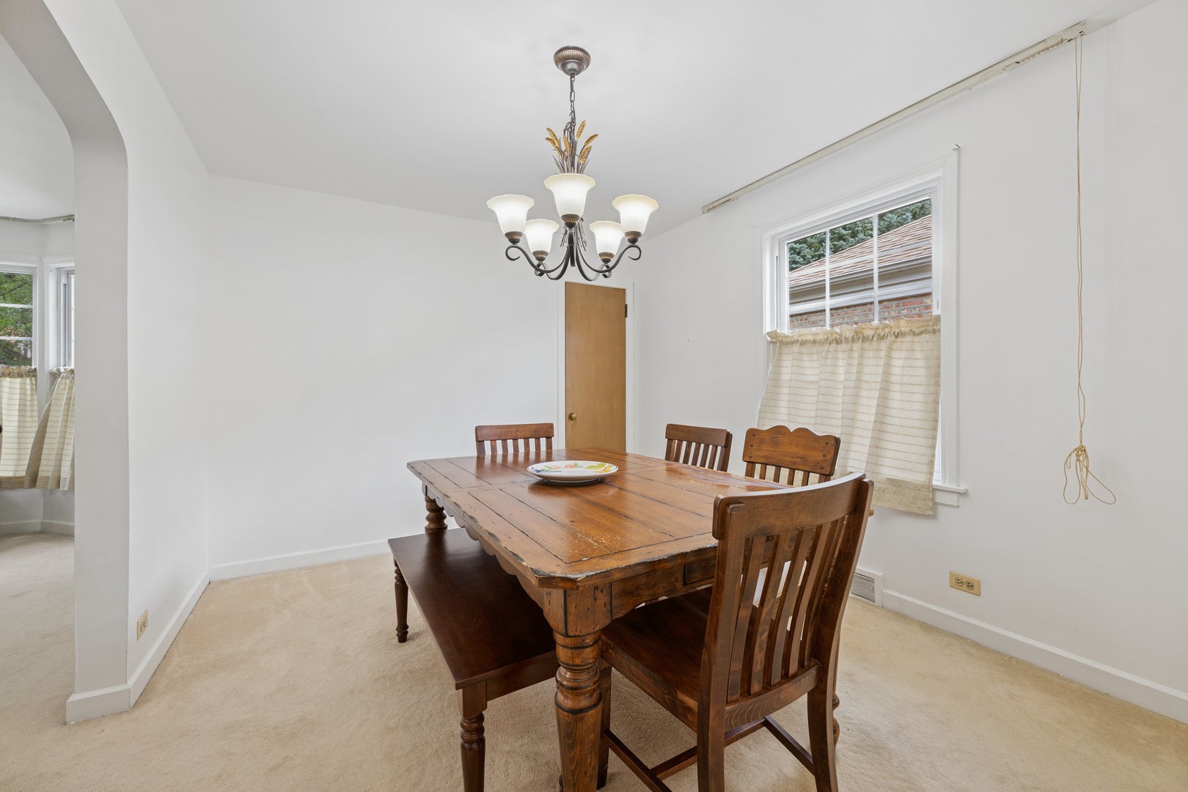
Enter an interest rate to see your estimated monthly payment.Step into this well-maintained 3-bedroom, 2-bath home ideally situated in the heart of Sauganash. From the moment you enter, the expansive living room welcomes you with a beautiful bay window that fills the space with natural light. The living room flows seamlessly into the dining room, offering plenty of room for a large dining table and comfortable entertaining. Beneath the carpeting in both rooms are original hardwood floors, ready to be revealed and restored to their natural beauty. The primary bedroom offers an exceptional add on, a spacious tandem room, fully vented for heat and air conditioning, providing endless possibilities as a private home office, sitting room, flex space, or an extraordinary walk-in closet. The first-floor bathroom retains beautifully maintained original-era tile, adding a touch of timeless character. The kitchen features newer appliances, a convenient pantry, and a window overlooking the backyard, bringing in natural light, connecting you to the outdoors. Upstairs, two generously sized bedrooms are complemented by a second large full bathroom. While there is ample storage throughout the home, a full unfinished basement provides additional storage and an opportunity to create even more living or recreational space tailored to your needs. Outside, a beautiful backyard offers room to relax, garden, entertain, or simply enjoy the seasons, while the newer 2.5-car garage adds valuable convenience. The location is equally appealing. Enjoy the ease of walking to award winning Sauganash Elementary School. The home's location provides convenient access to public transportation, nature trails, shopping, and major expressways. It is a wonderful combination of neighborhood living and city convenience, with a suburban feel right inside Chicago city limits.
| 2 days ago | Listing updated with changes from the MLS® | |
| 2 days ago | Status changed to Active | |
| 3 days ago | Listing first seen on site |

Based on information submitted to the MLS GRID as of 2026-09-27 08:34 PM UTC. All data is obtained from various sources and may not have been verified by broker or MLS GRID. Supplied Open House Information is subject to change without notice. All information should be independently reviewed and verified for accuracy. Properties may or may not be listed by the office/agent presenting the information.
Last checked: 2026-09-27 08:34 PM UTC
MRED DMCA Copyright Information Copyright © 2026 Midwest Real Estate Data LLC. All rights reserved.