O'Neil Property Group
Save
Ask
Tour
Hide
Share
$675,000
2 Days On Site

6S383 Shagbark Lane
Aurora, IL 60506

For Sale|Single Family Residence|Active
3
Beds
4
Total Baths
3
Full Baths
1
Partial Bath
3,109
SqFt
$217
/SqFt
1980
Built
County:
Kane
Listing Courtesy of MRED as distributed by MLS Grid of Pilmer Real Estate, Inc
6S383 Shagbark Lane6S383 Shagbark Lane6S383 Shagbark Lane6S383 Shagbark Lane
Save
Ask
Tour
Hide
Share

Mortgage Calculator

Monthly Payment (Est.)

Enter an interest rate to see your estimated monthly payment.
Calculator powered by Showcase IDX, a Constellation1 Company. Copyright ©2026 Information is deemed reliable but not guaranteed.

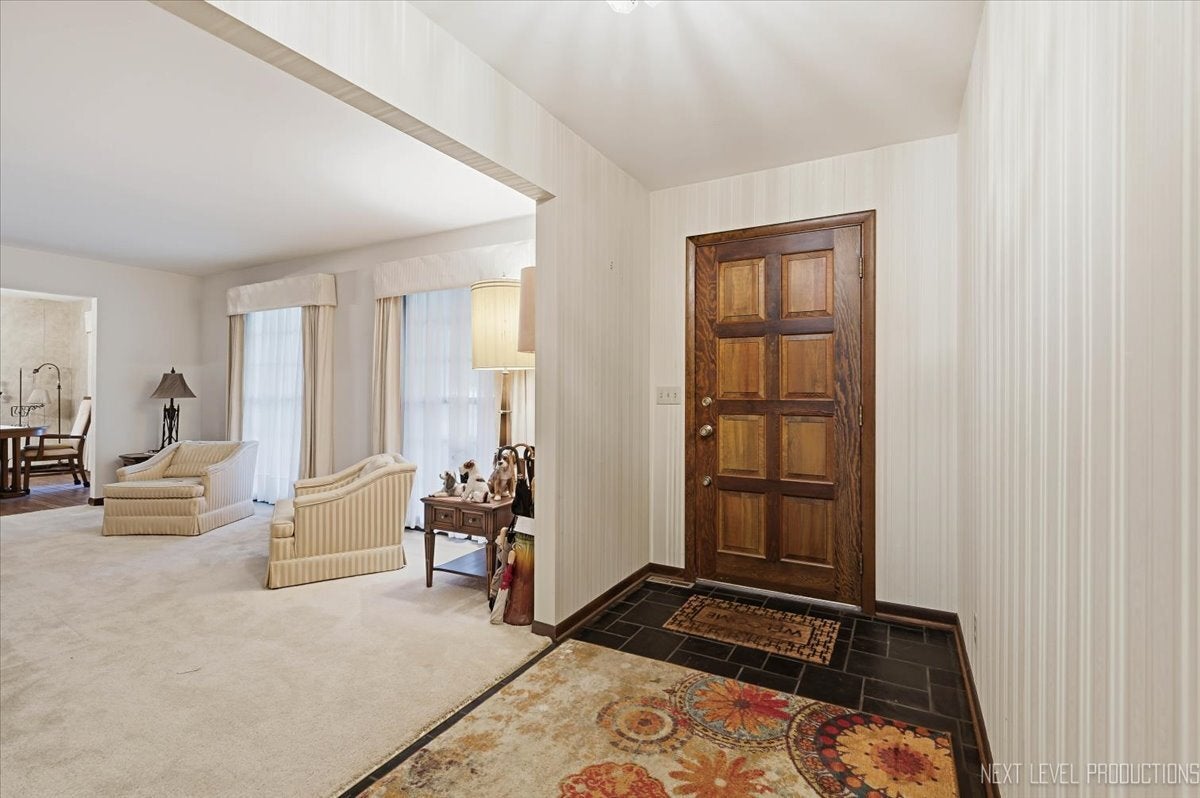
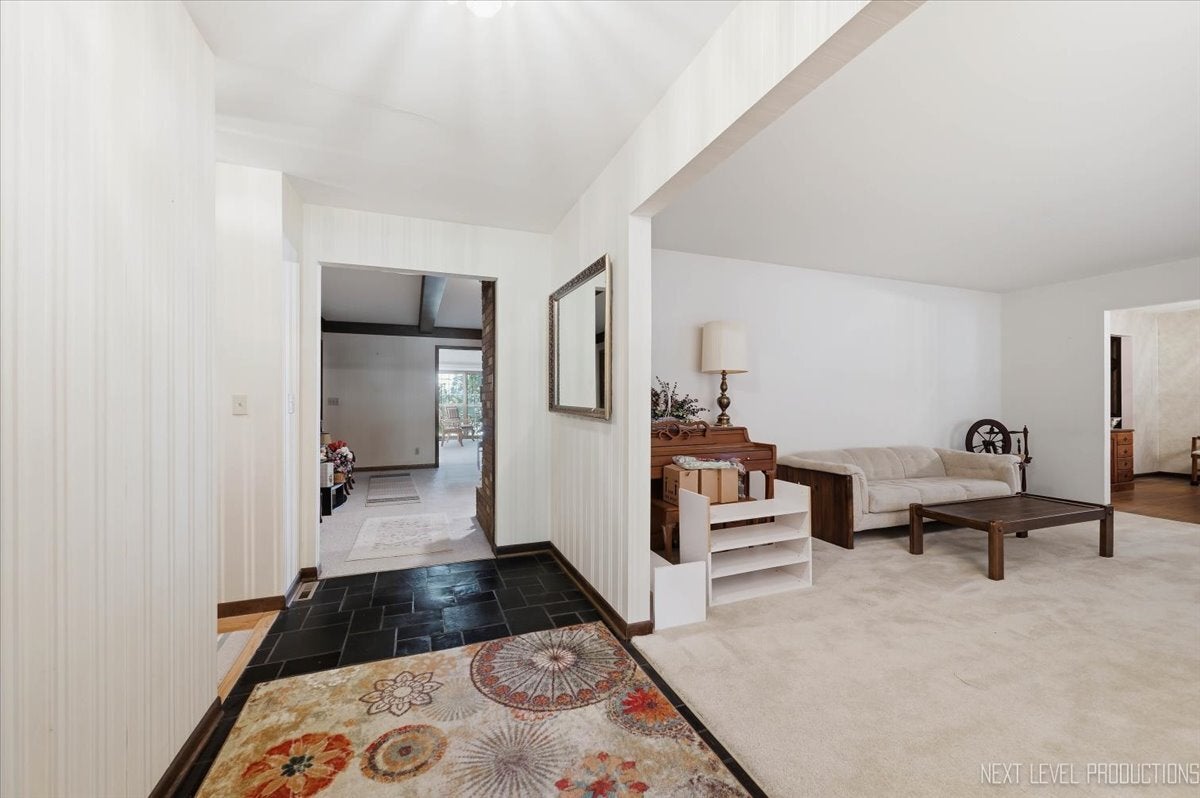
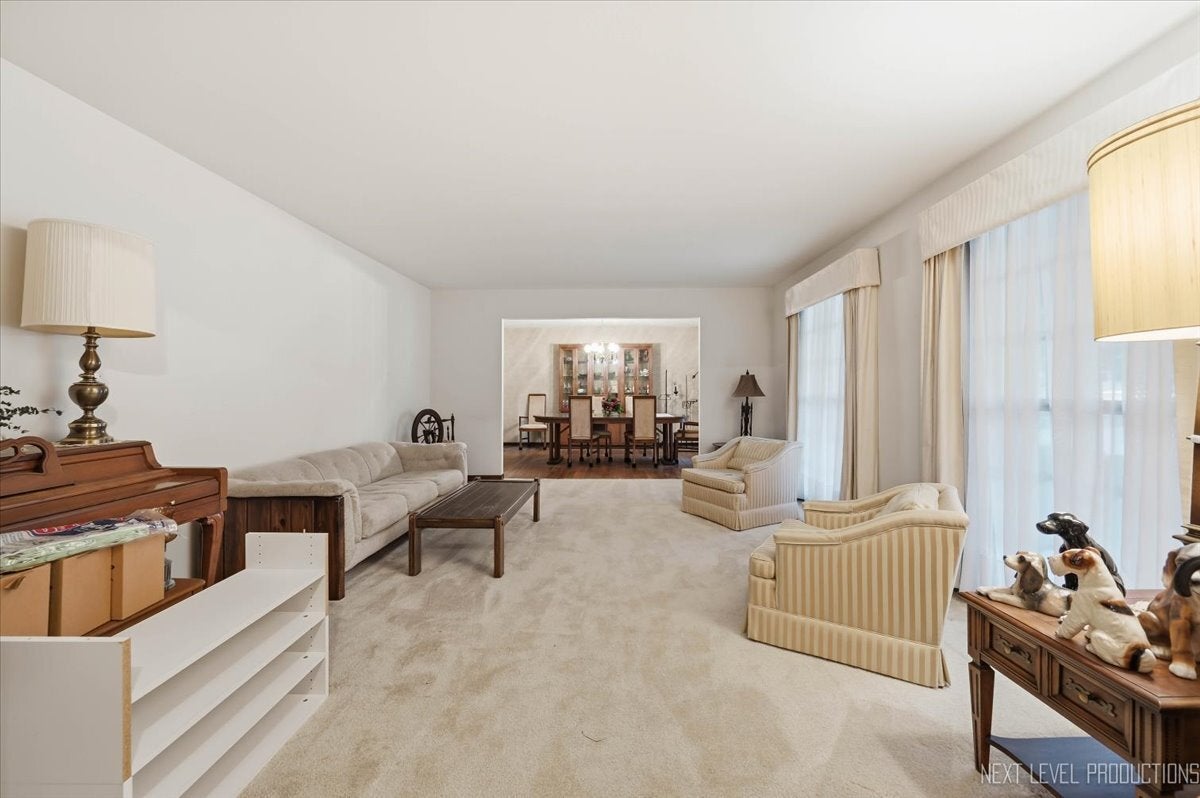
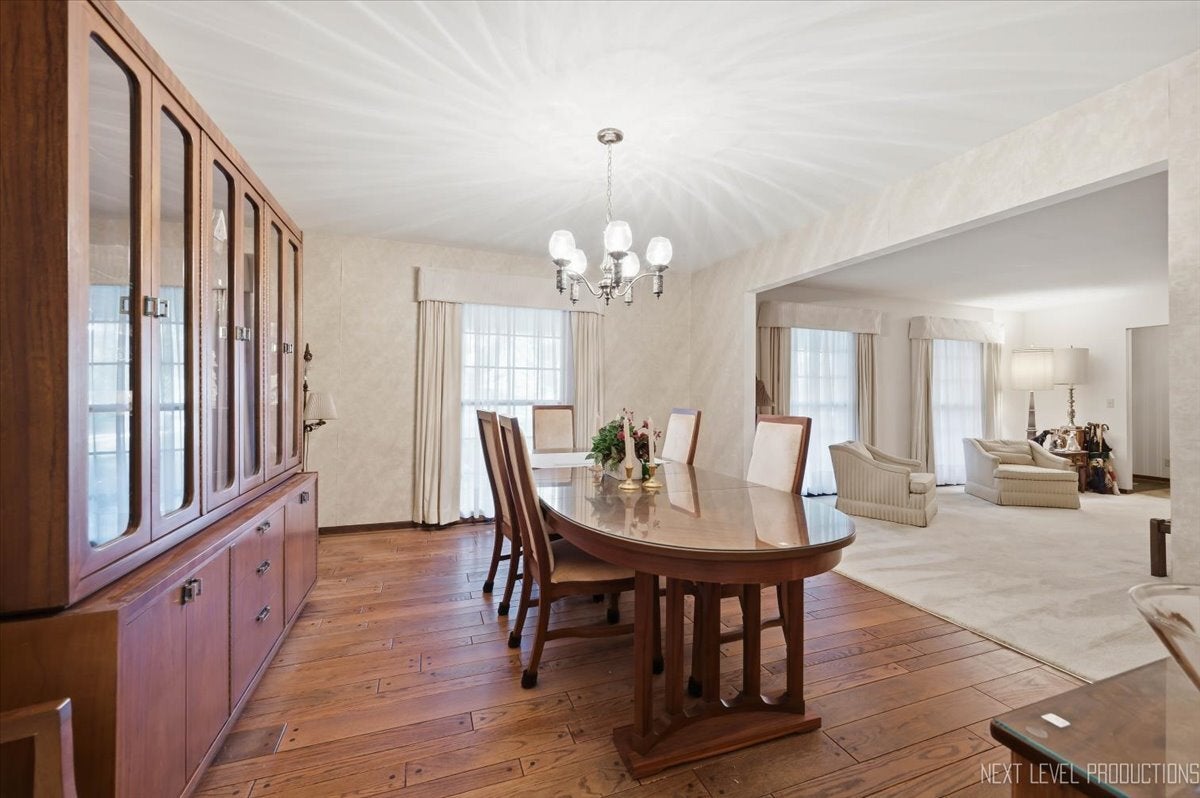
Rare opportunity to own a sprawling ranch with a walk-out basement set on a beautiful waterfront lot surrounded by mature trees! Designed to take full advantage of the serene setting, this spacious home offers incredible views and so much potential. A generous living room and dining room provide plenty of space for entertaining, while the eat-in kitchen features a center island, stainless steel appliances and flows into the showstopping great room with a gorgeous tongue-and-groove wood ceiling, fireplace, and stunning water views. An additional family room offers a second fireplace and a wall of built-ins, creating another warm and inviting gathering space. The primary suite features a large closet and private en-suite bath, while two additional generously sized bedrooms share a full hall bath. A convenient main-floor laundry/mudroom provides excellent storage and everyday functionality. The enormous walk-out basement is partially finished with a huge recreation room with a third fireplace, second kitchen, full bathroom, plus an abundance of unfinished space ready for future expansion, a workshop, home gym, or additional storage. Outside, enjoy the peaceful waterfront setting from the deck or patio while taking in the mature trees and beautiful views. A 2.5-car garage completes the property. Conveniently located just minutes from I-88 access, Orchard Road, shopping, dining, and everyday amenities. An exceptional waterfront property with space, views, and endless possibilities!

Save
Ask
Tour
Hide
Share
Listing Snapshot
Price 
$675,000
Days On Site 
2 Days
Bedrooms 
3
Inside Area (SqFt) 
3,109 sqft
Total Baths 
4
Full Baths 
3
Partial Baths 
1
Lot Size 
0.914 Acres
Year Built 
1980
MLS® Number 
12768383
Status 
Active
Property Tax 
$9,795
HOA/Condo/Coop Fees 
N/A
Sq Ft Source 
Assessor
Friends & Family
Recent Activity
13 hours agoListing updated with changes from the MLS®
3 days agoListing first seen on site
General Features
Acres 
0.914
Attached Garage 
Yes
Direction Faces 
West
Foundation 
Concrete Perimeter
Garage 
Yes
Garage Spaces 
2.5
Parking 
ConcreteGarage Door OpenerAttachedGarage
Parking Spaces 
2.5
Property Sub Type 
Single Family Residence
Sewer 
Public Sewer
SqFt Below 
1200
Style 
Ranch
Water Source 
Well
Interior Features
Appliances 
Water SoftenerRangeMicrowaveDishwasherRefrigeratorWasherDryerDisposalWater Softener Owned
Basement 
Sump PumpFinishedPartially FinishedExterior EntryStorage SpaceFullWalk-Out Access
Cooling 
Ceiling Fan(s)Central Air
Electric 
Circuit Breakers
Fireplace 
Yes
Fireplace Features 
Family Room
Fireplaces 
3
Flooring 
HardwoodWood
Heating 
Natural GasForced Air
Interior 
Vaulted Ceiling(s)In-Law FloorplanBuilt-in FeaturesWalk-In Closet(s)Beamed CeilingsOpen Floorplan
Laundry Features 
Main LevelGas Dryer HookupIn Unit
Window Features 
Screens
Bedroom 2 
Dimensions - 12X12Level - Main
Bedroom 3 
Dimensions - 12X11Level - Main
Bedroom 4 
Dining Room 
Dimensions - 14X12Level - Main
Family Room 
Dimensions - 21X16Level - Main
Kitchen 
Dimensions - 17X17Level - MainDescription - Eating Area-Table Space,Island,Pantry-Closet
Kitchen- 2nd 
Dimensions - 20X15Level - Basement
Laundry 
Dimensions - 15X13Level - Main
Living Room 
Dimensions - 18X14Level - Main
Master Bedroom 
Dimensions - 17X14Level - Main
Recreation Room 
Dimensions - 60X15Level - Basement
Sun Room 
Dimensions - 30X20Level - Main
Save
Ask
Tour
Hide
Share
Exterior Features
Construction Details 
Brick
Lot Features 
On Golf CourseIrregular LotLandscaped
Other Structures 
Shed(s)
Patio And Porch 
Patio
Roof 
Asphalt
View 
Water
Waterfront 
Yes
Waterfront Features 
ORCHARD VALLEY GOLF COURSE
Waterview 
Water
Windows/Doors 
Screens
Community Features
Community Features 
Lake
MLS Area 
Aurora / Eola
School District 
West Aurora High School
Township 
Sugar Grove
Schools
School District
West Aurora High School
Elementary School
Fearn Elementary School
Middle School
Herget Middle School
High School
West Aurora High School
Listing Courtesy of MRED as distributed by MLS Grid of Pilmer Real Estate, Inc


Based on information submitted to the MLS GRID as of 2026-10-02 09:27 AM UTC. All data is obtained from various sources and may not have been verified by broker or MLS GRID. Supplied Open House Information is subject to change without notice. All information should be independently reviewed and verified for accuracy. Properties may or may not be listed by the office/agent presenting the information.
Last checked: 2026-10-02 09:27 AM UTC
MRED DMCA Copyright Information Copyright © 2026 Midwest Real Estate Data LLC. All rights reserved.

Neighborhood & Commute
Source: Walkscore
Disclosure: Community information and market data powered by Constellation Data Labs. Information is deemed reliable but not guaranteed.
Save
Ask
Tour
Hide
Share