O'Neil Property Group
Save
Ask
Tour
Hide
Share
$220,000
16 Days On Site

643 Fort Wayne Avenue F
Indianapolis, IN 46204

For Sale|Condominium|Active
2
Beds
1
Total Bath
1
Full Bath
960
SqFt
$229
/SqFt
1910
Built
County:
Marion
Listing Courtesy of MRED as distributed by MLS Grid of Compass Indiana LLC
643 Fort Wayne Avenue F643 Fort Wayne Avenue F643 Fort Wayne Avenue F643 Fort Wayne Avenue F
Save
Ask
Tour
Hide
Share

Mortgage Calculator

Monthly Payment (Est.)

Enter an interest rate to see your estimated monthly payment.
Calculator powered by Showcase IDX, a Constellation1 Company. Copyright ©2026 Information is deemed reliable but not guaranteed.

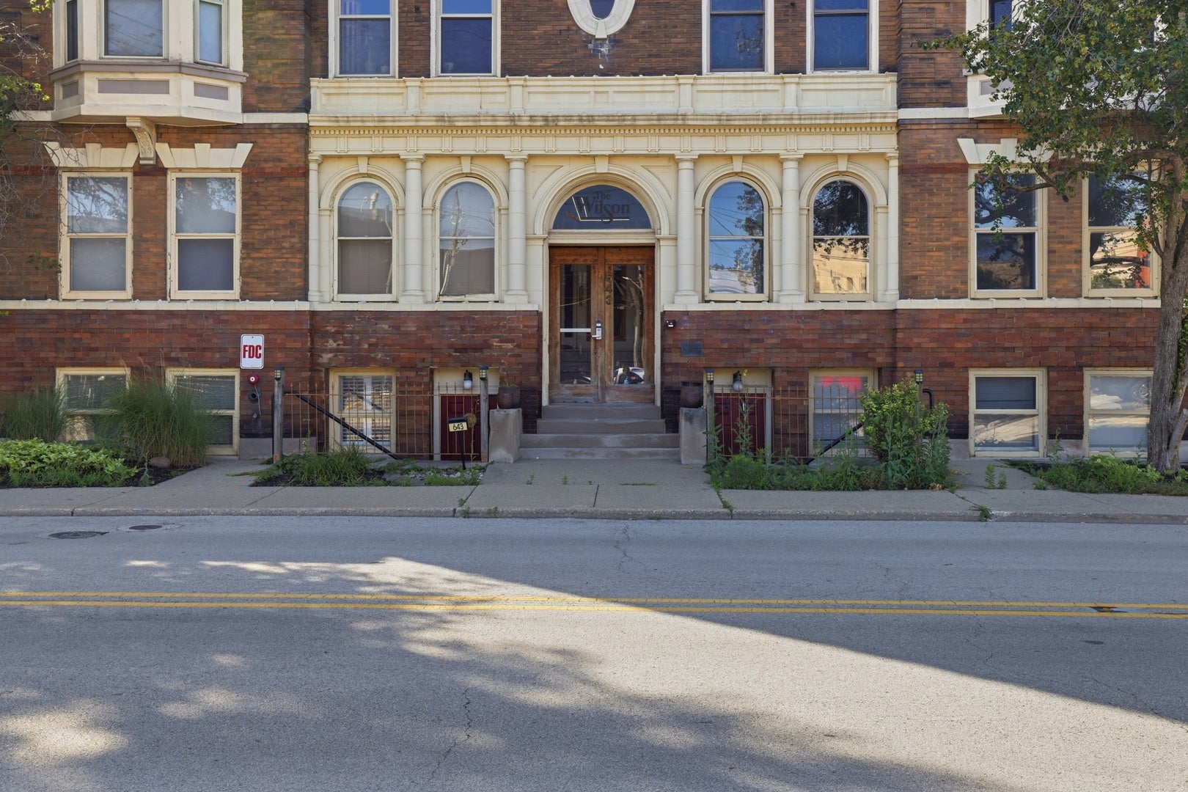
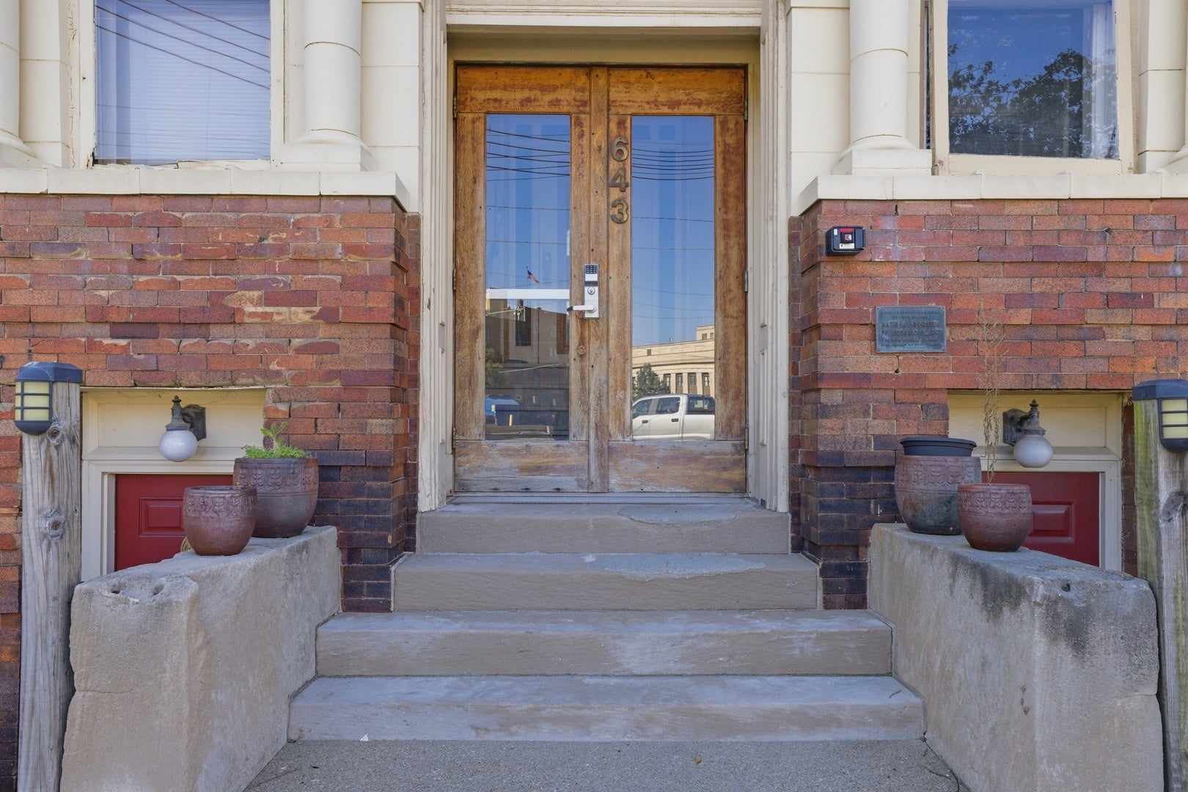
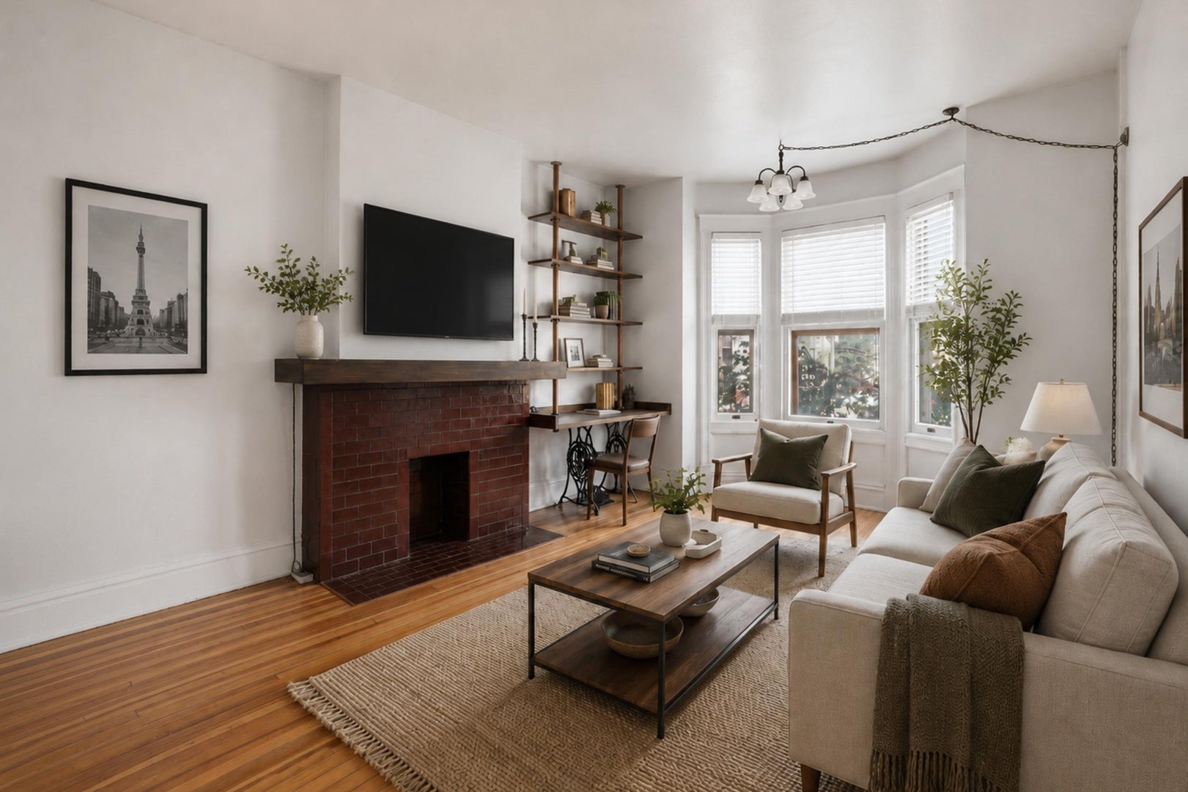
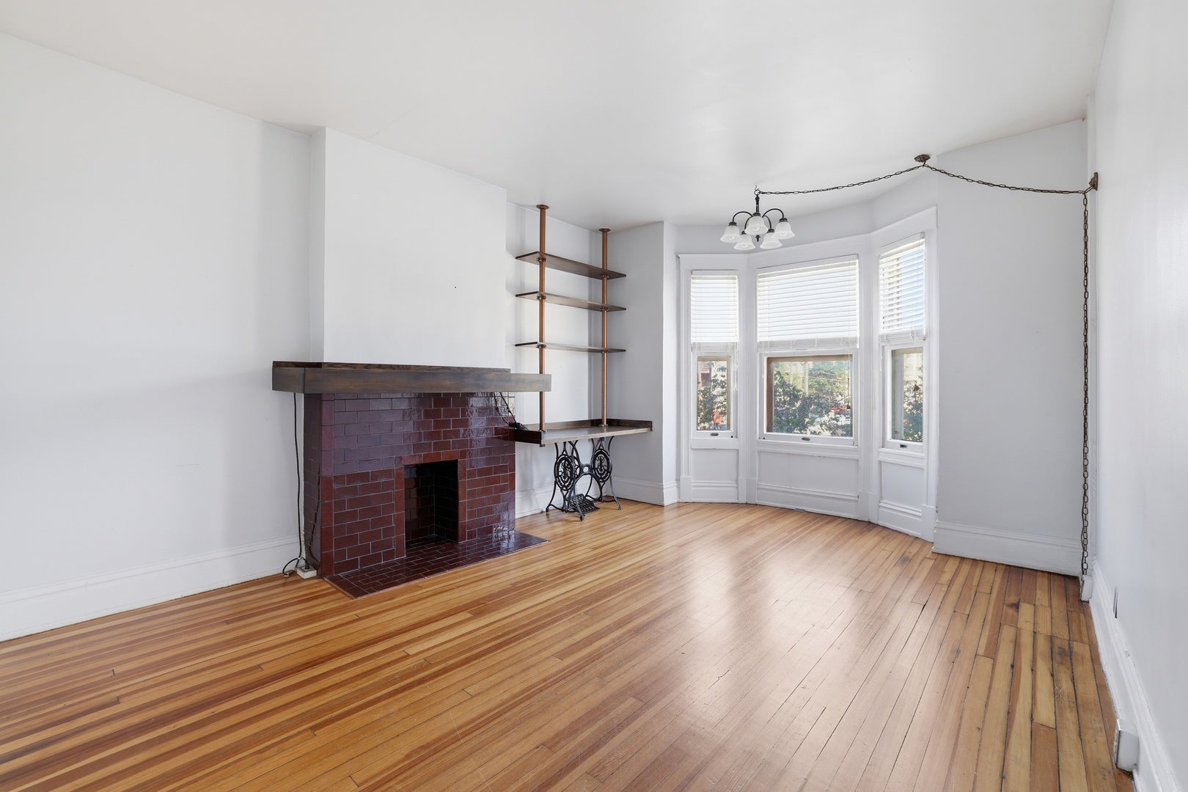
Historic charm meets downtown living in the national historical landmark Wilson Building. This inviting 2-bedroom, 1-bathroom condo offers great views of the Indy skyline. Natural light pours into every room, highlighting the classic exposed brick walls and beautiful hardwood floors. The kitchen features stainless steel appliances, and both bedrooms are generously sized to give you plenty of space. You will also love the freshly updated bathroom with a new toilet and brand-new flooring. For added convenience and peace of mind, the unit includes a brand-new water heater, and a new dryer was recently added to the shared laundry room. The location is absolutely unbeatable. You are only a few blocks away from Mass Ave, putting the city's best restaurants, shops, and nightlife practically in your backyard. Plus, it is an easy walk to Monument Circle, the Red Line, and all other downtown transit.

Save
Ask
Tour
Hide
Share
Listing Snapshot
Price 
$220,000
Days On Site 
16 Days
Bedrooms 
2
Inside Area (SqFt) 
960 sqft
Total Baths 
1
Full Baths 
1
Partial Baths 
N/A
Lot Size 
N/A
Year Built 
1910
MLS® Number 
12768406
Status 
Active
Property Tax 
$5,244
HOA/Condo/Coop Fees 
$300 monthly
Sq Ft Source 
N/A
Friends & Family
Recent Activity
a week agoListing updated with changes from the MLS®
a week agoStatus changed to Active
2 weeks agoListing first seen on site
General Features
Number Of Stories 
1
Pets 
Cats OKDogs OK
Property Sub Type 
Condominium
Sewer 
Public Sewer
Water Source 
Public
Interior Features
Basement 
None
Cooling 
Central Air
Heating 
Natural Gas
Bedroom 2 
Dimensions - 11X11Level - Main
Bedroom 3 
Bedroom 4 
Dining Room 
Dimensions - COMBOLevel - Main
Family Room 
Kitchen 
Dimensions - 12X09Level - Main
Laundry 
Living Room 
Dimensions - 14X12Level - Main
Master Bedroom 
Dimensions - 13X12Level - Main
Save
Ask
Tour
Hide
Share
Exterior Features
Construction Details 
Brick
Community Features
Association Fee 
$300.0
Association Fee Frequency 
Monthly
MLS Area 
Out of Area South
Township 
NA
Listing Courtesy of MRED as distributed by MLS Grid of Compass Indiana LLC


Based on information submitted to the MLS GRID as of 2026-10-10 03:55 PM UTC. All data is obtained from various sources and may not have been verified by broker or MLS GRID. Supplied Open House Information is subject to change without notice. All information should be independently reviewed and verified for accuracy. Properties may or may not be listed by the office/agent presenting the information.
Last checked: 2026-10-10 03:55 PM UTC
MRED DMCA Copyright Information Copyright © 2026 Midwest Real Estate Data LLC. All rights reserved.

Neighborhood & Commute
Source: Walkscore
Disclosure: Community information and market data powered by Constellation Data Labs. Information is deemed reliable but not guaranteed.
Save
Ask
Tour
Hide
Share