
339 Oswego StreetPark Forest, IL 60466


Mortgage Calculator
Monthly Payment (Est.)
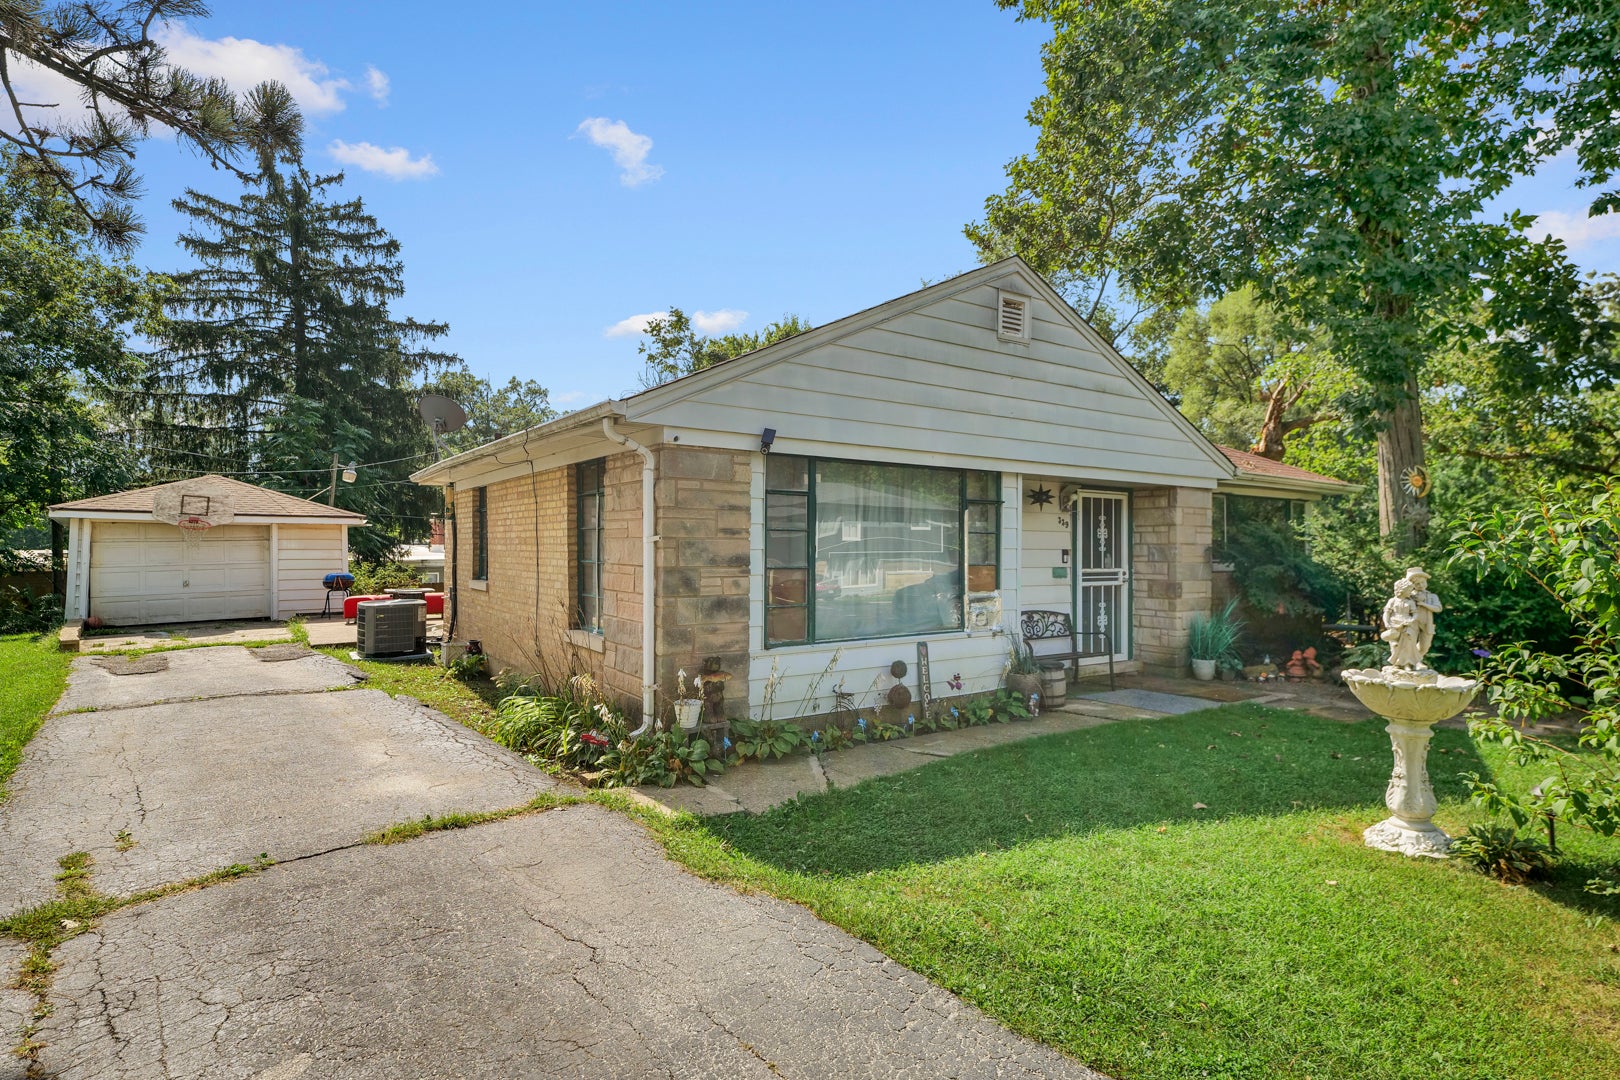
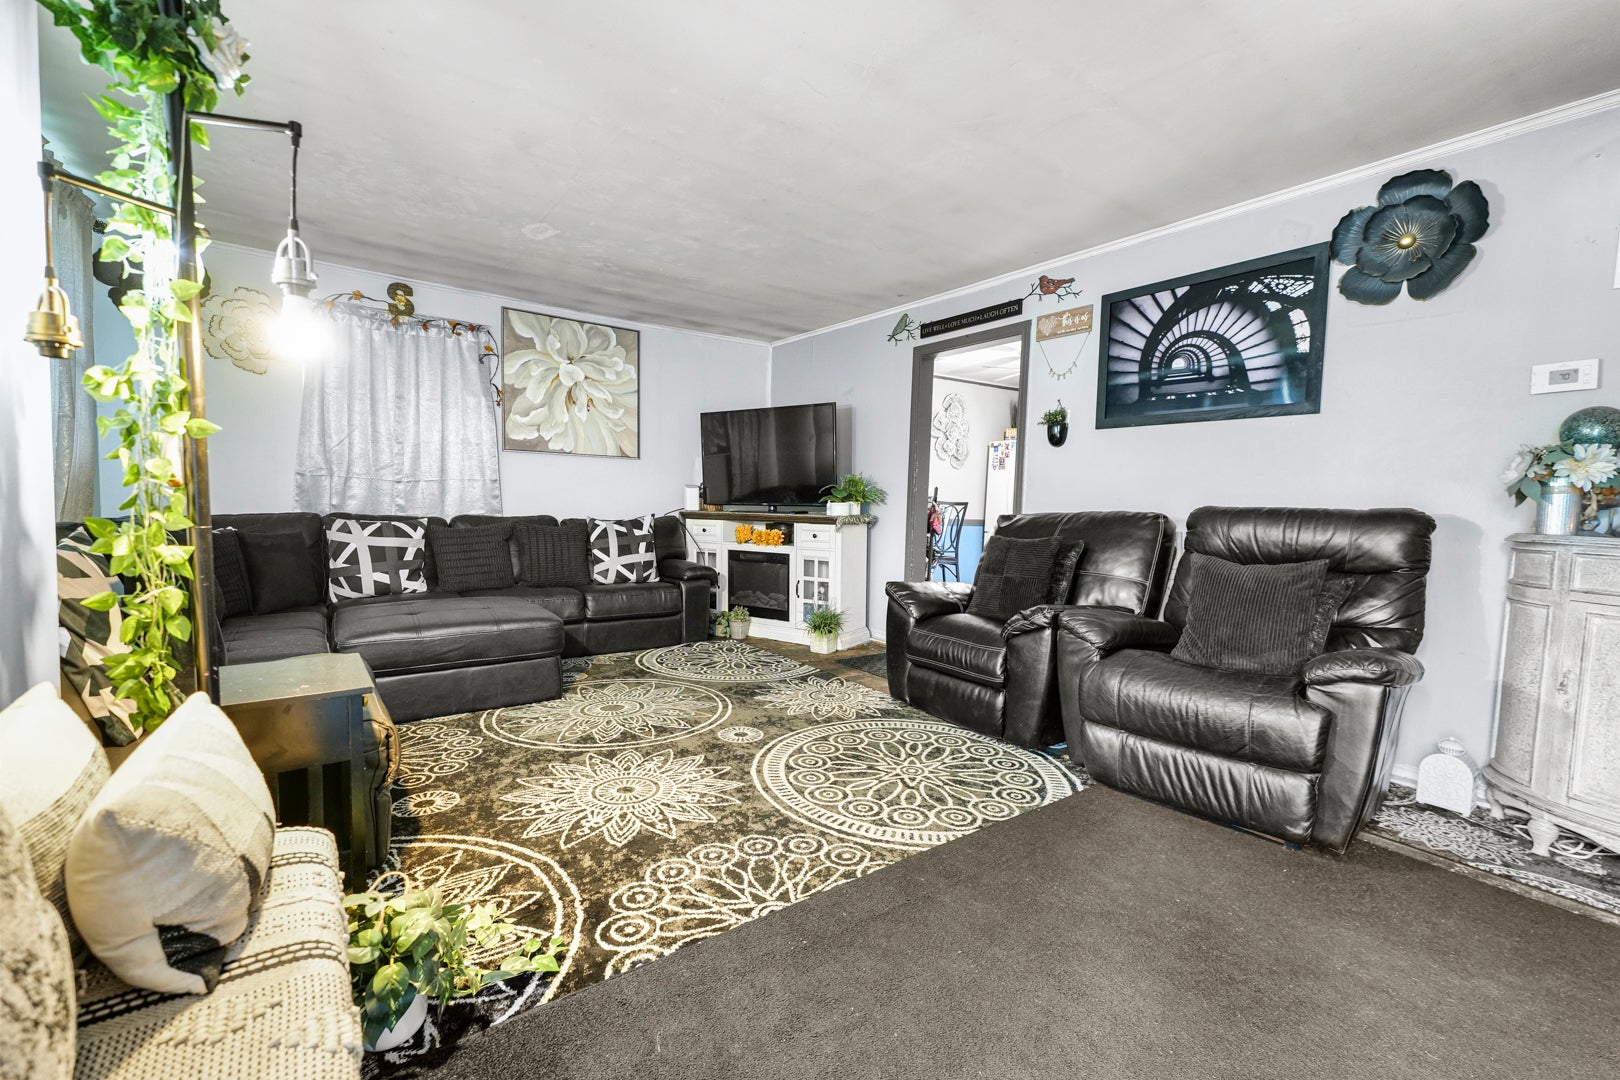
Enter an interest rate to see your estimated monthly payment.Welcome to 339 Oswego Street in Park Forest! This well-maintained 4-bedroom, 1-bathroom ranch home offers more space than meets the eye. A thoughtful addition provides two extra bedrooms, making it ideal for larger households, guests, a home office, or flexible living arrangements. The recently renovated bathroom features modern updates, while central air conditioning ensures year-round comfort. For added convenience, the washer and dryer are included with the sale. Outside, enjoy a spacious lot in an established neighborhood with easy access to local amenities. Located in the welcoming community of Park Forest, residents enjoy numerous parks, walking and biking trails, recreational programs, shopping, dining, and community events throughout the year. The village is known for its abundant green space, strong sense of community, and convenient access to major roadways, making commuting throughout the south suburbs and Chicagoland area easy. Whether you're a first-time homebuyer, downsizing, or looking for an investment opportunity, this move-in-ready home offers comfort, flexibility, and value. Schedule your private showing today!
| 11 hours ago | Listing updated with changes from the MLS® | |
| 11 hours ago | Status changed to Active | |
| 6 days ago | Listing first seen on site |

Based on information submitted to the MLS GRID as of 2026-09-30 03:53 PM UTC. All data is obtained from various sources and may not have been verified by broker or MLS GRID. Supplied Open House Information is subject to change without notice. All information should be independently reviewed and verified for accuracy. Properties may or may not be listed by the office/agent presenting the information.
Last checked: 2026-09-30 03:53 PM UTC
MRED DMCA Copyright Information Copyright © 2026 Midwest Real Estate Data LLC. All rights reserved.
Did you know? You can invite friends and family to your search. They can join your search, rate and discuss listings with you.