
15606 Hollyhock CourtOrland Park, IL 60462
Mortgage Calculator
Monthly Payment (Est.)
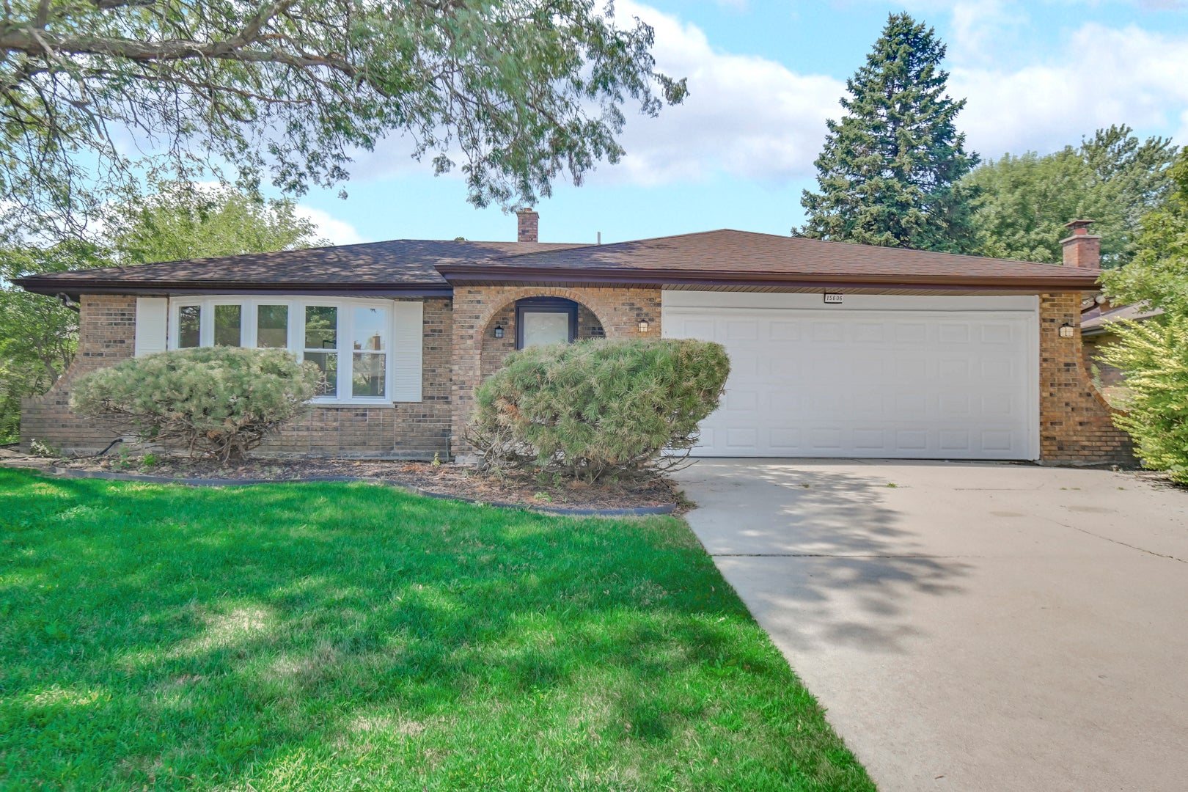
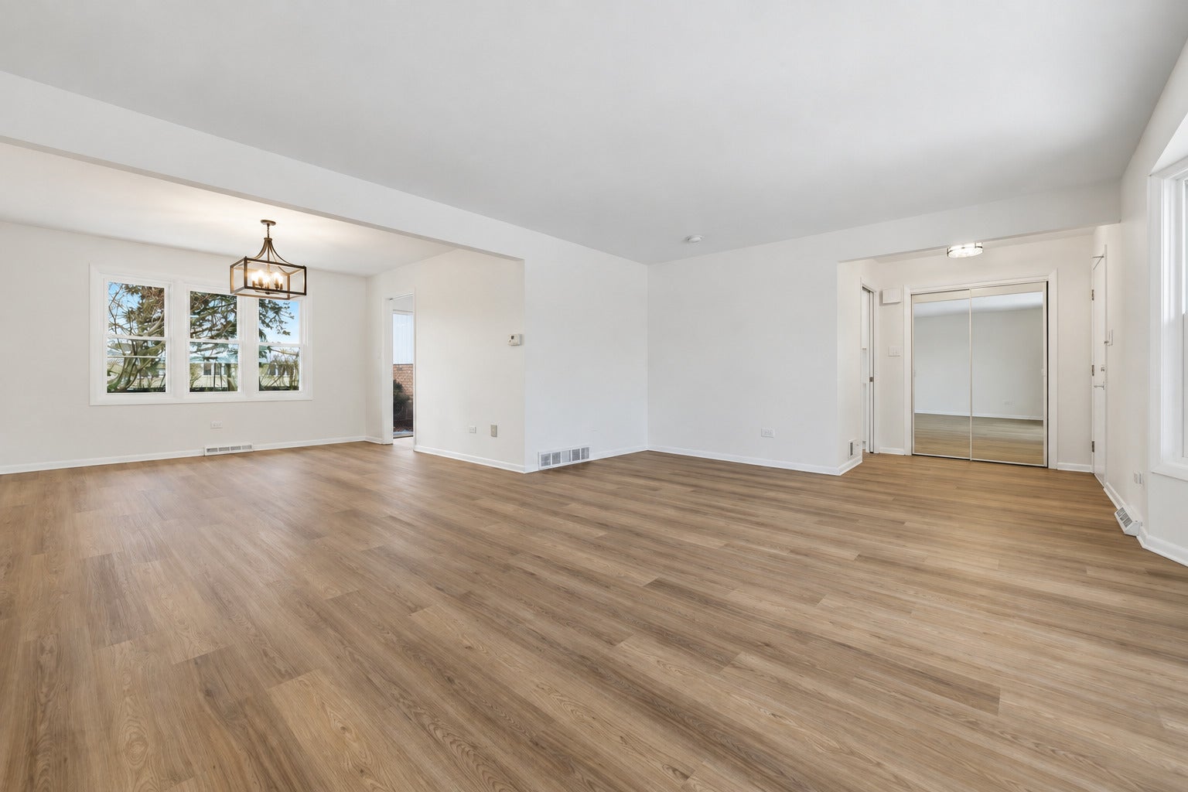
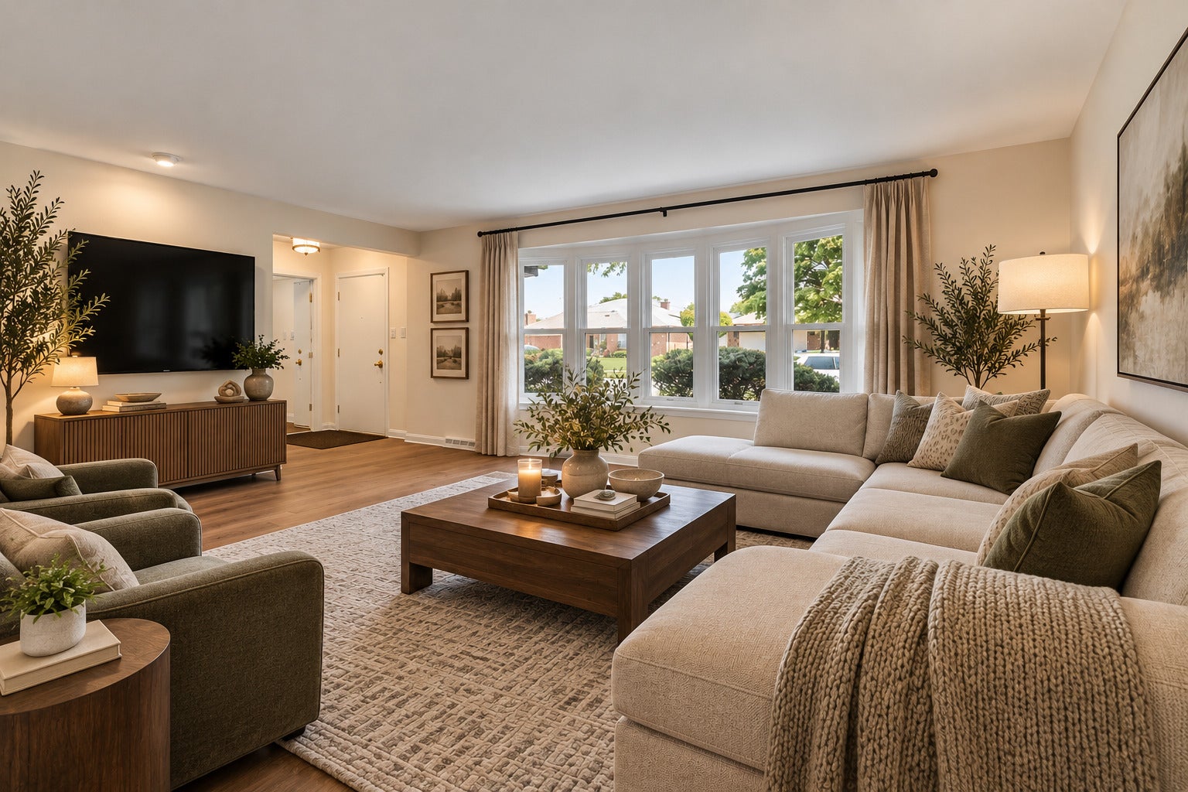
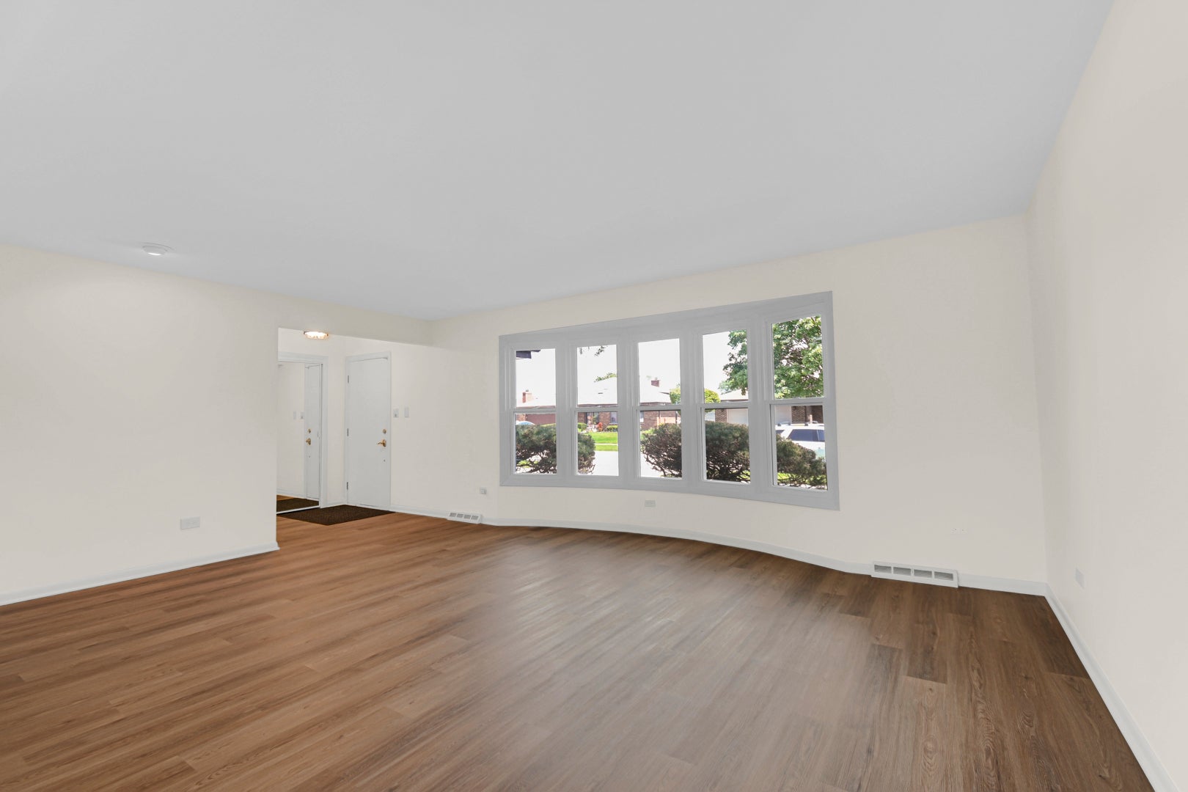
Enter an interest rate to see your estimated monthly payment.Newly remodeled and ready to impress! This spacious 4-level split in Orland Park's desirable Catalina Subdivision features a brand-new kitchen, fully remodeled bathrooms, new plank flooring, new energy-efficient windows, fresh paint, updated lighting and fixtures, a new garage door, new window trim and more. With 5 bedrooms, 3 full bathrooms, multiple living spaces, and a large fenced backyard, there's plenty of room for everyone. The completely remodeled kitchen features brand-new cabinetry, granite countertops, all-new stainless steel appliances, a spacious eat-in area, and direct access to the backyard patio. The main level also offers a large living room and separate dining room, providing plenty of space for everyday living and entertaining. Upstairs you'll find 4 spacious bedrooms, including one with a private en-suite, along with another fully remodeled bathroom with a tub. The lower level features a large family room with a fireplace, a third remodeled bathroom, a versatile 5th bedroom, and laundry area. The unfinished sub-basement provides plenty of additional storage and future possibilities. Step outside to a large, fully fenced backyard with a patio and plenty of space for summer BBQs, entertaining, kids, and pets. The attached 2-car garage offers convenient access directly into the kitchen and lower level. Additional recent improvements include the roof, gutters, soffit and fascia, water heater, sump pump, ejector pump, and improved roof ventilation and insulation. Tucked away on a quiet cul-de-sac, this home is conveniently located near Veterans Memorial Park, Cachey Park, Schussler Park, walking trails, shopping, dining, Orland Square Mall, and everything Orland Park has to offer. Located within highly regarded Districts 146 and 230, including Carl Sandburg High School. A completely remodeled home with 5 bedrooms, 3 bathrooms, a large fenced yard, and a great Orland Park location!
| 4 days ago | Listing updated with changes from the MLS® | |
| 4 days ago | Listing first seen on site |

Based on information submitted to the MLS GRID as of 2026-09-28 11:52 PM UTC. All data is obtained from various sources and may not have been verified by broker or MLS GRID. Supplied Open House Information is subject to change without notice. All information should be independently reviewed and verified for accuracy. Properties may or may not be listed by the office/agent presenting the information.
Last checked: 2026-09-28 11:52 PM UTC
MRED DMCA Copyright Information Copyright © 2026 Midwest Real Estate Data LLC. All rights reserved.