O'Neil Property Group

Search Homes for Sale in Chicago’s Western Suburbs

Save
Ask
Tour
Hide
Share
$579,108
34 Days On Site

39W440 Campton Hills Drive
Campton Hills, IL 60175

For Sale|Single Family Residence|Active Under Contract
3
Beds
3
Total Baths
3
Full Baths
2,888
SqFt
$201
/SqFt
1967
Built
Subdivision:
Happy Hills
County:
Kane
Listing Courtesy of MRED as distributed by MLS Grid of Keller Williams Inspire - Geneva
39W440 Campton Hills Drive39W440 Campton Hills Drive39W440 Campton Hills Drive39W440 Campton Hills Drive
Save
Ask
Tour
Hide
Share

Mortgage Calculator

Monthly Payment (Est.)

Enter an interest rate to see your estimated monthly payment.
Calculator powered by Showcase IDX, a Constellation1 Company. Copyright Β©2026 Information is deemed reliable but not guaranteed.

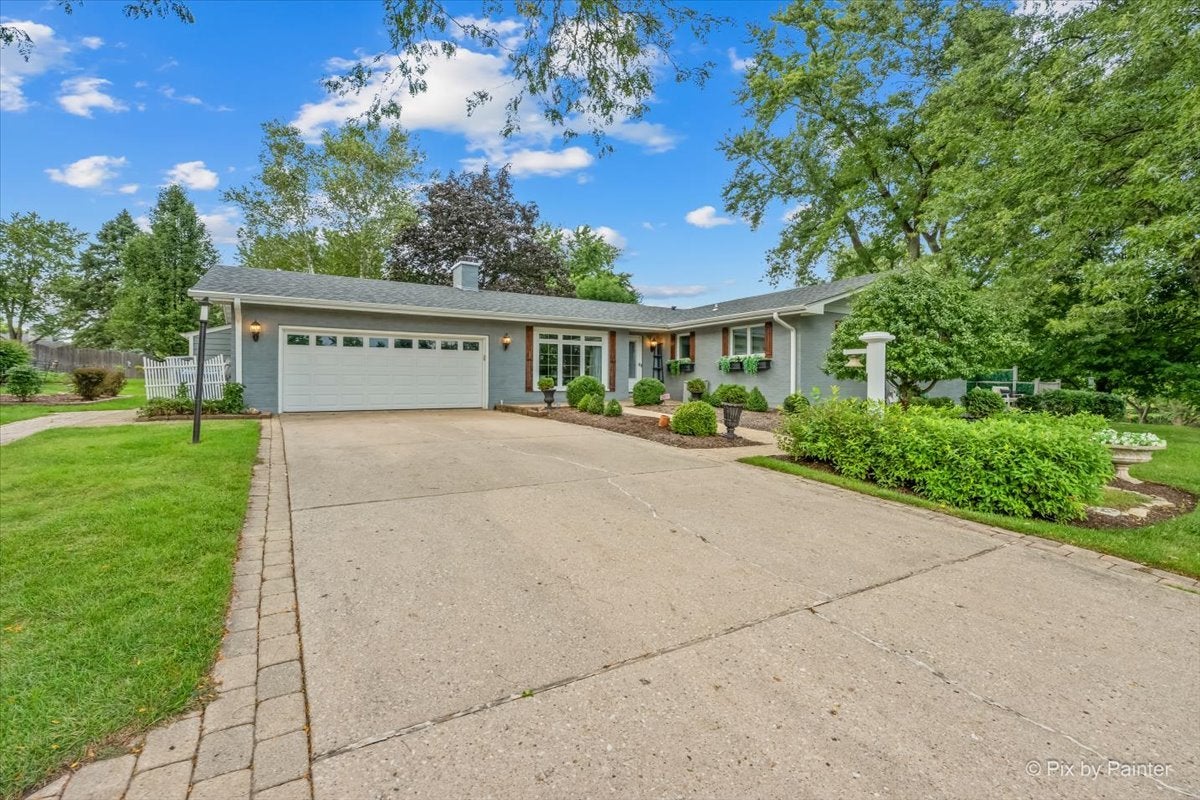
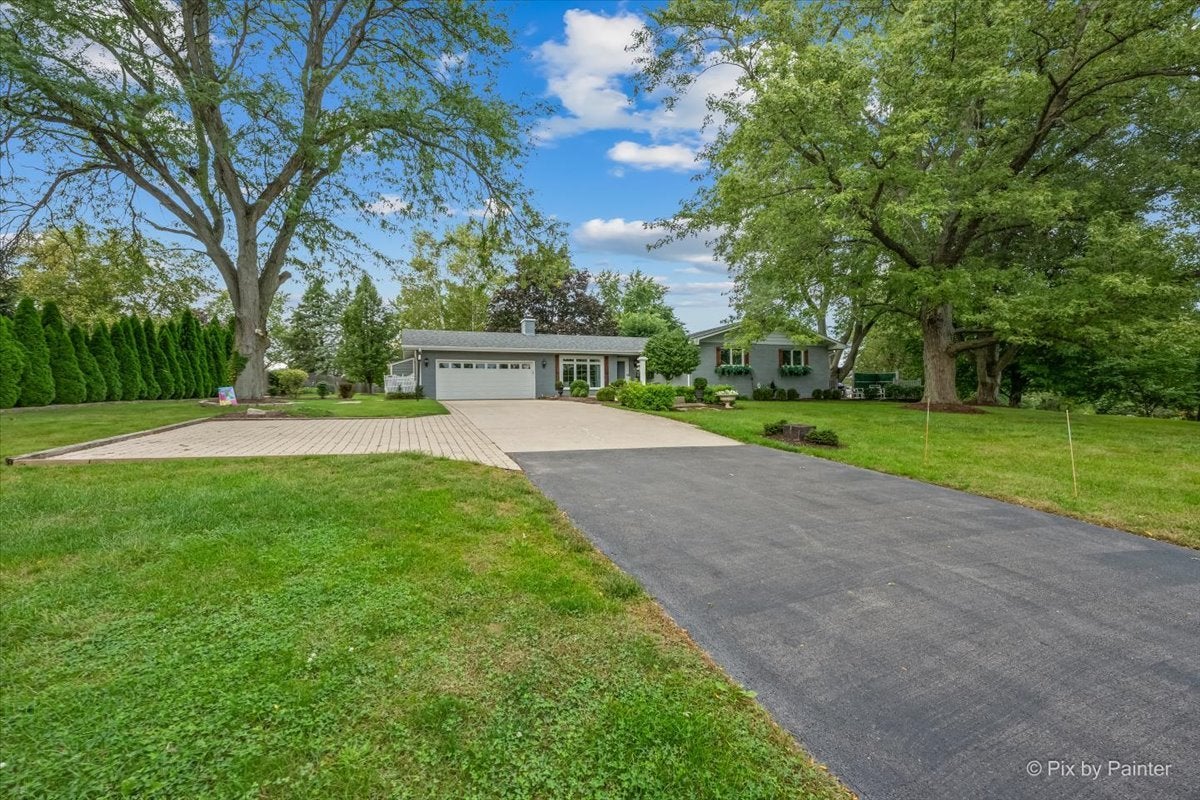
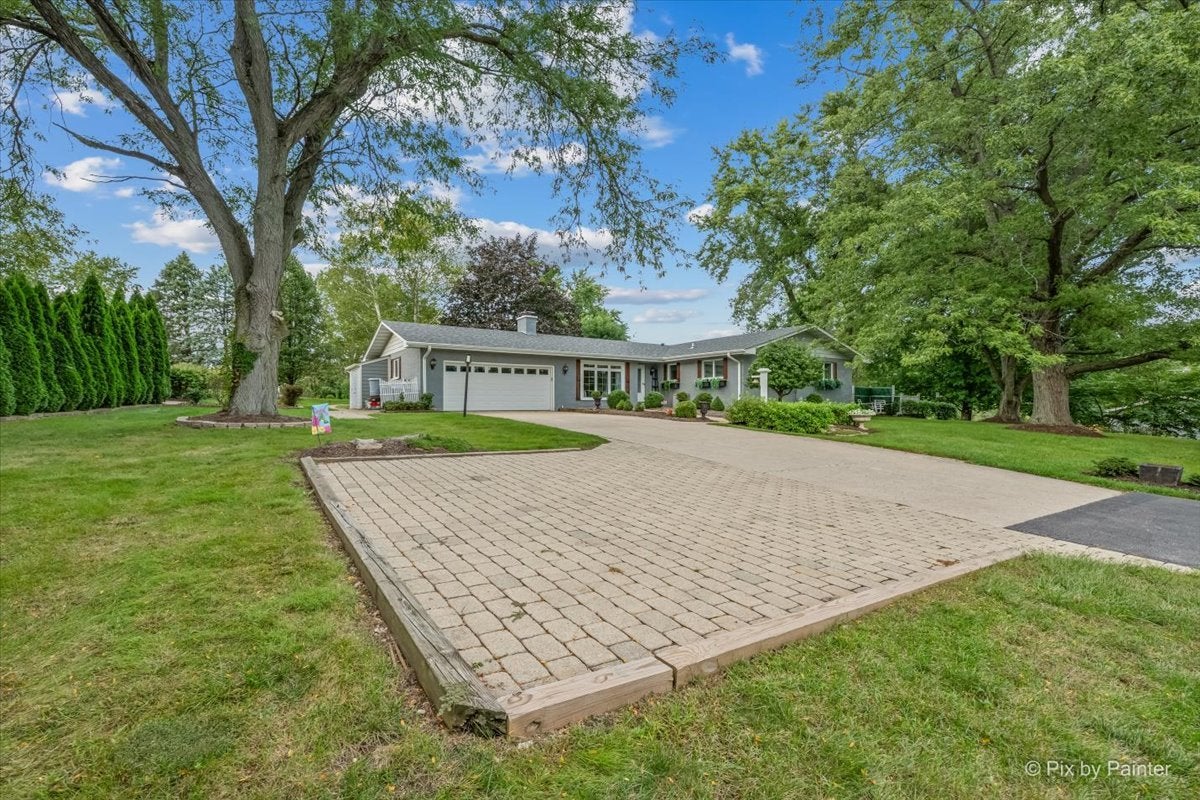
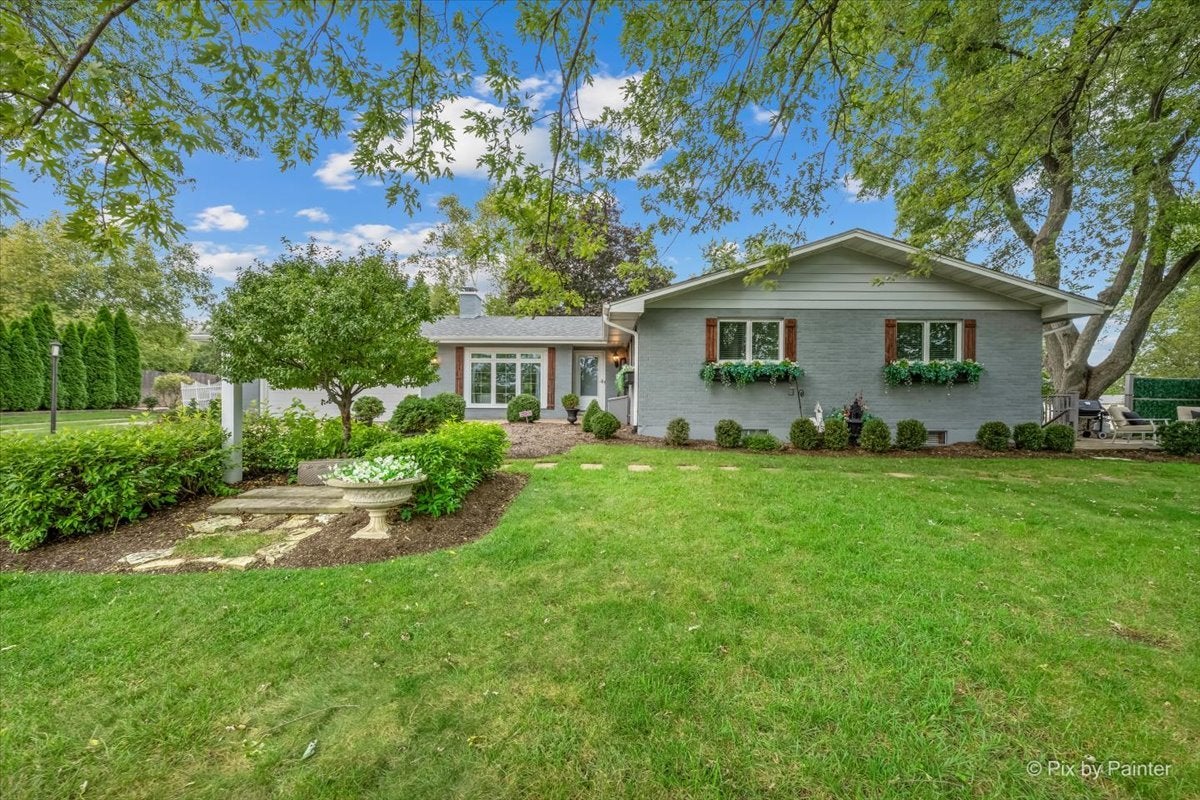
Beautiful and unique ranch home with 3 bedrooms, 3 full baths, magnificent, heated sunroom and featuring a private living space in the lower level all on nearly an acre of land. An extended driveway with additional parking spaces, RV pad and mature landscaping ushers you up to this brick home that was renovated in 2015. Step inside the foyer to a huge closet and French doors leading to the living space. Well-appointed kitchen with abundant cabinetry and granite counters, stainless steel appliances, pantry and spacious eat-in area. Glass sliders welcome you into the heated sunroom with open ceiling, wood stove and gorgeous views of gardens and lush vegetation all around. Family room has great built-ins, wood-burning fireplace and French door that leads to a brick-paved patio. Huge master suite with room for a sitting area, custom walk-in closet with built-ins and a window and ensuite bath with dual sinks and shower stall with bench. A second bedroom, full hall bath with shower over tub combo and a laundry room with cabinets and a utility sink completes the main level of this home. Make your way down to the lower level suite. It is a second living area with an open family room, full kitchen with breakfast bar seating, washer and dryer, sizable bedroom, full bath with shower stall and built-in bench. This space is what you make it: in-law suite, rental unit, teen retreat, nanny's space or more! Featuring a private entrance with a relaxing patio, privacy is built in for both the space occupants and the homeowners. The basement and lower level suite are also cleverly accessible by a staircase from the upstairs foyer, with a locked door at the suite entrance. The basement also includes four more spaces: A workout/flex room with mirrors, potential office area, finished storage area plus utility room. The outside is something to marvel at with stunning landscaping, gardens, brick paver walkways, gazebo, hot tub, firepit and endless lush greenspace. Enjoy parking an RV on a pad customized and Village of Campton Hills-compliant with requirements of RV placement, featuring an adjacent electrical outlet and nearby wastewater clean out. Quiet location but close enough to tons of shopping, dining and highway access.

Save
Ask
Tour
Hide
Share
Listing Snapshot
PriceΒ 
$579,108
Days On SiteΒ 
34 Days
BedroomsΒ 
3
Inside Area (SqFt)Β 
2,888 sqft
Total BathsΒ 
3
Full BathsΒ 
3
Partial BathsΒ 
N/A
Lot SizeΒ 
0.65 Acres
Year BuiltΒ 
1967
MLS NumberΒ 
12768429
StatusΒ 
Active Under Contract
Property TaxΒ 
$6,056
HOA/Condo/Coop FeesΒ 
N/A
Sq Ft SourceΒ 
Assessor
Friends & Family
Recent Activity
4 weeks agoListing updated with changes from the MLS
4 weeks agoStatus changed to Active Under Contract
a month agoListing first seen on site
General Features
AcresΒ 
0.65
Attached GarageΒ 
Yes
Direction FacesΒ 
East
FoundationΒ 
Concrete Perimeter
GarageΒ 
Yes
Garage SpacesΒ 
2
ParkingΒ 
AsphaltConcreteGarage Door OpenerAttachedAdditional ParkingGarageDriveway
Parking SpacesΒ 
4
Property Sub TypeΒ 
Single Family Residence
SewerΒ 
Septic Tank
SqFt BelowΒ 
1312
SqFt TotalΒ 
1576
StyleΒ 
Ranch
Water SourceΒ 
Well
Interior Features
AppliancesΒ 
Water SoftenerRangeMicrowaveDishwasherRefrigeratorWasherDryerDisposalStainless Steel Appliance(s)Water PurifierWater Softener OwnedHumidifier
BasementΒ 
FinishedFullWalk-Out Access
CoolingΒ 
Ceiling Fan(s)Central Air
ElectricΒ 
Circuit Breakers100 Amp Service
FireplaceΒ 
Yes
Fireplace FeaturesΒ 
Family RoomWood BurningGas Starter
FireplacesΒ 
1
FlooringΒ 
Hardwood
HeatingΒ 
Natural GasForced Air
InteriorΒ 
Walk-In Closet(s)Entrance FoyerBuilt-in FeaturesGranite CountersPantry
Laundry FeaturesΒ 
Main Level
SpaΒ 
Yes
Window FeaturesΒ 
Screens
Bedroom 2Β 
Dimensions - 12X11Level - Main
Bedroom 3Β 
Dimensions - 12X12
Bedroom 4Β 
Dining RoomΒ 
Eating AreaΒ 
Dimensions - 13X10Level - Main
Exercise RoomΒ 
Dimensions - 13X12
Family RoomΒ 
Dimensions - 25X12Level - Main
Family Room - DownΒ 
Dimensions - 15X10
FoyerΒ 
Dimensions - 12X7Level - Main
Heated Sun RoomΒ 
Dimensions - 20X19Level - Main
KitchenΒ 
Dimensions - 20X11Level - MainDescription - Eating Area-Table Space,Granite Counters,Pantry,Updated Kitchen
Kitchen- 2ndΒ 
Dimensions - 15X11
LaundryΒ 
Dimensions - 7X7Level - Main
Living RoomΒ 
Master BedroomΒ 
Dimensions - 19X14Level - Main
OfficeΒ 
Dimensions - 12X10
StorageΒ 
Dimensions - 13X7
Utility Room-Lower LevelΒ 
Dimensions - 24X11
Walk In ClosetΒ 
Dimensions - 9X6Level - Main
Save
Ask
Tour
Hide
Share
Exterior Features
Construction DetailsΒ 
Brick
ExteriorΒ 
Fire Pit
FencingΒ 
Partial
Other StructuresΒ 
Gazebo
Patio And PorchΒ 
ScreenedPatio
RoofΒ 
Asphalt
SpaΒ 
Yes
Windows/DoorsΒ 
Screens
Community Features
MLS AreaΒ 
Campton Hills / St. Charles
School DistrictΒ 
St Charles East High School
TownshipΒ 
Campton
Schools
School District
St Charles East High School
Elementary School
Richmond Elementary School
Middle School
Thompson Middle School
High School
St Charles East High School
Listing Courtesy of MRED as distributed by MLS Grid of Keller Williams Inspire - Geneva


Based on information submitted to the MLS GRID as of 2026-11-04 10:09 AM UTC. All data is obtained from various sources and may not have been verified by broker or MLS GRID. Supplied Open House Information is subject to change without notice. All information should be independently reviewed and verified for accuracy. Properties may or may not be listed by the office/agent presenting the information.
Last checked: 2026-11-04 10:09 AM UTC
MRED DMCA Copyright Information Copyright Β© 2026 Midwest Real Estate Data LLC. All rights reserved.

Neighborhood & Commute
Source: Walkscore
Disclosure: Community information and market data powered by Constellation Data Labs. Information is deemed reliable but not guaranteed.
Save
Ask
Tour
Hide
Share