
Search Homes for Sale in Chicago’s Western Suburbs
407 Waubonsee DrivePlano, IL 60545
Mortgage Calculator
Monthly Payment (Est.)
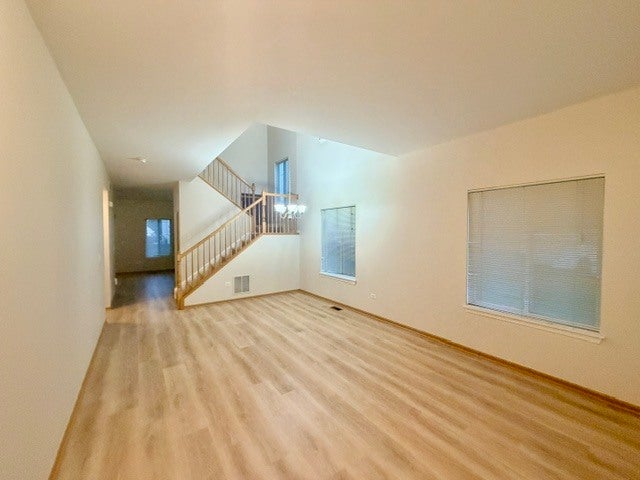
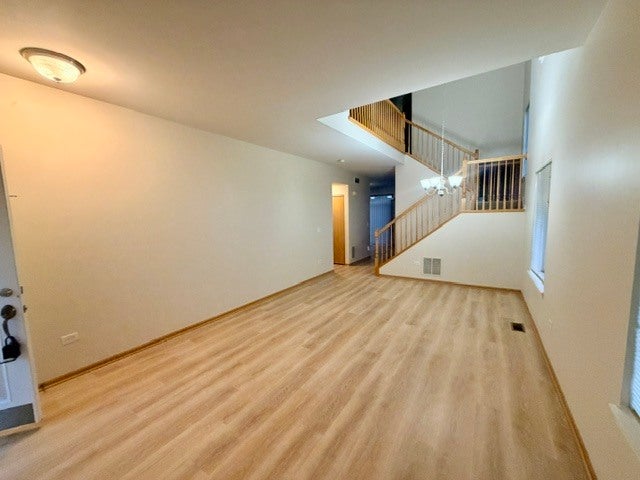
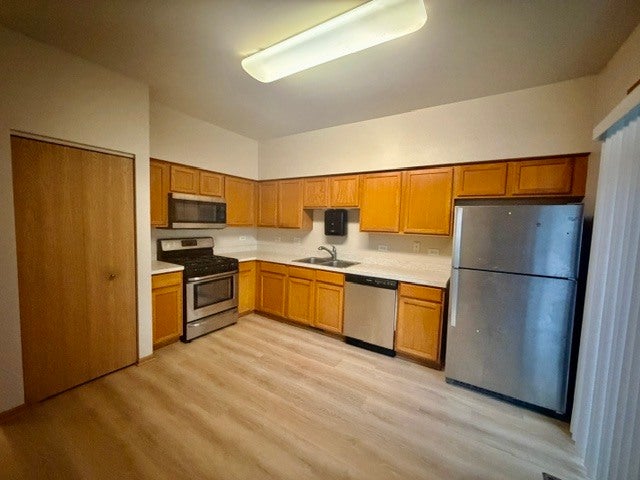
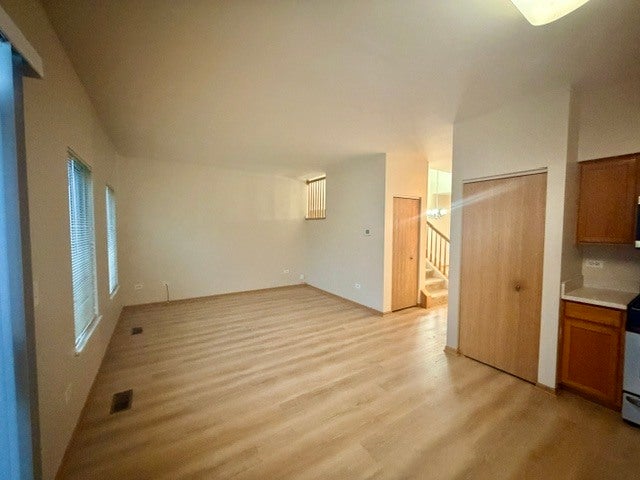
Enter an interest rate to see your estimated monthly payment.Welcome to 407 Waubonsee Drive, a beautifully refreshed and turn-key home offering the ideal blend of modern style, space, and comfort. Step inside to an airy, dramatic two-story great room bathed in natural light through a soaring wall of windows. The entire main level features brand-new luxury vinyl plank flooring and a fresh, neutral paint palette, setting a clean and contemporary tone throughout. The heart of the home centers around a spacious eat-in kitchen, outfitted with stainless steel appliances, abundant cabinetry, and ample room for a full-size dining table-perfect for entertaining and everyday living. A convenient main-floor powder room completes the first level. Upstairs, the expansive primary suite serves as a true private retreat, highlighted by a dedicated sitting area-ideal for a reading nook, nursery, or home office-as well as generous closet storage and an en-suite bath. Two additional well-proportioned bedrooms share a second full bathroom, while the upper-level laundry setup (washer and dryer included) adds everyday functionality where you need it most. Move-in ready with modern finishes, a thoughtfully designed layout, and nothing left to do but unpack. --- **Key Features:** * 3 Bedrooms | 2.1 Bathrooms | Upper-Level Sitting Room * Dramatic 2-story great room with abundant natural light * Eat-in kitchen with stainless steel appliances and large table space * Brand-new luxury vinyl plank (LVP) flooring on the main level * Freshly painted interior in modern, neutral tones * Upper-level laundry room for ultimate convenience * Spacious primary suite with en-suite bath and walk-in closet capacity
| 2 weeks ago | Listing updated with changes from the MLS® | |
| 2 weeks ago | Status changed to Active | |
| 3 weeks ago | Listing first seen on site |

Based on information submitted to the MLS GRID as of 2026-10-15 11:05 AM UTC. All data is obtained from various sources and may not have been verified by broker or MLS GRID. Supplied Open House Information is subject to change without notice. All information should be independently reviewed and verified for accuracy. Properties may or may not be listed by the office/agent presenting the information.
Last checked: 2026-10-15 11:05 AM UTC
MRED DMCA Copyright Information Copyright © 2026 Midwest Real Estate Data LLC. All rights reserved.