
111 W Embarras StreetSainte Marie, IL 62459
Mortgage Calculator
Monthly Payment (Est.)
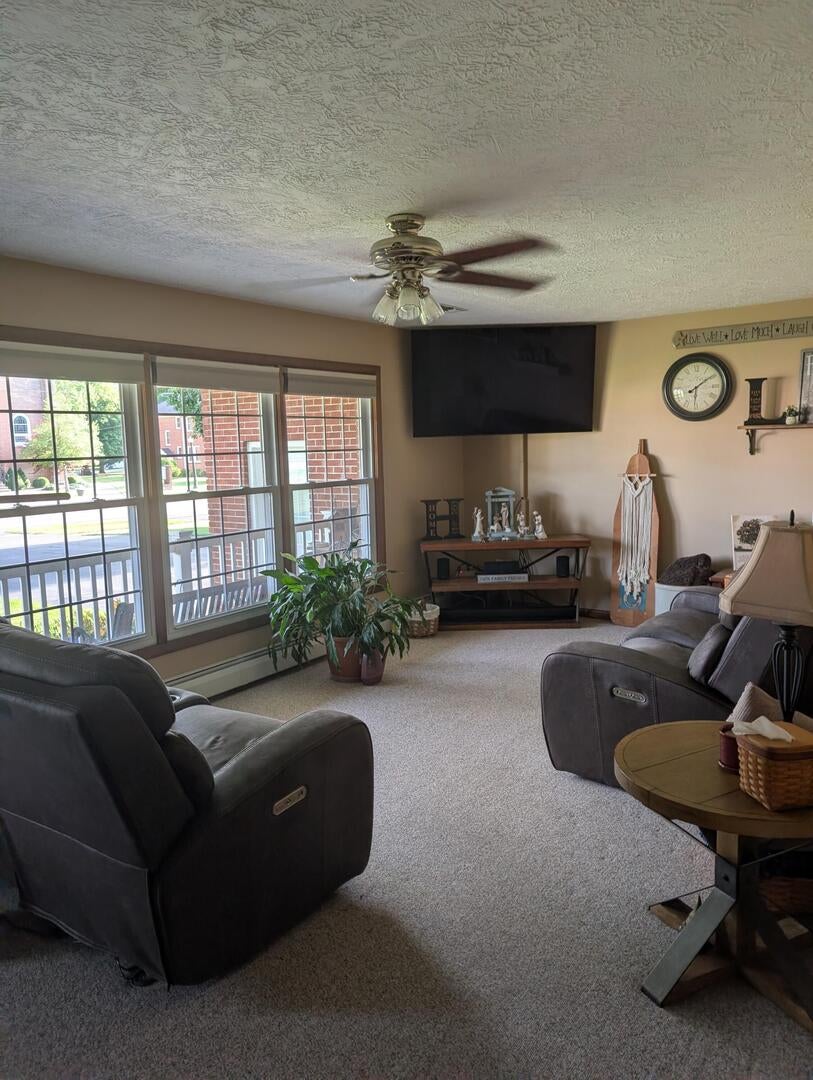
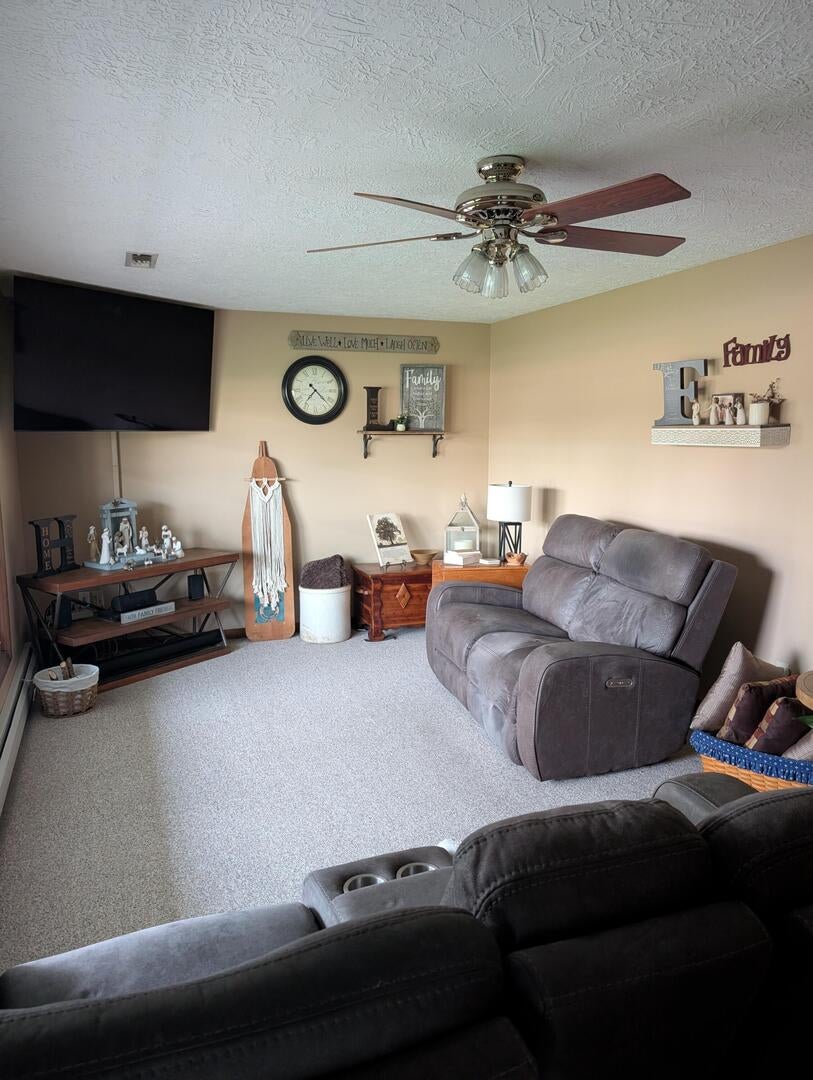
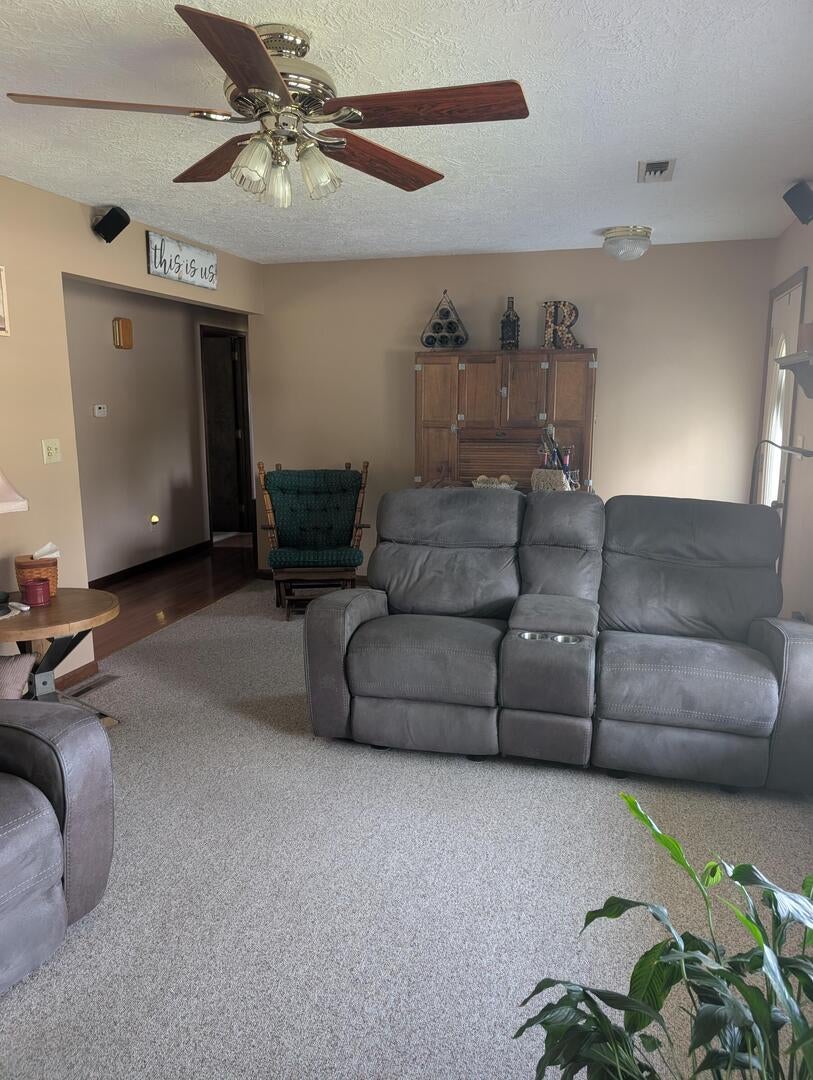
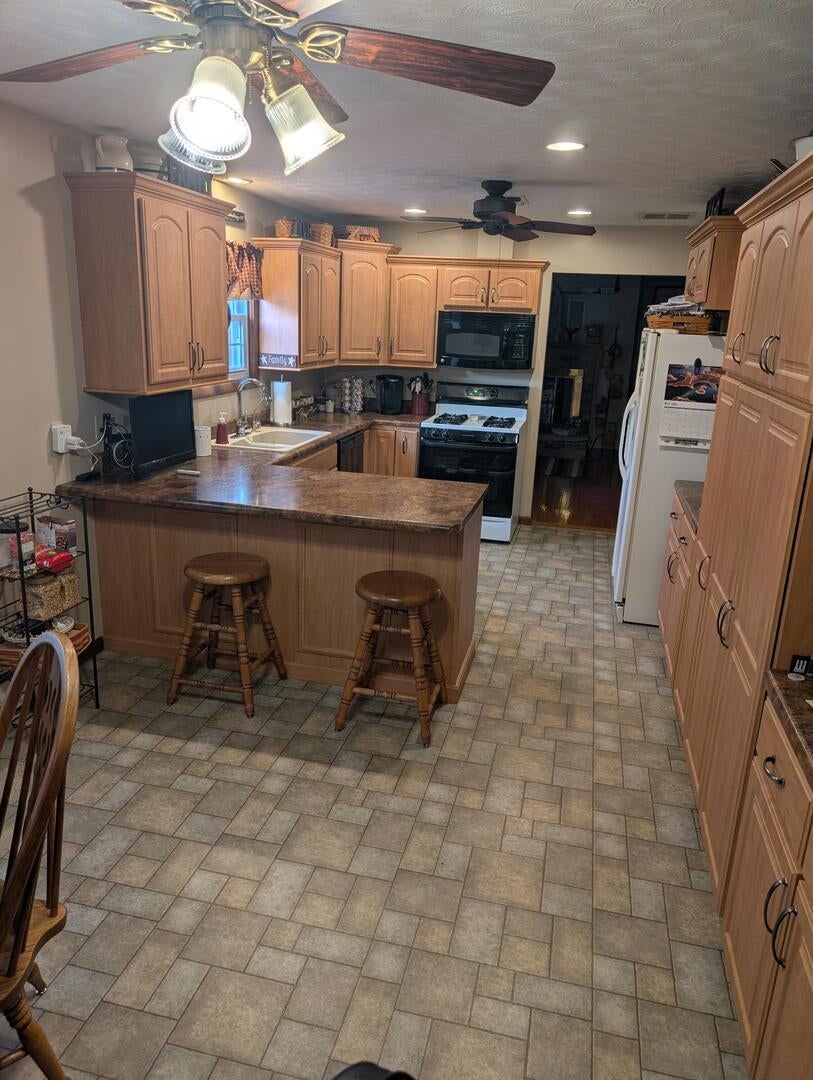
Enter an interest rate to see your estimated monthly payment.There is so much to love about this well-cared-for brick ranch home in the quiet and welcoming community of Sainte Marie. Located near the center of town, this home provides the comfort of small-town living - a clean, peaceful community where neighbors take pride in their homes and look out for one another. Built in 1979 and thoughtfully maintained over the years, this home has 1,616 square feet of main-level living space plus a mostly finished full basement (not included in the square footage), providing plenty of room to spread out. The layout is warm and inviting, featuring a generous living room, a cozy family room with hardwood flooring, and three comfortable bedrooms - including a spacious primary bedroom. The large kitchen is truly the heart of the home, offering a propane gas stove/oven, breakfast bar, dining area, and a built-in pantry with convenient roll-out shelving. The main-level laundry/mud room provides everyday convenience with direct access from the attached garage and an adjoining half bathroom. The main bathroom has plenty of space with both a relaxing jetted garden bathtub and a separate walk-in shower. Two propane gas log fireplaces - one upstairs and one downstairs - create a cozy atmosphere, while the propane radiant hot water heating system provides steady, comfortable warmth throughout the main living areas. A wood pellet/corn stove in the basement provides an additional heat source, adding extra comfort and efficiency during the colder months. The mostly finished basement adds incredible flexibility, featuring a second kitchen, additional living/entertaining space, and two unfinished storage rooms - ideally suited for hosting family gatherings, hobbies, extra storage, or creating the space that fits your needs. Between the spacious lot, multiple garage spaces, screened-in outdoor area, and small-town setting, this home provides a rare combination of comfort, practicality, and room to enjoy life both inside and out.
| 2 days ago | Listing updated with changes from the MLS® | |
| 3 days ago | Listing first seen on site |

Based on information submitted to the MLS GRID as of 2026-09-27 04:15 PM UTC. All data is obtained from various sources and may not have been verified by broker or MLS GRID. Supplied Open House Information is subject to change without notice. All information should be independently reviewed and verified for accuracy. Properties may or may not be listed by the office/agent presenting the information.
Last checked: 2026-09-27 04:15 PM UTC
MRED DMCA Copyright Information Copyright © 2026 Midwest Real Estate Data LLC. All rights reserved.