
Search Homes for Sale in Chicago’s Western Suburbs
5104 E Lake Shore DriveWonder Lake, IL 60097

Mortgage Calculator
Monthly Payment (Est.)
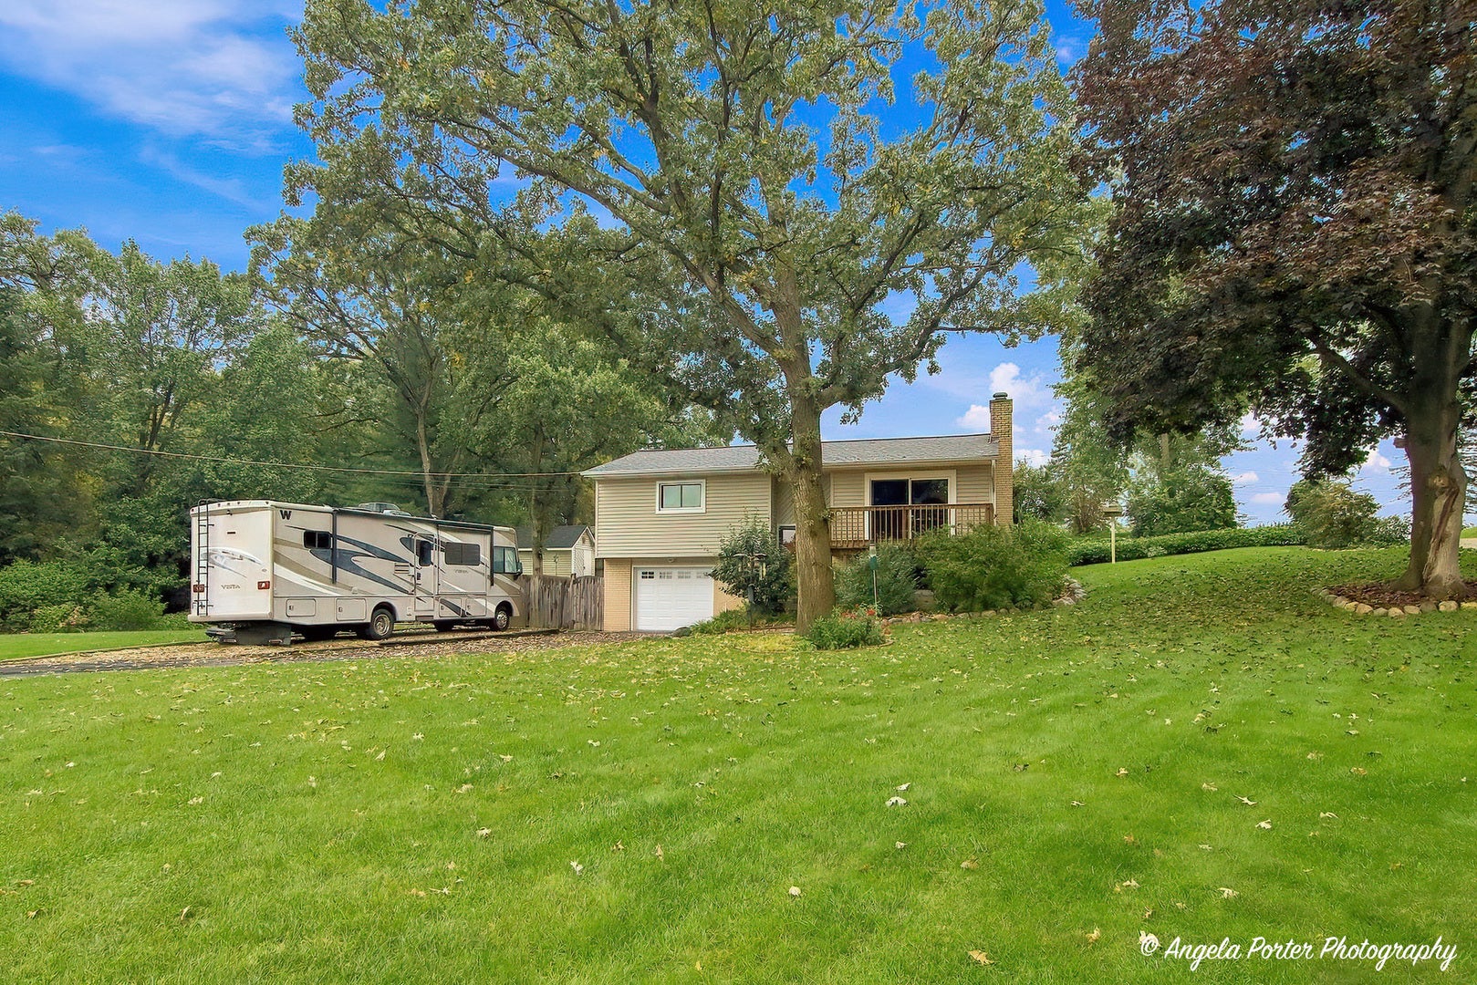
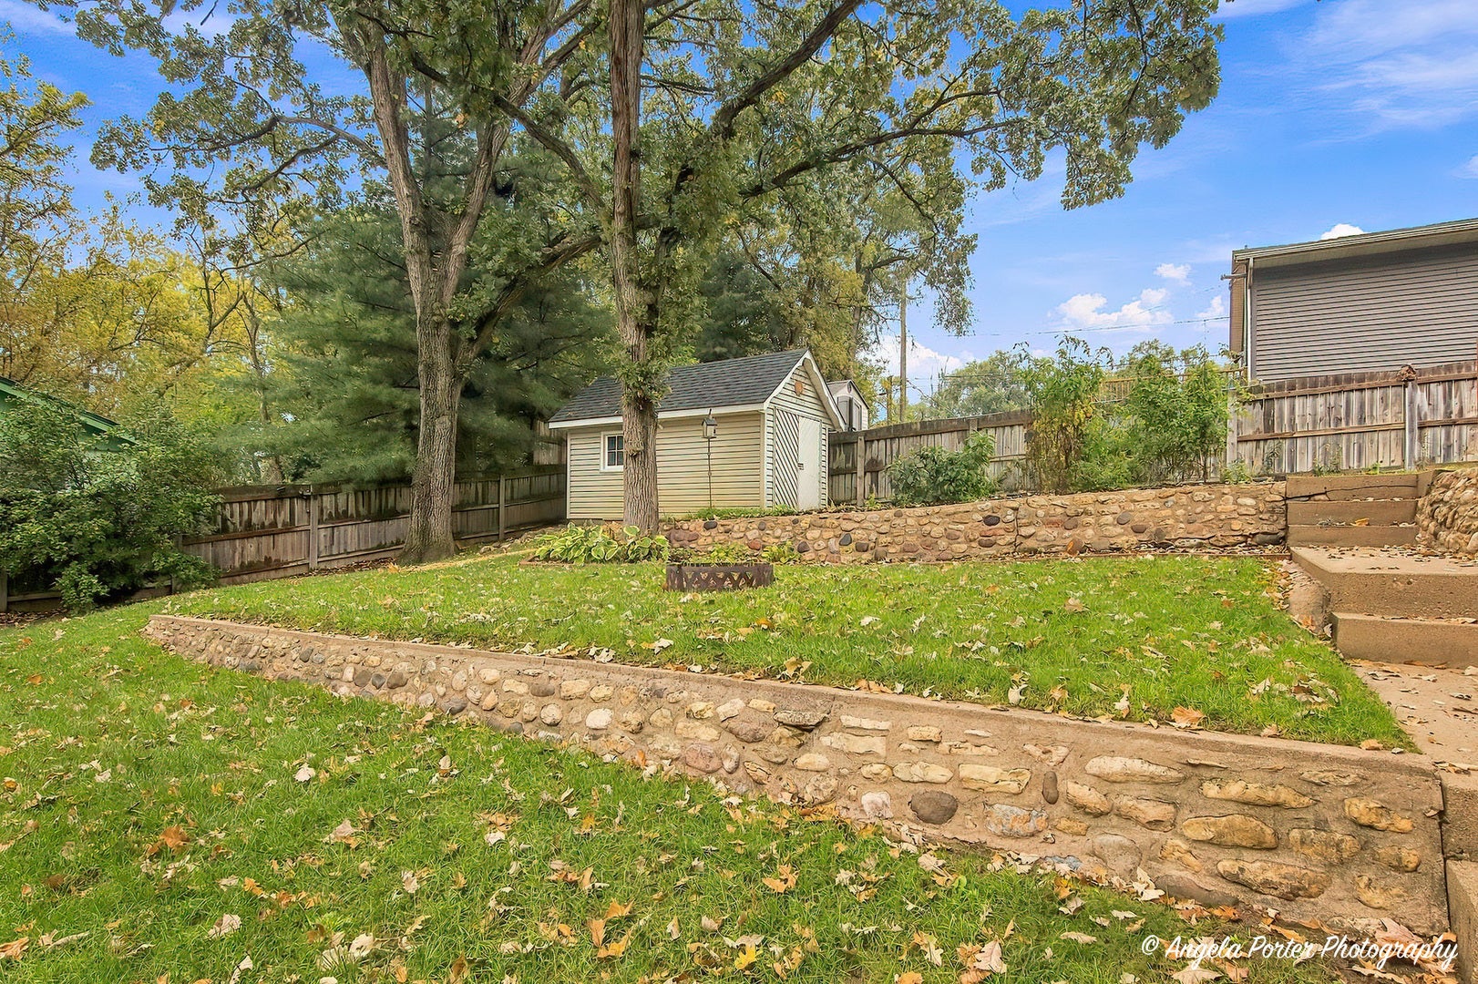
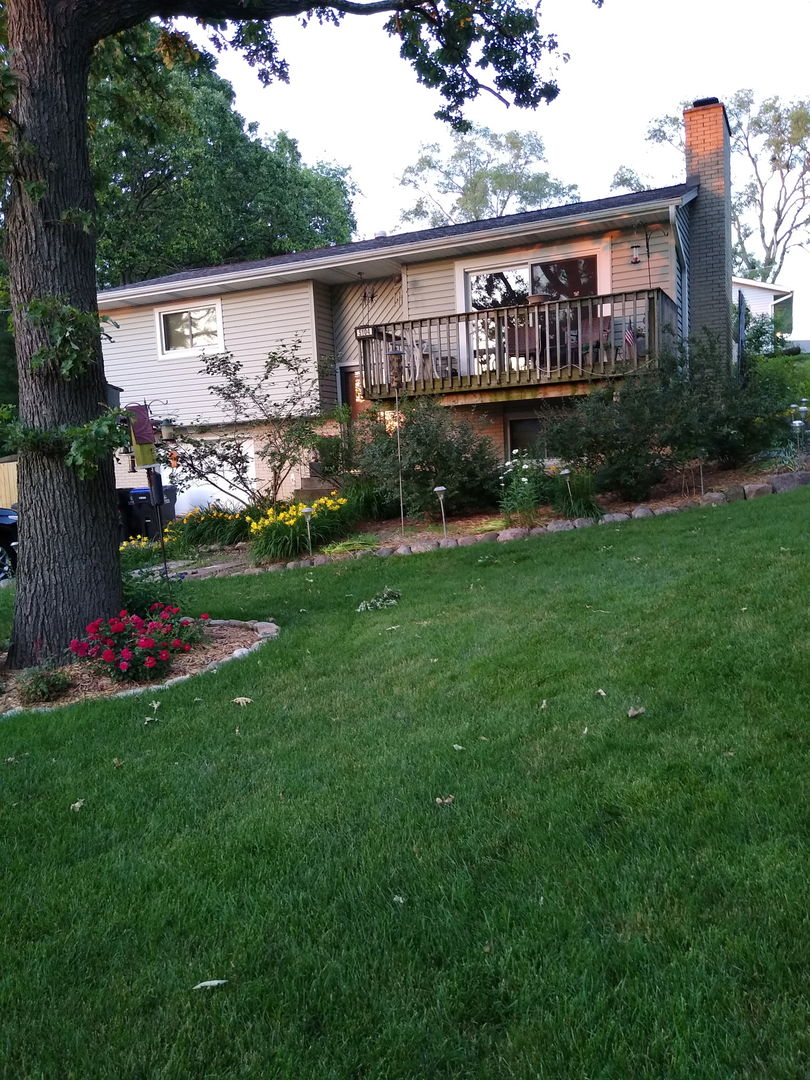
Enter an interest rate to see your estimated monthly payment.Life feels a little different when the garden is your backdrop and the lake is just across the street. Beautifully positioned on a corner lot in Wonder Lake, this inviting three-bedroom, two-bath home offers the kind of setting where your everyday unfolds naturally. Inside, natural hardwood flooring brings warmth throughout the home, complemented by warm-toned cabinetry, stone-look countertops and a tiled kitchen backsplash. Large sliding glass doors open onto the timber deck for sunset views casting over the lake creating an easy transition to the beautifully landscaped backyard. Outside, mature trees provide shade and privacy, while colorful gardens, raised planting beds and established lawns give the yard a whole bunch of character. A spacious deck offers a natural spot for morning coffee or evenings outdoors, while the detached storage shed adds convenient extra space. Thoughtful updates bring even more peace of mind, including a newer furnace, newer air conditioning, and newer roof. With the lake, beach area and boat launch just down the street, you'll enjoy an enviable combination of everyday comfort, outdoor appeal and an enviable location. Welcome Home!
| yesterday | Listing updated with changes from the MLS® | |
| 7 days ago | Status changed to Active | |
| 2 weeks ago | Listing first seen on site |

Based on information submitted to the MLS GRID as of 2026-10-15 01:25 AM UTC. All data is obtained from various sources and may not have been verified by broker or MLS GRID. Supplied Open House Information is subject to change without notice. All information should be independently reviewed and verified for accuracy. Properties may or may not be listed by the office/agent presenting the information.
Last checked: 2026-10-15 01:25 AM UTC
MRED DMCA Copyright Information Copyright © 2026 Midwest Real Estate Data LLC. All rights reserved.
Did you know? You can invite friends and family to your search. They can join your search, rate and discuss listings with you.