
250 Knoll StreetWheaton, IL 60187
Mortgage Calculator
Monthly Payment (Est.)
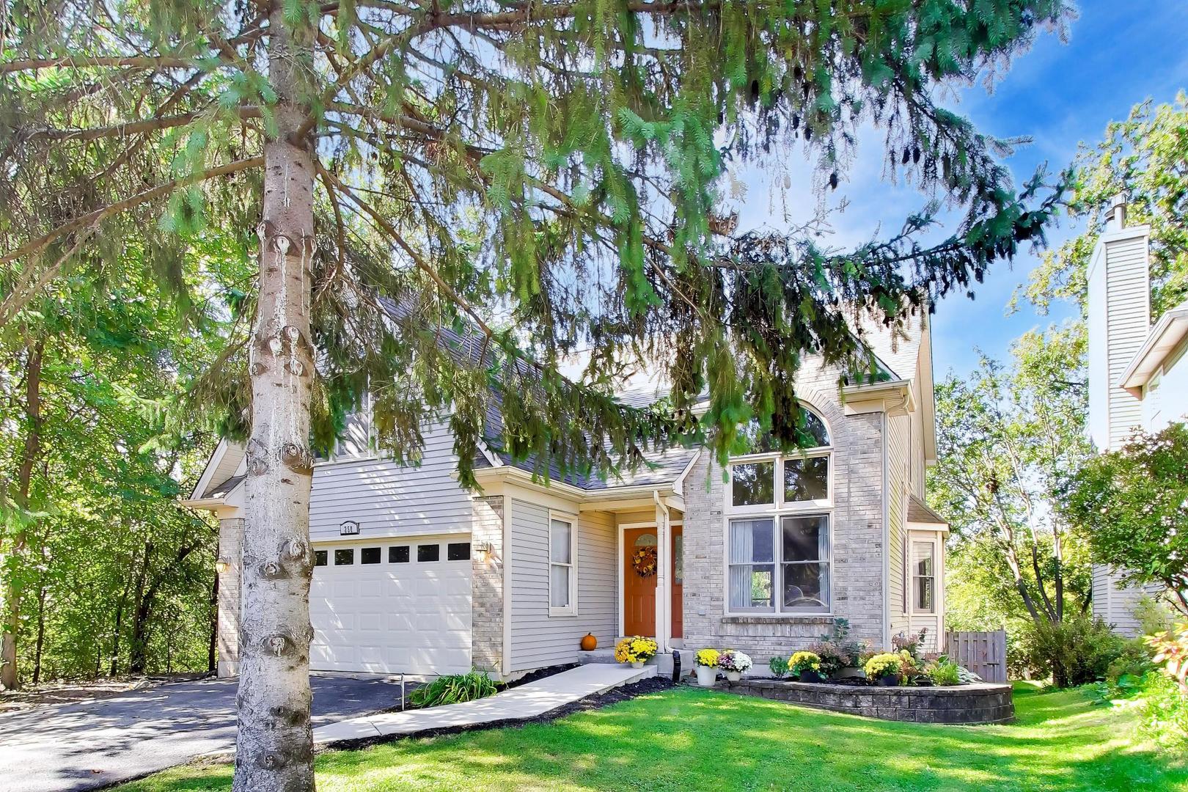
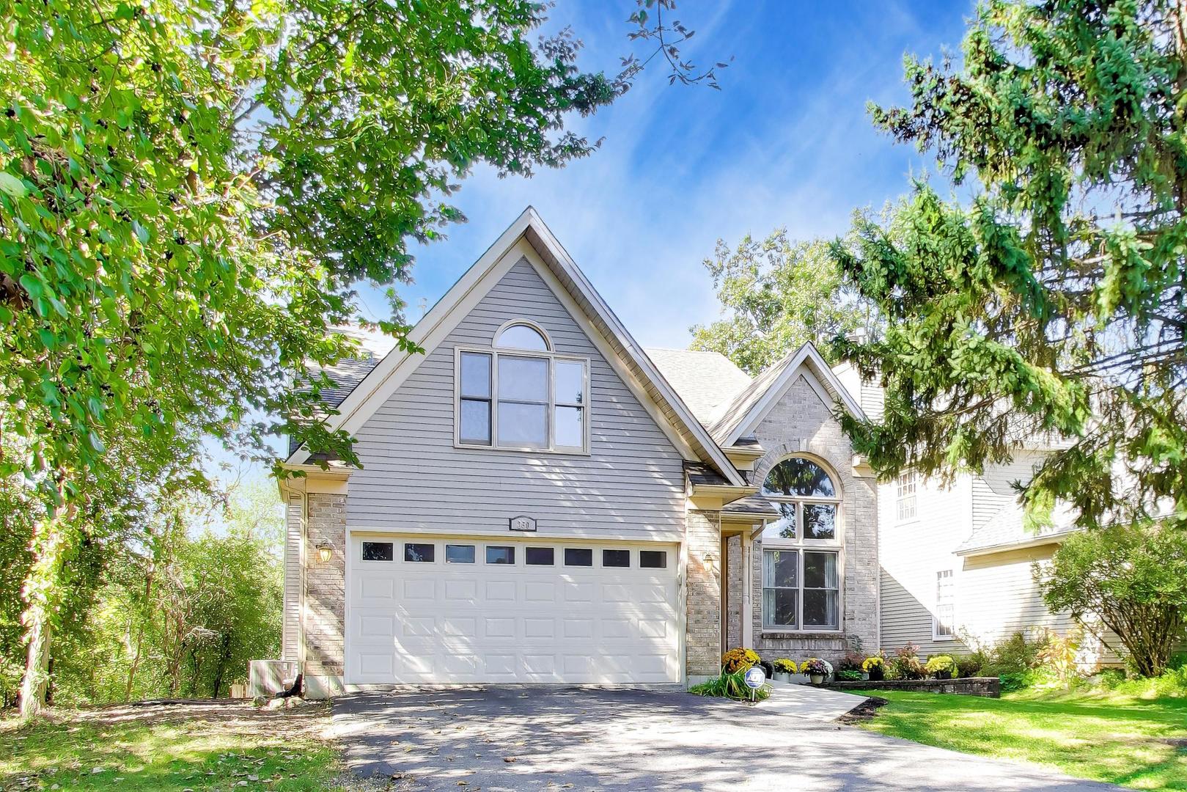
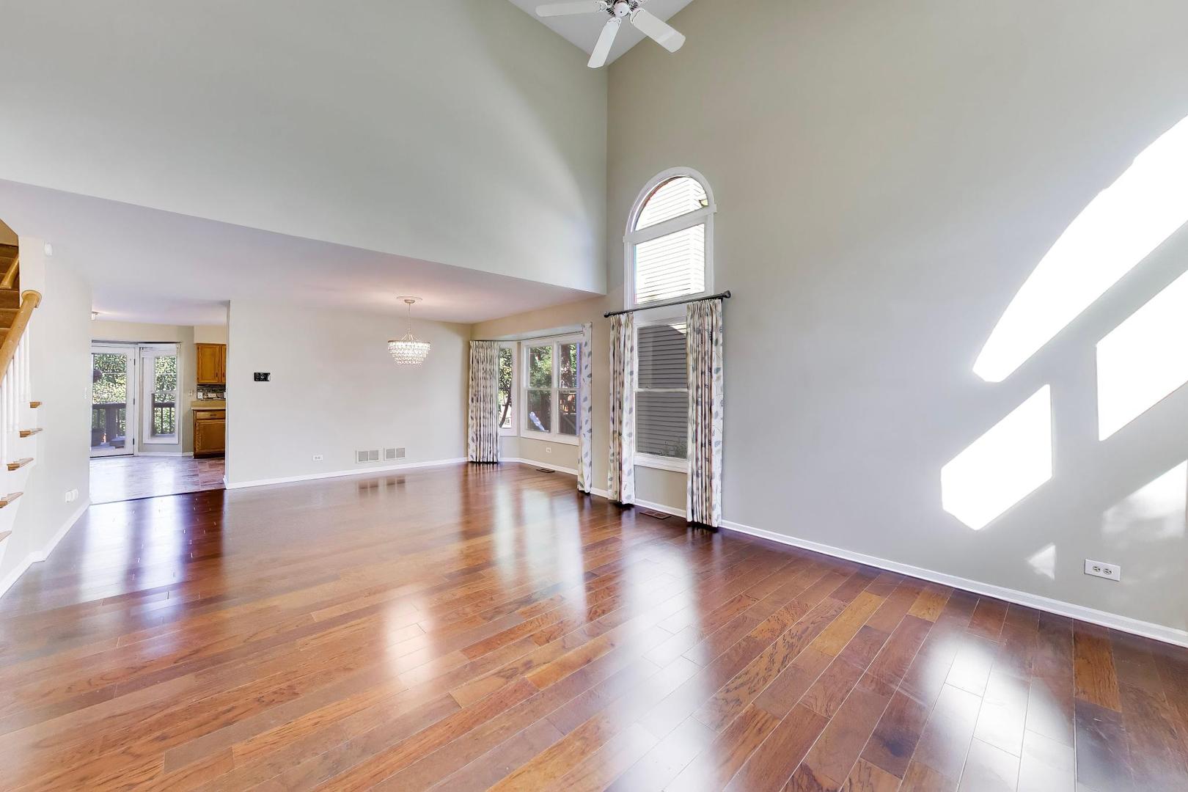
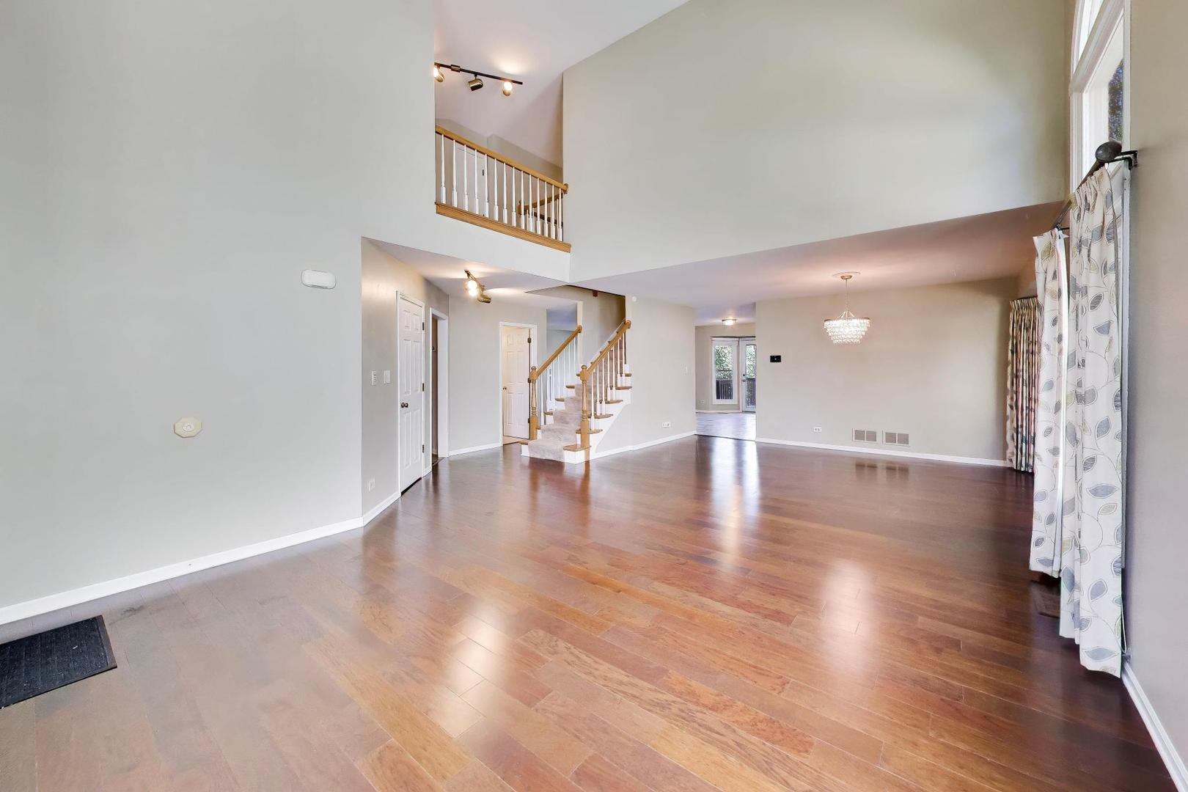
Enter an interest rate to see your estimated monthly payment.Welcome home to this bright and beautiful Wheaton residence, tucked away on a peaceful private cul-de-sac where comfort, privacy, and convenience come together. With 4 bedrooms, 3.1 bathrooms, a walkout basement, and a tree-lined backyard, this spacious home offers the flexibility and livability you've been looking for. From the moment you arrive, the quiet cul-de-sac setting immediately sets the tone. Step inside and you'll be welcomed by abundant natural light and soaring cathedral ceilings in the front living room. The beautiful wood floors flow through the dining room and back to the family room, which opens up into the kitchen with space for a breakfast table in between. A half bathroom, laundry room, and attached garage complete this floor. Additionally, there is a door off the kitchen that goes back to a nice wood deck over looking the yard and wooded back drop. Upstairs you will find four bedrooms which provide excellent flexibility for family, guests, a home office, or whatever your lifestyle requires. The 2 full bathrooms on this level provide the convenience everyone needs. The primary bedroom also features vaulted ceilings and its on-suite bathroom has a dual vanity, jacuzzi tub, and a separate shower. One of the home's standout features is its walkout basement, offering valuable additional living and recreation space along with direct access to the back yard, which has a beautiful new wood privacy fence. Numerous recent updates provide peace of mind and make this home truly move-in ready, including a new AC system, fresh interior paint, a new security system, and a new washer and dryer. And then there's the location. Tucked into a peaceful residential setting, this home offers the best of both worlds: the tranquility of a private cul-de-sac while keeping restaurants, shopping, and everyday conveniences just minutes from your front door. Enjoy easy access to I-88 for commuting and just a short drive to Cantigny Park, where miles of beautiful grounds, gardens, and recreational amenities await. Come experience the space, light, privacy, and convenience for yourself by making this home yours!
| 3 days ago | Listing updated with changes from the MLS® | |
| 5 days ago | Status changed to Active | |
| 2 weeks ago | Listing first seen on site |

Based on information submitted to the MLS GRID as of 2026-10-07 12:15 AM UTC. All data is obtained from various sources and may not have been verified by broker or MLS GRID. Supplied Open House Information is subject to change without notice. All information should be independently reviewed and verified for accuracy. Properties may or may not be listed by the office/agent presenting the information.
Last checked: 2026-10-07 12:15 AM UTC
MRED DMCA Copyright Information Copyright © 2026 Midwest Real Estate Data LLC. All rights reserved.
Did you know? You can invite friends and family to your search. They can join your search, rate and discuss listings with you.