
Search Homes for Sale in Chicago’s Western Suburbs
302 Hughes AvenueLockport, IL 60441
Mortgage Calculator
Monthly Payment (Est.)
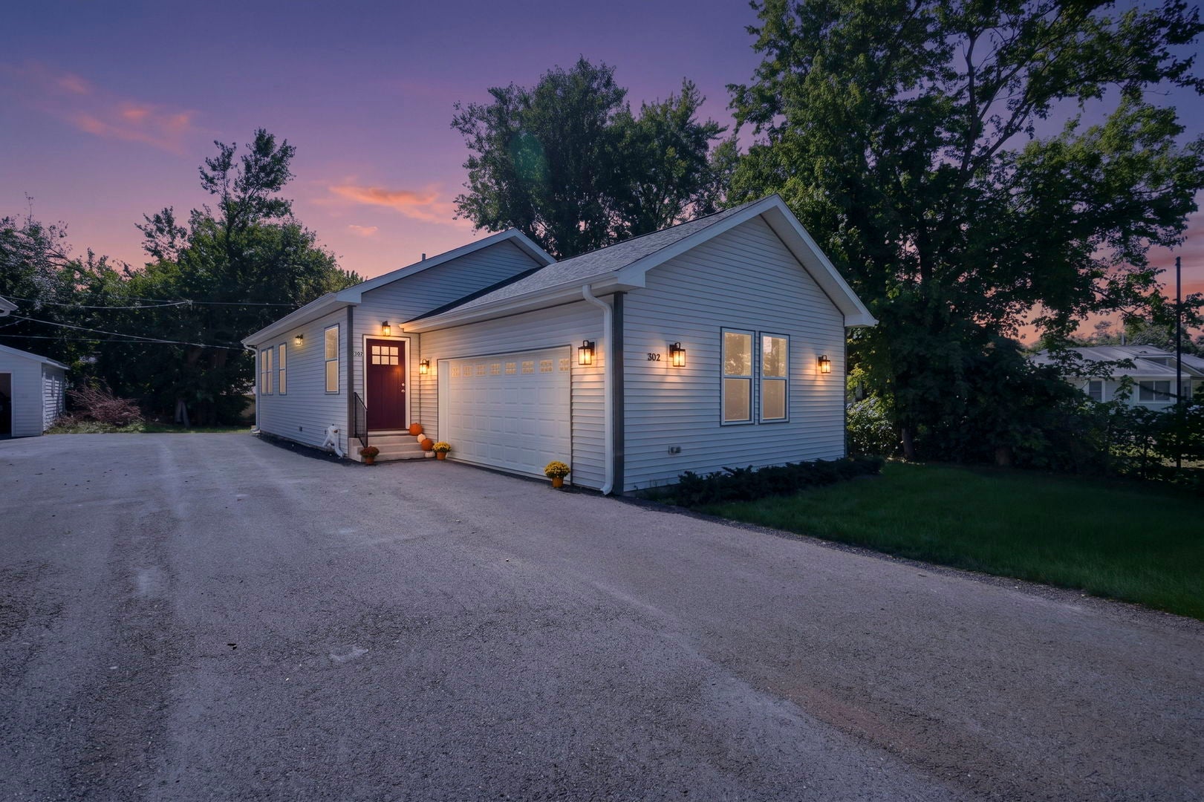
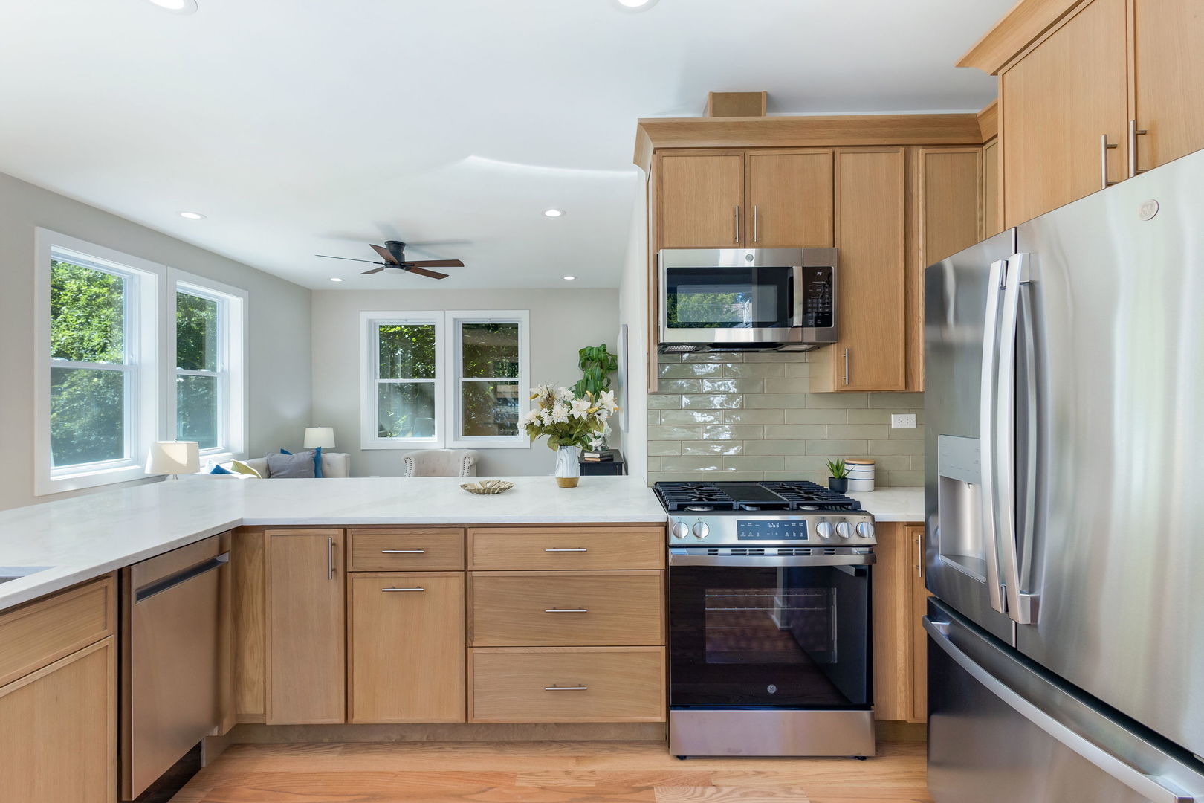
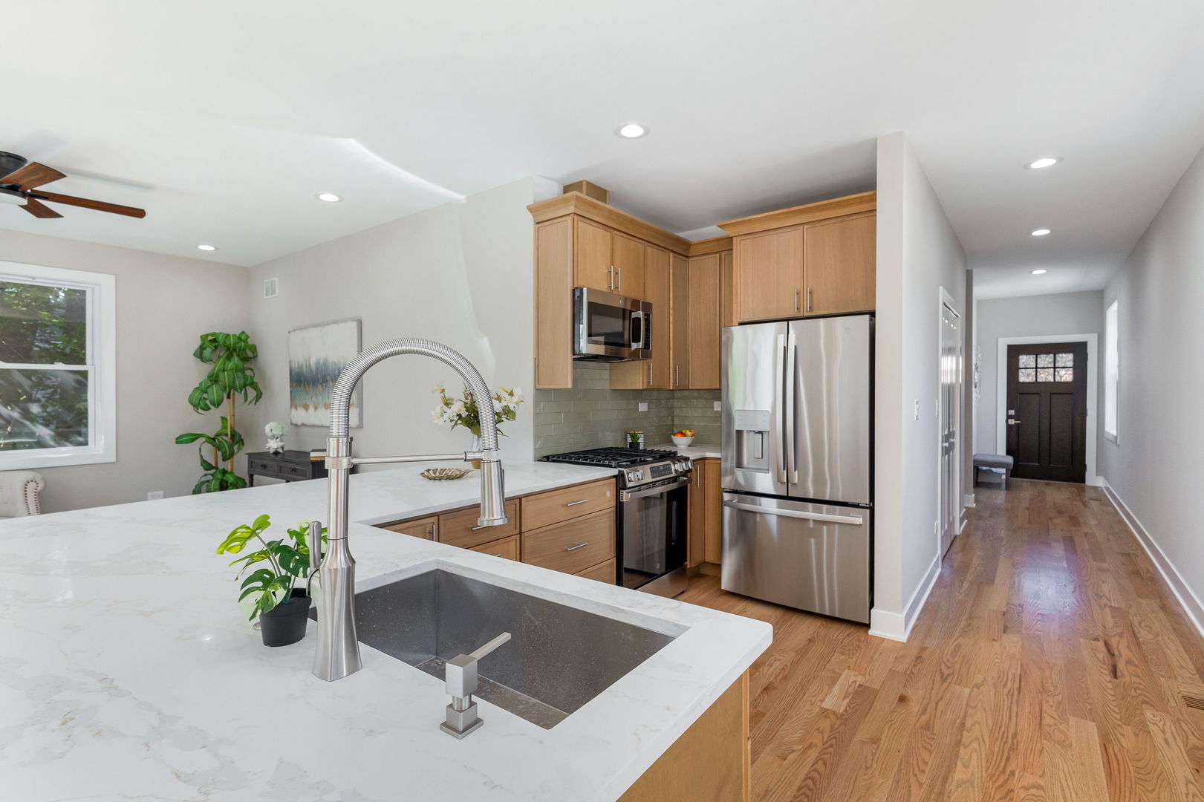
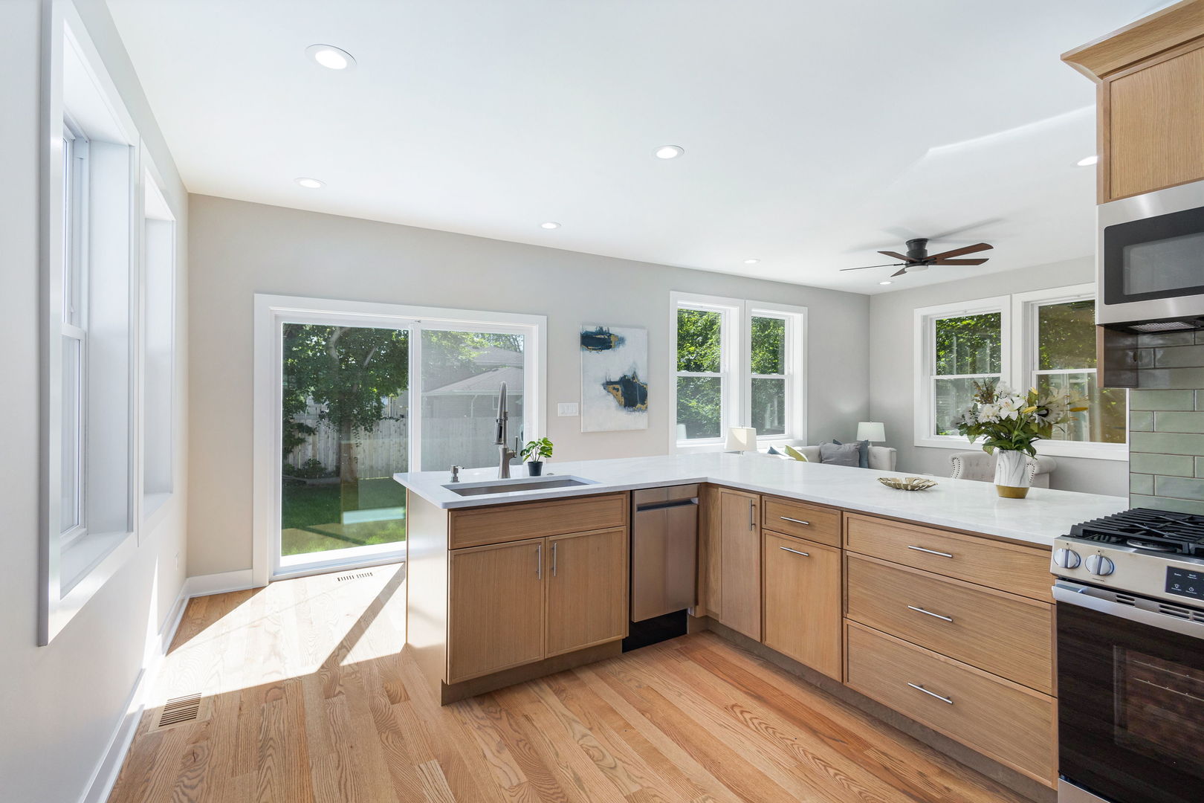
Enter an interest rate to see your estimated monthly payment.NEW CONSTRUCTION, move-in-ready home in the heart of Lockport! This ranch style home, beautifully blends high-end craftsmanship with modern character. The main level welcomes you with gleaming oak hardwood floors and a flood of beautiful, abundant natural light. At the heart of the home is a spectacular open-concept kitchen and living area, thoughtfully designed to be the ultimate gathering space. Outfitted with brand-new stainless steel appliances, sleek quartz countertops, and rich oak-stained cabinetry, it transitions seamlessly through sliding glass doors to your private backyard-perfect for indoor-outdoor dining. Two spacious main-floor bedrooms share a stunning, brand-new bathroom that feels like a private spa, featuring elegant porcelain tile, premium Kohler plumbing fixtures, a modern oak-stained vanity, and chic new lighting. Downstairs, the expansive finished basement redefines versatile living. It boasts a massive family room with a direct walkout exit to the backyard, ideal setup for movie nights, a game room, or a private guest wing. The lower level features wide plank LVP flooring, a tankless water heater, so you never run out of hot water. With two additional bedrooms and another full bathroom, this level provides all the space, privacy, and flexibility your lifestyle demands, alongside a dedicated laundry closet and an attached two-car garage. Perfectly positioned to give you the very best of the area, you are just moments away from the charm of downtown Lockport, the fairways of the Dellwood Park / Golf Course, and the Lockport Metra Train Station for an easy commute. If you are looking for a flawless, zero-work lifestyle where you can simply unpack and start living your dream, this is the one.
| 3 weeks ago | Listing updated with changes from the MLS | |
| 3 weeks ago | Status changed to Active | |
| 4 weeks ago | Listing first seen on site |

Based on information submitted to the MLS GRID as of 2026-10-24 11:41 AM UTC. All data is obtained from various sources and may not have been verified by broker or MLS GRID. Supplied Open House Information is subject to change without notice. All information should be independently reviewed and verified for accuracy. Properties may or may not be listed by the office/agent presenting the information.
Last checked: 2026-10-24 11:41 AM UTC
MRED DMCA Copyright Information Copyright © 2026 Midwest Real Estate Data LLC. All rights reserved.
Did you know? You can invite friends and family to your search. They can join your search, rate and discuss listings with you.