O'Neil Property Group

Search Homes for Sale in Chicago’s Western Suburbs

Save
Ask
Tour
Hide
Share
$625,000
41 Days On Site

16131 S Twin Oak Court
Homer Glen, IL 60491

For Sale|Single Family Residence|Active Under Contract
4
Beds
3
Total Baths
2
Full Baths
1
Partial Bath
3,617
SqFt
$173
/SqFt
1989
Built
Subdivision:
Oak Valley
County:
Will
Listing Courtesy of MRED as distributed by MLS Grid of Berkshire Hathaway HomeServices Starck Real Estate
16131 S Twin Oak Court16131 S Twin Oak Court16131 S Twin Oak Court16131 S Twin Oak Court
Save
Ask
Tour
Hide
Share

Mortgage Calculator

Monthly Payment (Est.)

Enter an interest rate to see your estimated monthly payment.
Calculator powered by Showcase IDX, a Constellation1 Company. Copyright Β©2026 Information is deemed reliable but not guaranteed.

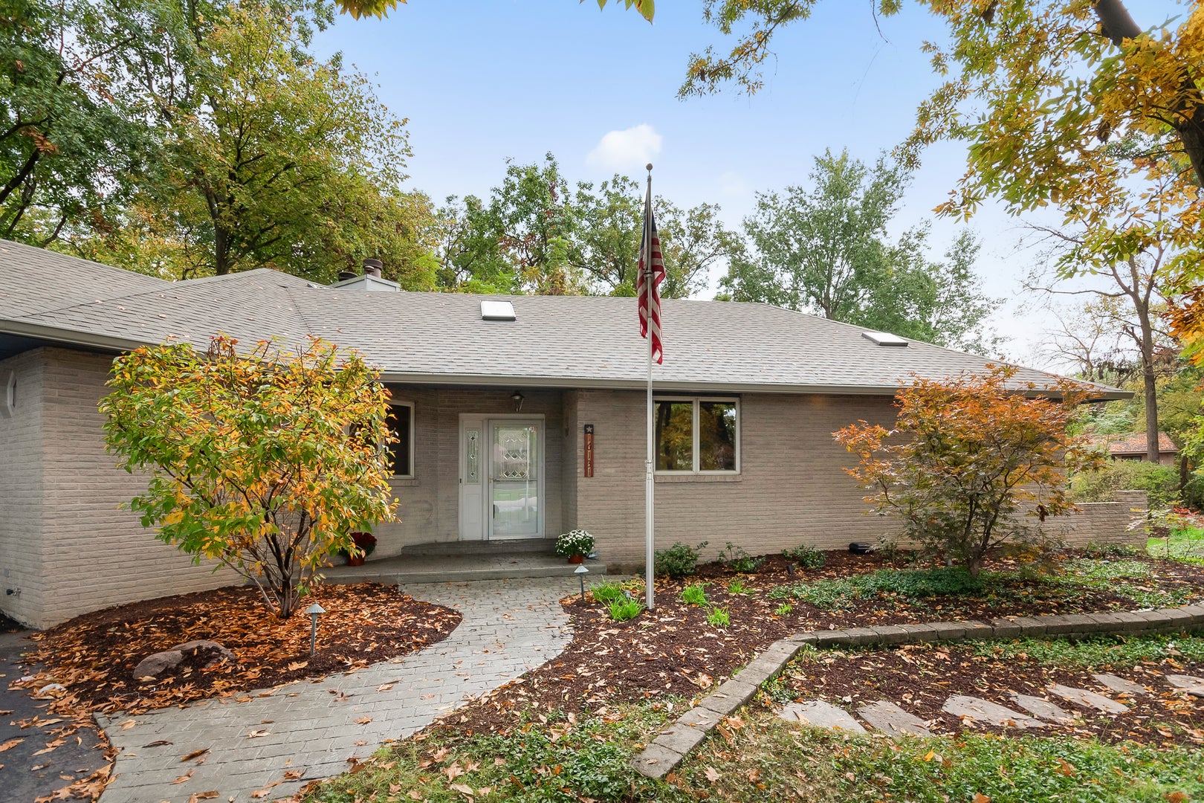
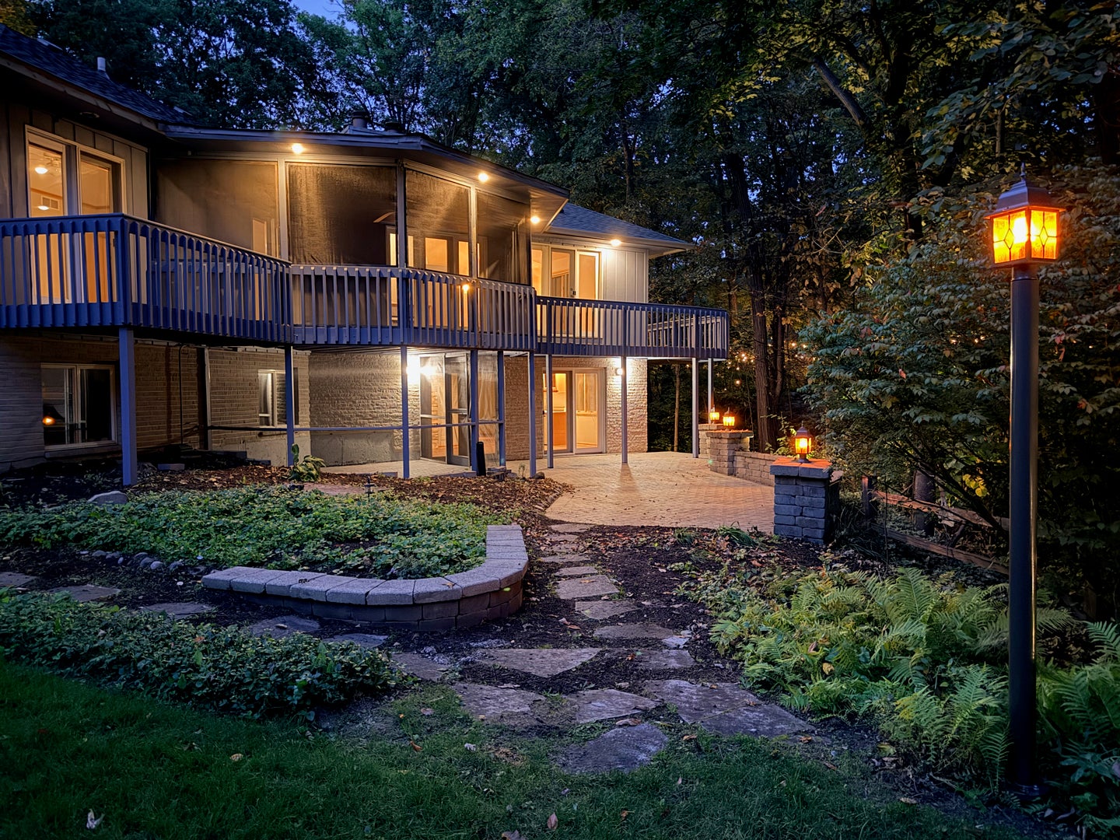
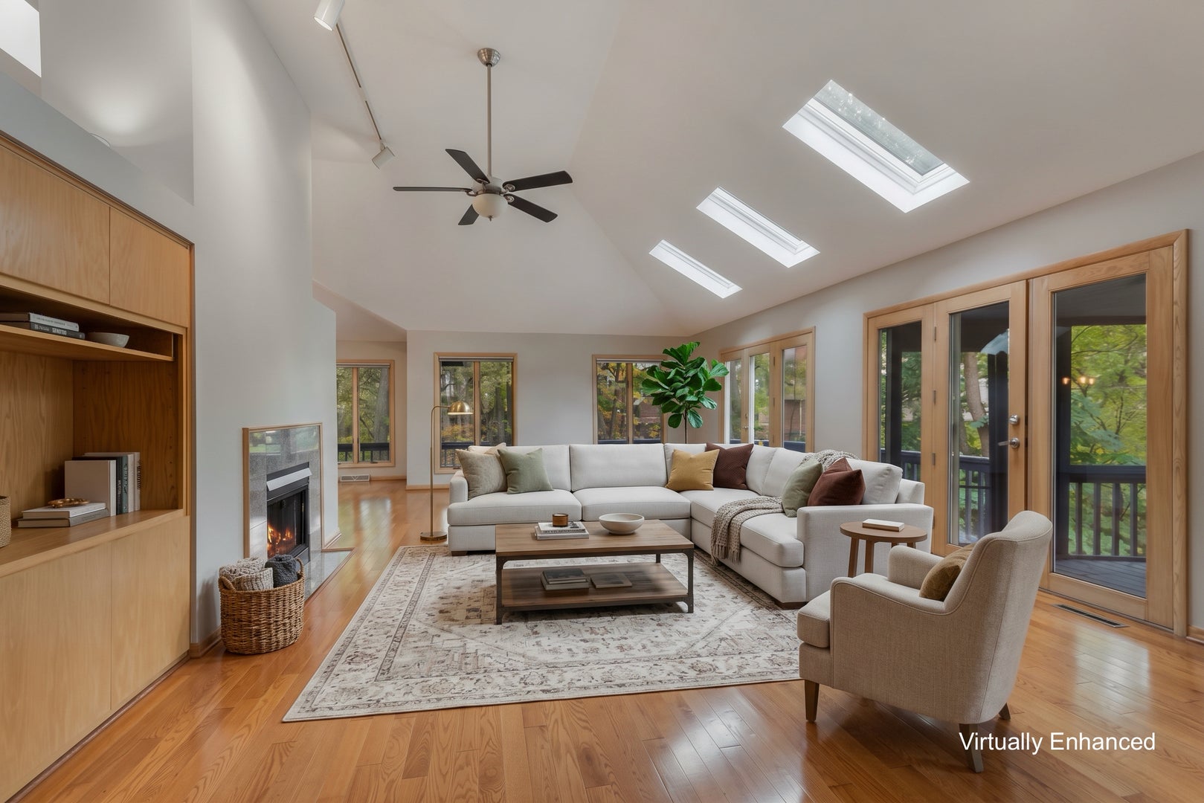
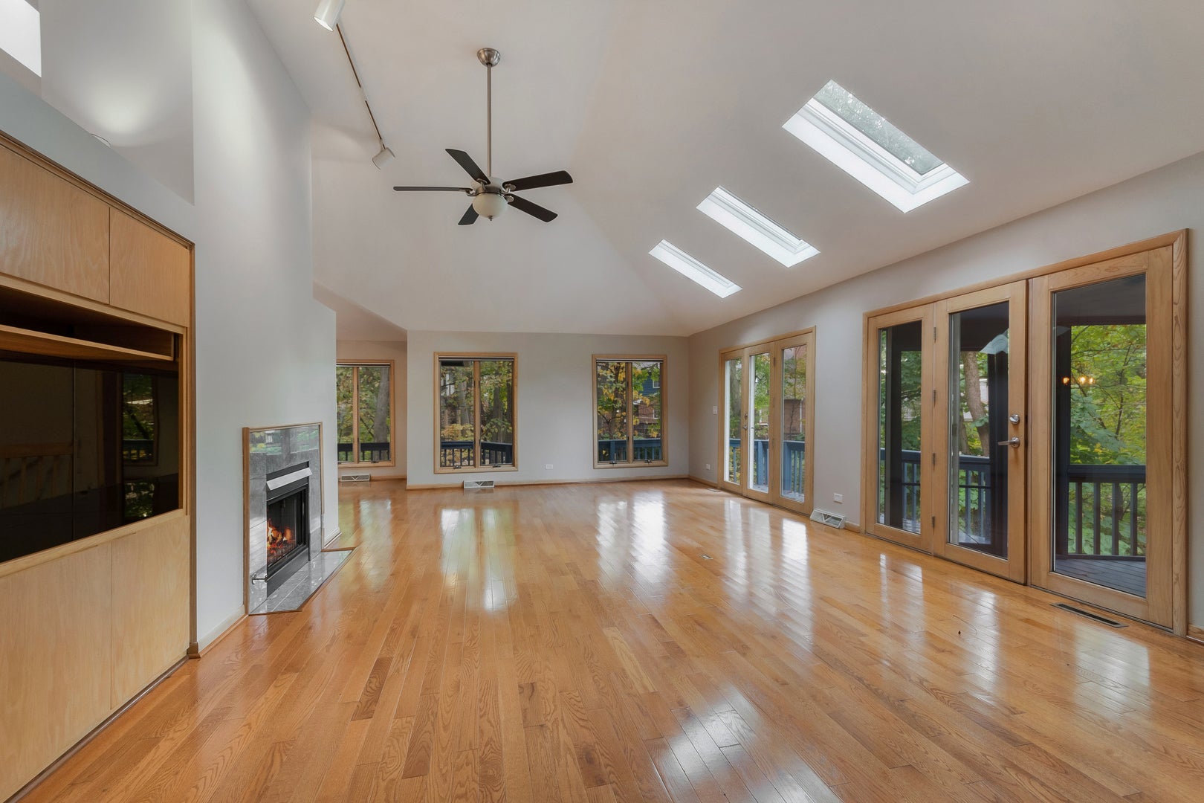
A MUST SEE! Welcome to your private and dreamy treehouse-like sanctuary set on a secluded cul-de-sac in Homer Glen's Oak Valley subdivision. Nestled amongst lush canopy on a spectacular wooded hillside lot, this distinctive 4-bedroom, 2.1-bathroom hillside ranch retreat effortlessly blends nature with elevated design. Step inside to main-level living at its finest, highlighted by soaring vaulted ceilings, double-sided fireplace ambiance, hardwood floors, skylights galore, and dramatic floor-to-ceiling windows framing panoramic forest views. The main floor boasts a serene primary suite with access to a private patio, alongside a convenient first-floor laundry room. At the heart of the home, the open kitchen showcases rich cabinetry, granite countertops, island seating and a cozy breakfast nook. Downstairs, the expansive walkout basement extends your living space with a huge family recreation area, cozy stone fireplace, wet bar, and seamless outdoor access. Enjoy unmatched outdoor living with a wraparound deck, upper and lower-level screened patios, multiple paver patio spaces, and flagstone pathways meandering through beautiful hardscapes. Peace of mind comes built-in with a brand NEW ROOF, NEW GUTTERS, and NEW DOWNSPOUTS, plus a whole-house Generac GENERATOR, zoned HVAC systems, and an oversized 3-car heated garage. Ideally located in top-rated Homer 33C & Lockport 205 school districts, with easy access to regional parks, golf courses, shopping, dining, and major expressways. A short walk to Messenger Marsh Preserve walking paths and dog park!

Save
Ask
Tour
Hide
Share
Listing Snapshot
PriceΒ 
$625,000
Days On SiteΒ 
41 Days
BedroomsΒ 
4
Inside Area (SqFt)Β 
3,617 sqft
Total BathsΒ 
3
Full BathsΒ 
2
Partial BathsΒ 
1
Lot SizeΒ 
1 Acre
Year BuiltΒ 
1989
MLS NumberΒ 
12768481
StatusΒ 
Active Under Contract
Property TaxΒ 
$12,460.82
HOA/Condo/Coop FeesΒ 
$10.42 monthly
Sq Ft SourceΒ 
Other
Friends & Family
Recent Activity
2 weeks agoListing updated with changes from the MLS
2 weeks agoStatus changed to Active Under Contract
a month agoListing first seen on site
General Features
AcresΒ 
1
Attached GarageΒ 
Yes
FoundationΒ 
Concrete Perimeter
GarageΒ 
Yes
Garage SpacesΒ 
3
ParkingΒ 
AsphaltGarage Door OpenerHeated GarageAttachedGarage
Parking SpacesΒ 
3
Property Sub TypeΒ 
Single Family Residence
SewerΒ 
Public Sewer
SqFt BelowΒ 
1757
SqFt TotalΒ 
1860
StyleΒ 
Ranch
Interior Features
AppliancesΒ 
RangeMicrowaveDishwasherRefrigeratorWasherDryerStainless Steel Appliance(s)
BasementΒ 
FinishedExterior EntryFullWalk-Out Access
CoolingΒ 
Ceiling Fan(s)Central AirZoned
ElectricΒ 
Circuit Breakers200+ Amp Service
FireplaceΒ 
Yes
Fireplace FeaturesΒ 
Family RoomDouble SidedWood Burning
FireplacesΒ 
2
FlooringΒ 
HardwoodCarpet
HeatingΒ 
Forced AirZoned
InteriorΒ 
Vaulted Ceiling(s)Wet BarIn-Law FloorplanBuilt-in FeaturesWalk-In Closet(s)
Laundry FeaturesΒ 
Main LevelGas Dryer HookupSink
Window FeaturesΒ 
ScreensSkylight(s)
Bedroom 2Β 
Dimensions - 18X10
Bedroom 3Β 
Dimensions - 14X10
Bedroom 4Β 
Dimensions - 9X11Level - Main
Breakfast RoomΒ 
Dimensions - 9X8Level - Main
Dining RoomΒ 
Dimensions - 17X14Level - Main
Family RoomΒ 
Dimensions - 39X27
KitchenΒ 
Dimensions - 16X15Level - MainDescription - Eating Area-Table Space,Island
LaundryΒ 
Dimensions - 2X7Level - Main
Living RoomΒ 
Dimensions - 31X18Level - Main
Master BedroomΒ 
Dimensions - 21X14Level - Main
OfficeΒ 
Dimensions - 19X15
Utility Room-Lower LevelΒ 
Dimensions - 11X14
Save
Ask
Tour
Hide
Share
Exterior Features
Construction DetailsΒ 
BrickCedar
ExteriorΒ 
Balcony
Lot FeaturesΒ 
Cul-De-SacWooded
Patio And PorchΒ 
DeckPatioScreened
RoofΒ 
Asphalt
Windows/DoorsΒ 
ScreensSkylight(s)
Community Features
Accessibility FeaturesΒ 
Therapeutic Whirlpool
Association FeeΒ 
$125.0
Association Fee FrequencyΒ 
Annually
Community FeaturesΒ 
Street Lights
MLS AreaΒ 
Homer Glen
School DistrictΒ 
Lockport Township High School
TownshipΒ 
Homer
Schools
School District
Lockport Township High School
Elementary School
William E Young
Middle School
Hadley Middle School
High School
Lockport Township High School
Listing Courtesy of MRED as distributed by MLS Grid of Berkshire Hathaway HomeServices Starck Real Estate


Based on information submitted to the MLS GRID as of 2026-11-04 05:07 PM UTC. All data is obtained from various sources and may not have been verified by broker or MLS GRID. Supplied Open House Information is subject to change without notice. All information should be independently reviewed and verified for accuracy. Properties may or may not be listed by the office/agent presenting the information.
Last checked: 2026-11-04 05:07 PM UTC
MRED DMCA Copyright Information Copyright Β© 2026 Midwest Real Estate Data LLC. All rights reserved.

Neighborhood & Commute
Source: Walkscore
Disclosure: Community information and market data powered by Constellation Data Labs. Information is deemed reliable but not guaranteed.
Save
Ask
Tour
Hide
Share