
Search Homes for Sale in Chicago’s Western Suburbs
14850 Homan AvenueMidlothian, IL 60445
Mortgage Calculator
Monthly Payment (Est.)
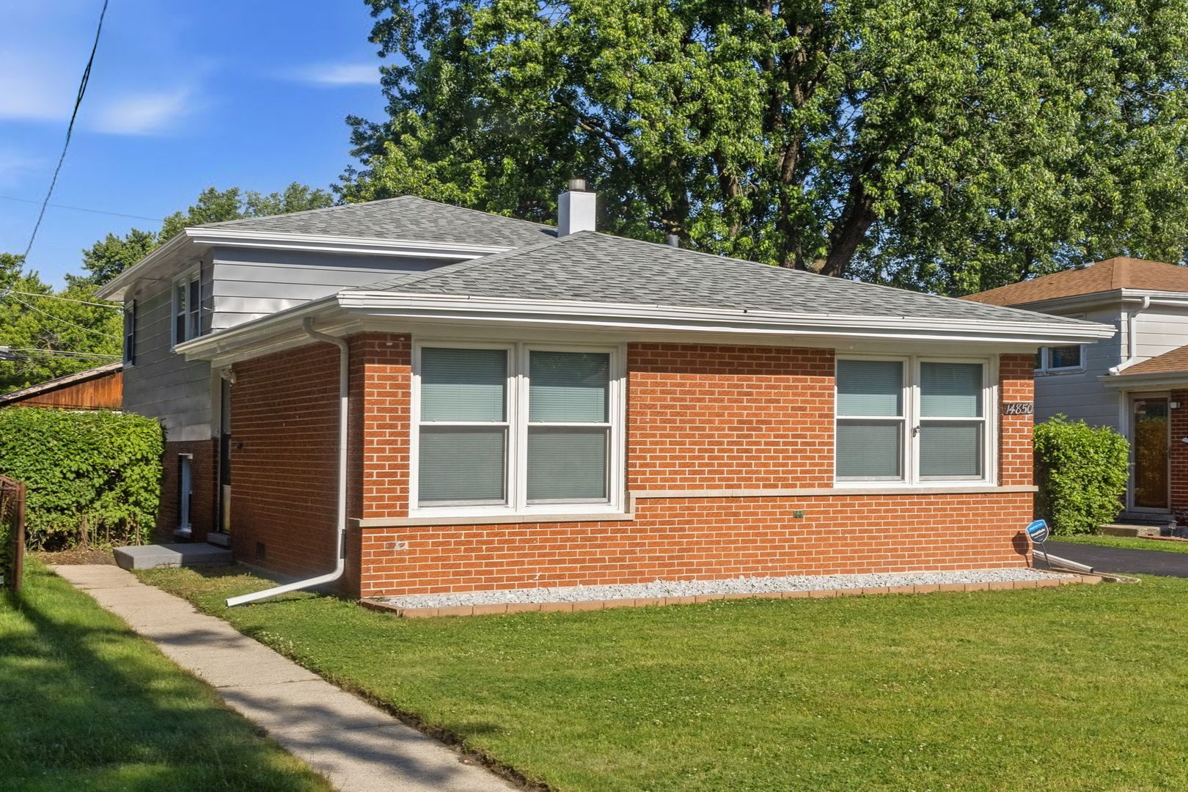
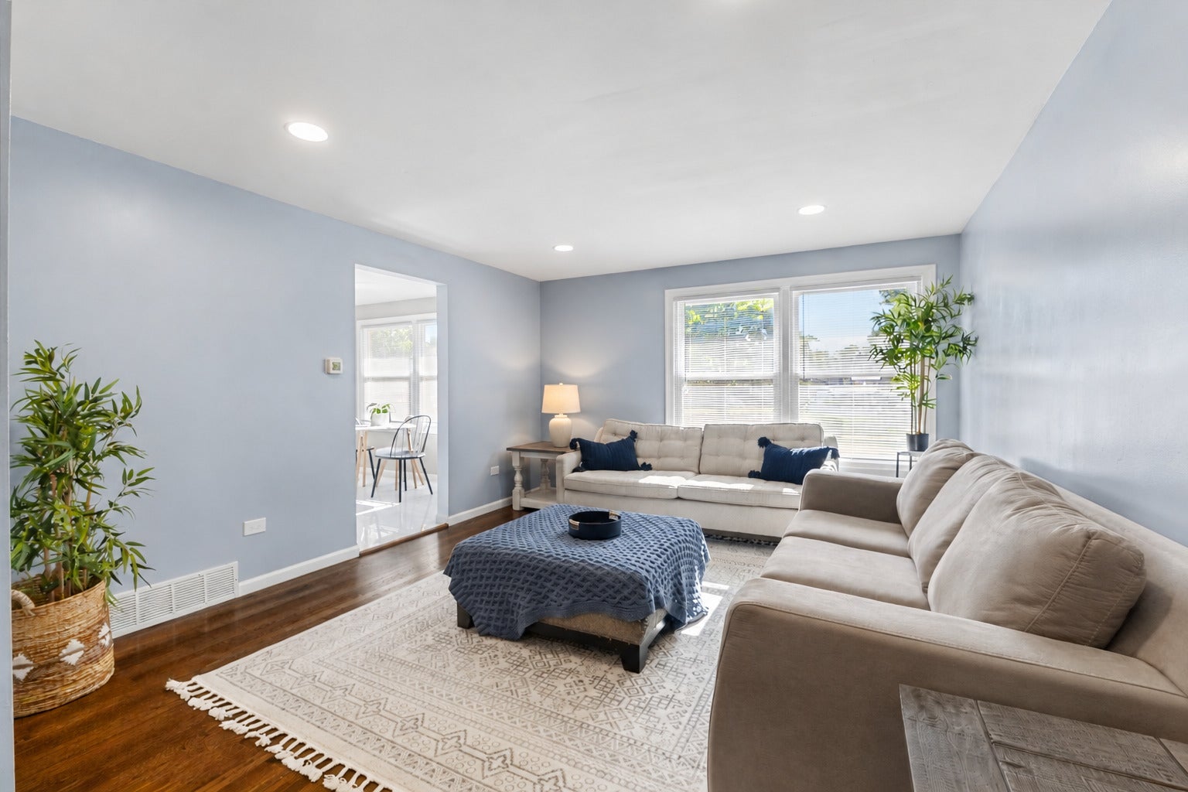
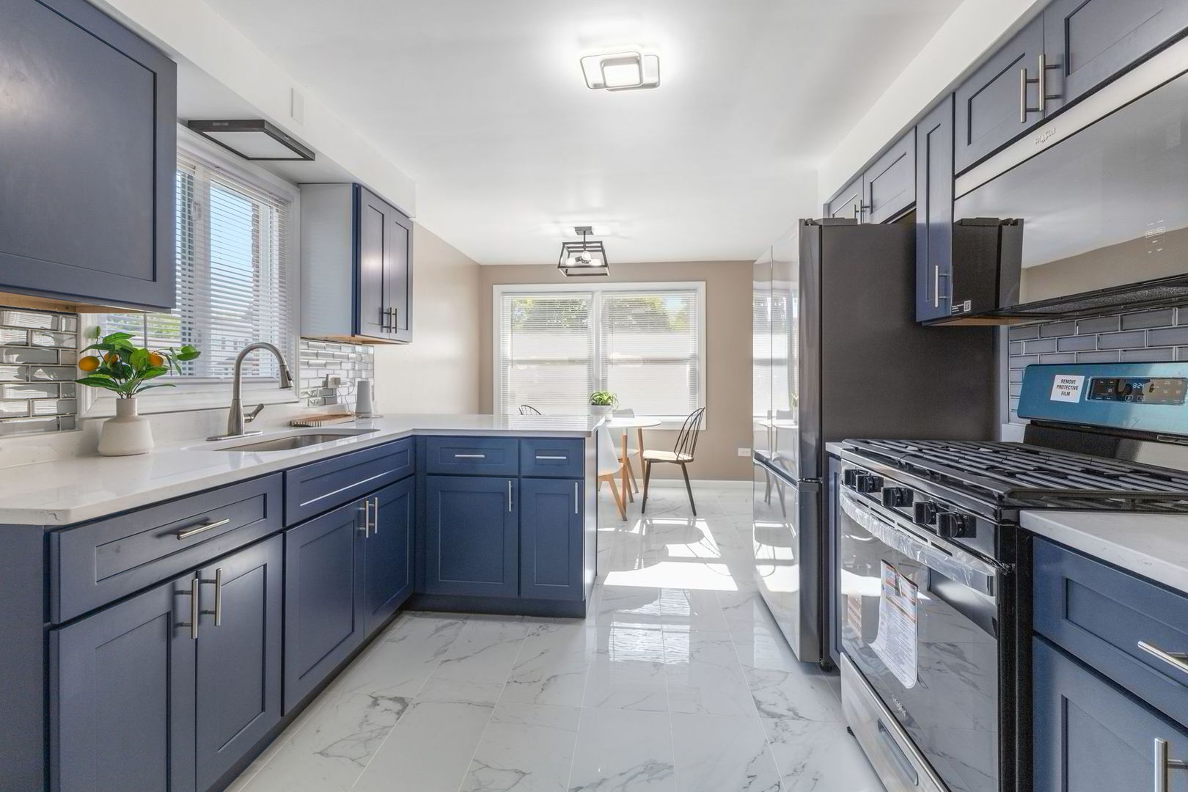
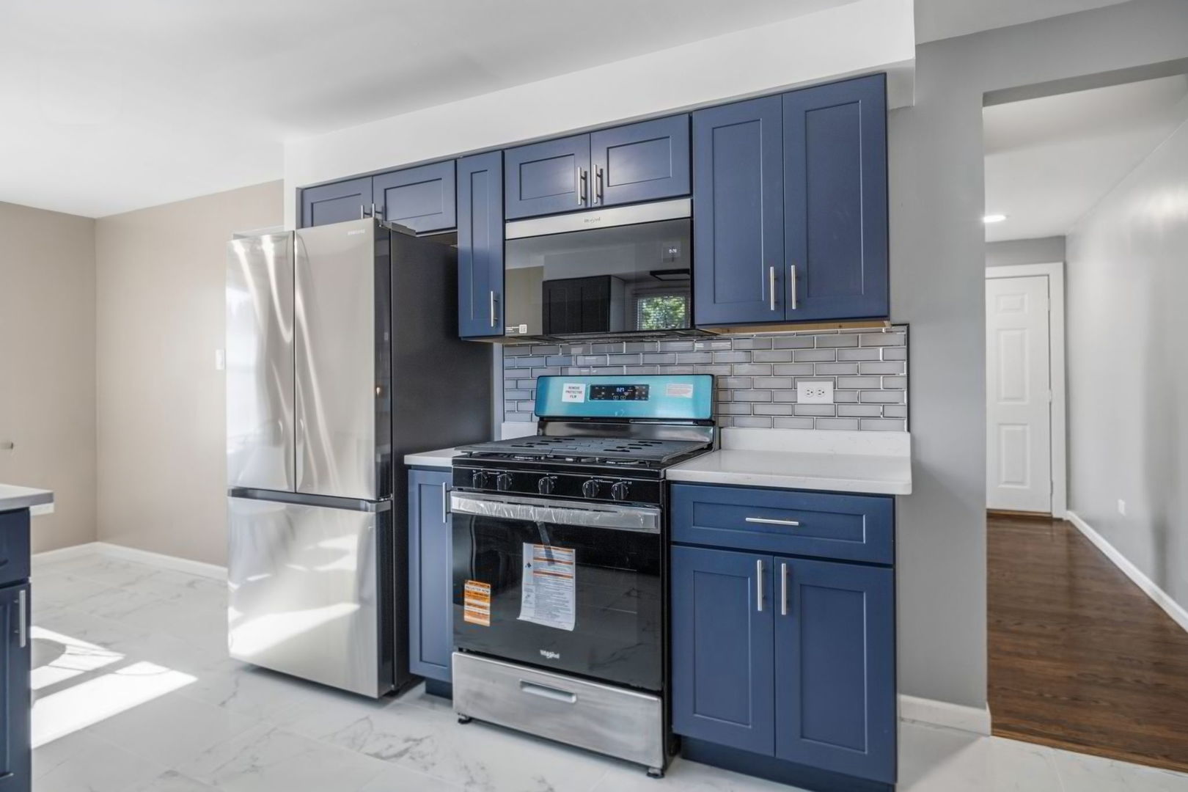
Enter an interest rate to see your estimated monthly payment.Beautifully Updated Split-Level Home in Midlothian Move right into this beautifully updated split-level home offering 4 bedrooms, 1.5 bathrooms, and a 2-car garage. This well-maintained property combines modern updates with comfortable living spaces, making it the perfect place to call home. The main living area and bedrooms feature hardwood flooring throughout, while the lower level boasts new luxury vinyl flooring. The updated kitchen is designed for both functionality and style, featuring new ceramic tile flooring, quartz countertops, a spacious island with additional seating, an eat-in dining area, and new stainless steel appliances. The lower level provides additional living space that can be used as a family room, recreation area, home office, or whatever best suits your needs. Enjoy the convenience of being just a short walk from the beautiful Indian Boundary Prairies, where you can explore nature trails and outdoor recreation. Ideally located near restaurants, shopping, and major expressways including I-294 and I-57, this home offers easy access to everything you need. Don't miss this opportunity-schedule your private showing today! Interior photos coming soon.
| 2 weeks ago | Listing updated with changes from the MLS® | |
| 2 weeks ago | Status changed to Active | |
| 3 weeks ago | Listing first seen on site |

Based on information submitted to the MLS GRID as of 2026-10-15 08:43 PM UTC. All data is obtained from various sources and may not have been verified by broker or MLS GRID. Supplied Open House Information is subject to change without notice. All information should be independently reviewed and verified for accuracy. Properties may or may not be listed by the office/agent presenting the information.
Last checked: 2026-10-15 08:43 PM UTC
MRED DMCA Copyright Information Copyright © 2026 Midwest Real Estate Data LLC. All rights reserved.
Did you know? You can invite friends and family to your search. They can join your search, rate and discuss listings with you.