
Search Homes for Sale in Chicago’s Western Suburbs
309 E 3rd StreetSandwich, IL 60548
Mortgage Calculator
Monthly Payment (Est.)
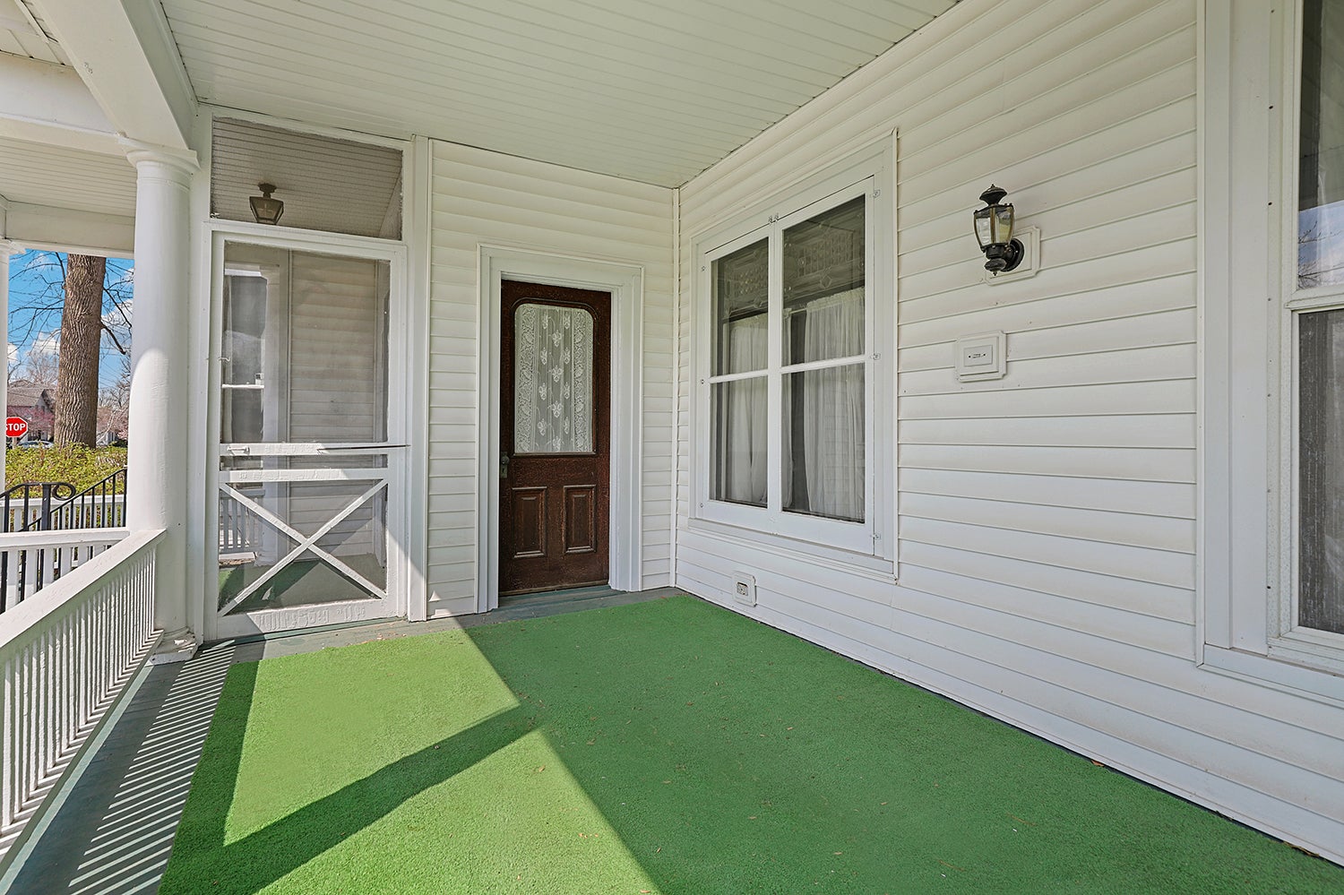
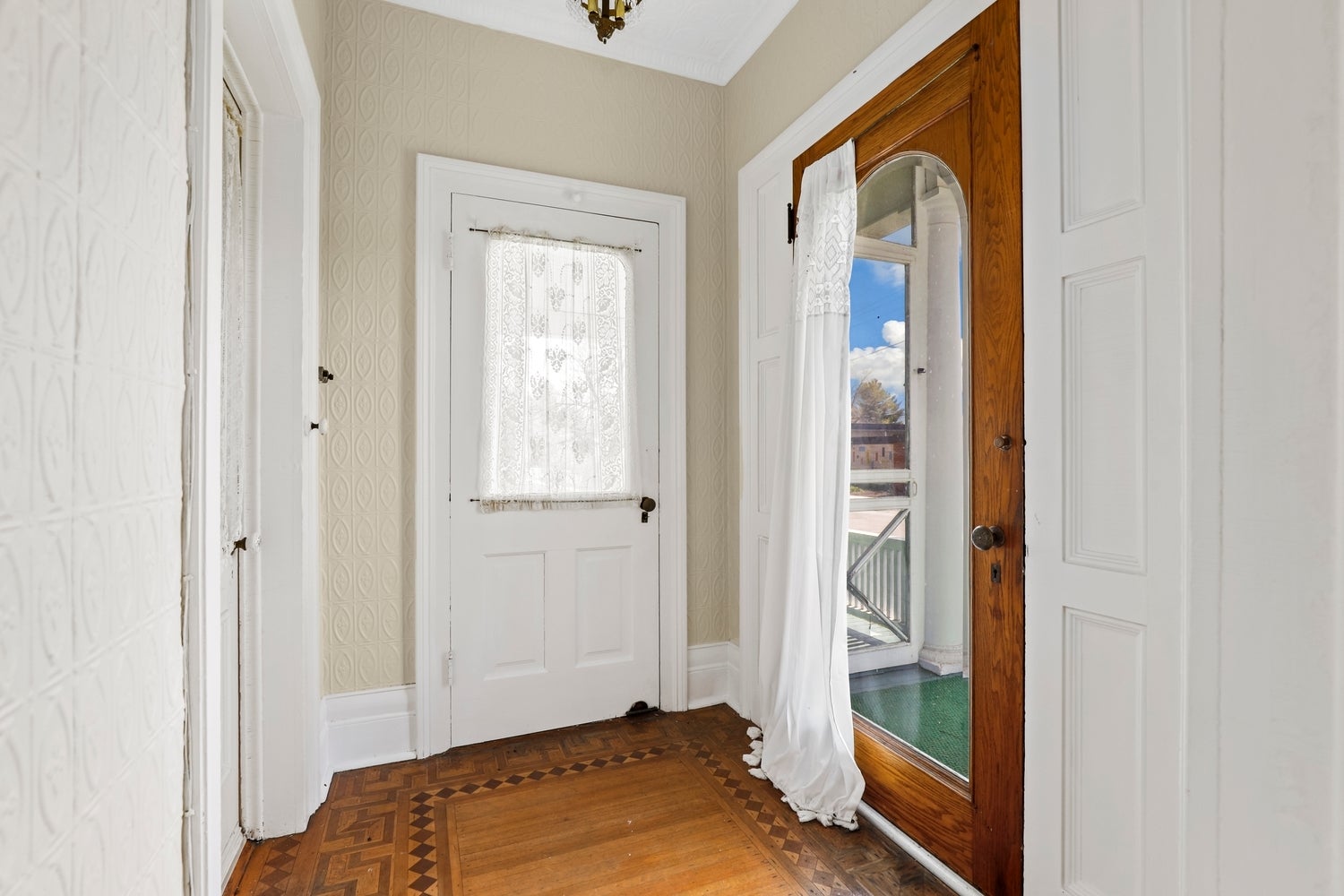
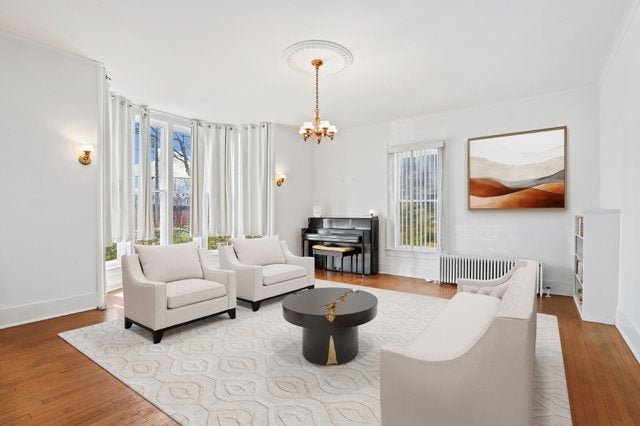
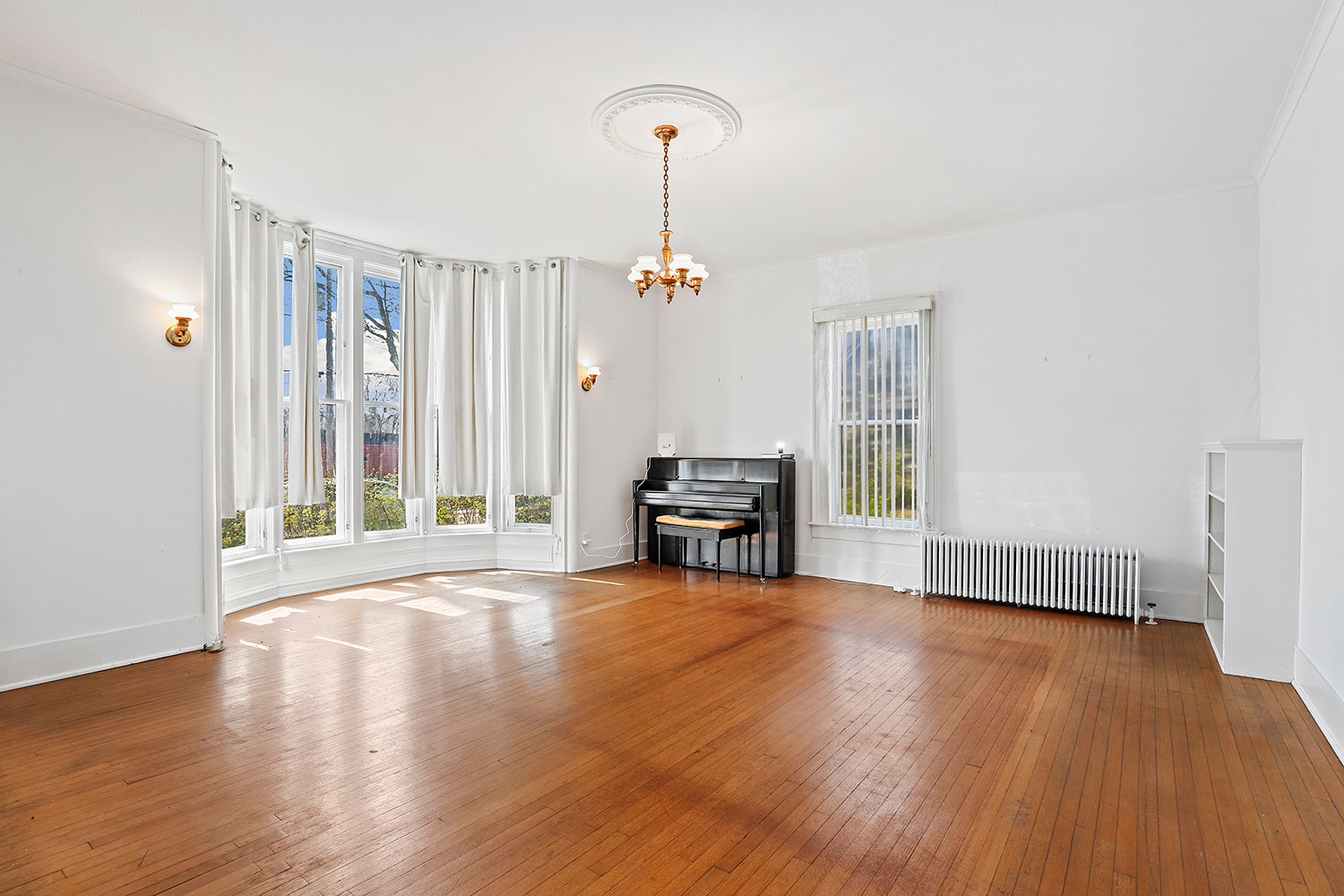
Enter an interest rate to see your estimated monthly payment.Step into refined heritage and enduring sophistication in this extraordinary historic residence, where impeccable craftsmanship and timeless design converge. Gracefully positioned in one of Sandwich's most picturesque, tree-lined neighborhoods, this distinguished home has been lovingly preserved by a single family since its inception-now presenting a rare opportunity for its next chapter. A grand foyer sets the tone, adorned with an exquisite original stamped tin ceiling and intricately detailed walls, all anchored by beautifully inlaid hardwood flooring. Beyond, the elegant parlor welcomes you with soaring 9-foot ceilings and a sunlit bay window-an ideal setting for both intimate gatherings and refined entertaining. The formal dining room exudes classic luxury, highlighted by a remarkable antique china cabinet and an expansive butler's pantry that seamlessly blends beauty with function. The main level also offers a gracious living room alongside two versatile rooms, perfect for a private office, library, or bespoke guest accommodations. The kitchen, rich in vintage character, flows effortlessly into a charming breakfast room-creating a warm and inviting heart of the home, perfect for both everyday living and memorable gatherings. Upstairs, four well-appointed bedrooms await, including two generous suites complete with serene sitting areas. A full bath and a walk-up attic provide additional flexibility, whether for storage or the creation of future living space. Outdoors, unwind on the newly constructed, handicap-accessible deck or enjoy peaceful moments within the screened porch, all overlooking a beautifully sized yard. A newer oversized garage offers abundant space for vehicles, hobbies, and storage. Original hardwood floors, beveled glass windows, and distinctive architectural details throughout underscore the home's rich character, while its thoughtful layout ensures modern comfort and livability. Ideally located near schools and just a short stroll to downtown Sandwich, this is a truly exceptional offering-an elegant piece of history ready to be cherished once more. Opportunities like this are exceedingly rare-experience the legacy, and make it your own.
| 3 weeks ago | Listing updated with changes from the MLS | |
| 3 weeks ago | Status changed to Active Under Contract | |
| 4 weeks ago | Listing first seen on site |

Based on information submitted to the MLS GRID as of 2026-10-20 12:10 PM UTC. All data is obtained from various sources and may not have been verified by broker or MLS GRID. Supplied Open House Information is subject to change without notice. All information should be independently reviewed and verified for accuracy. Properties may or may not be listed by the office/agent presenting the information.
Last checked: 2026-10-20 12:10 PM UTC
MRED DMCA Copyright Information Copyright © 2026 Midwest Real Estate Data LLC. All rights reserved.