
Search Homes for Sale in Chicago’s Western Suburbs
1425 Stonegate RoadLa Grange Park, IL 60526
Mortgage Calculator
Monthly Payment (Est.)
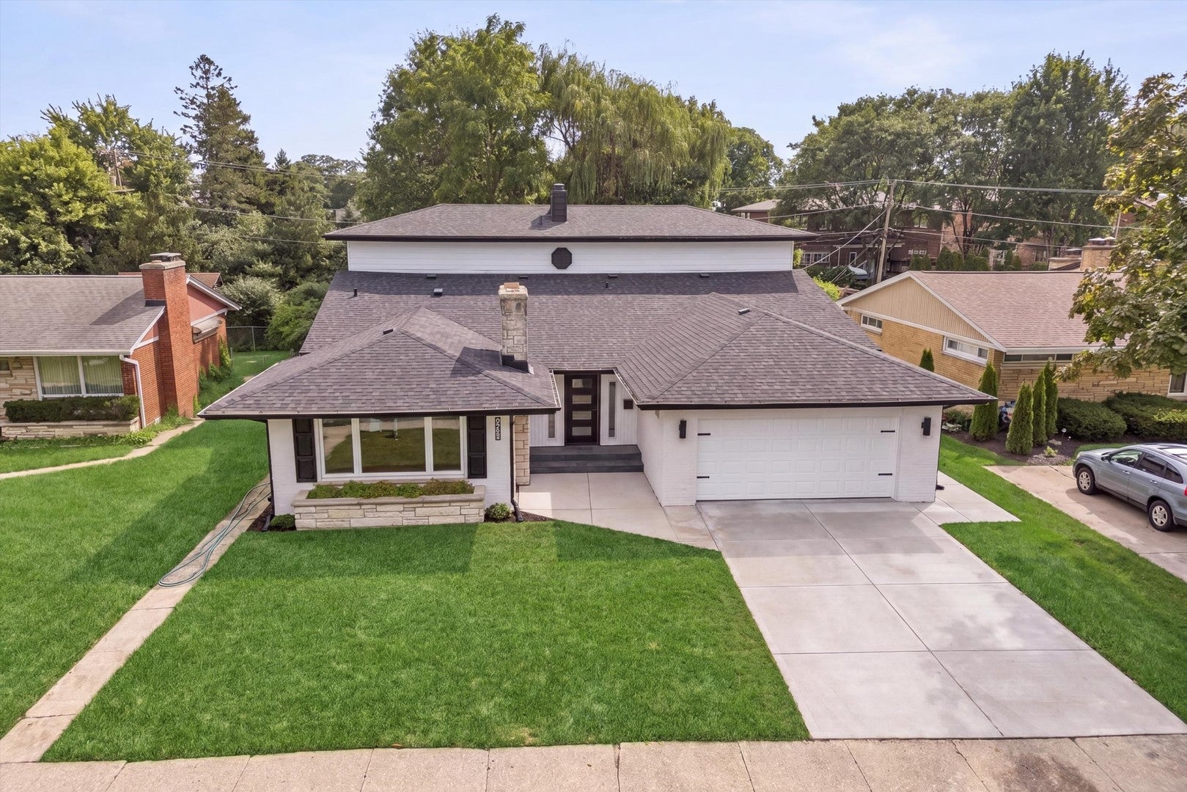
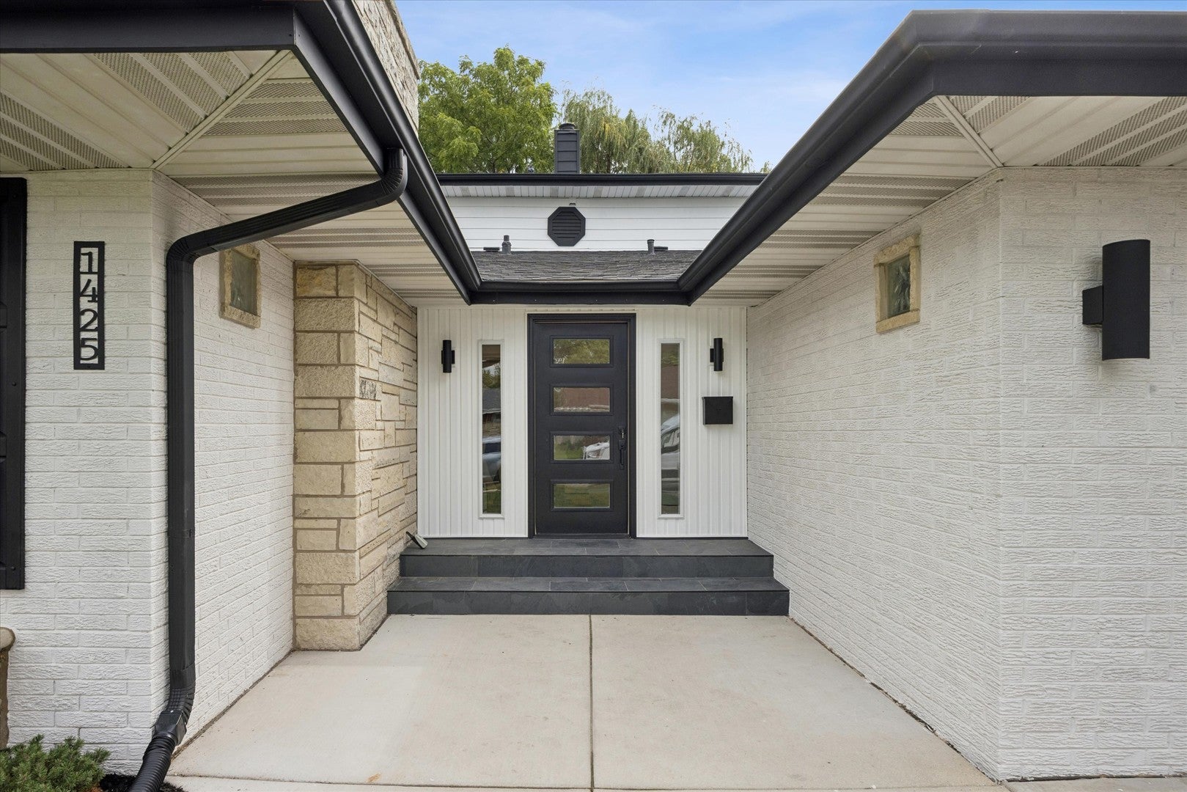
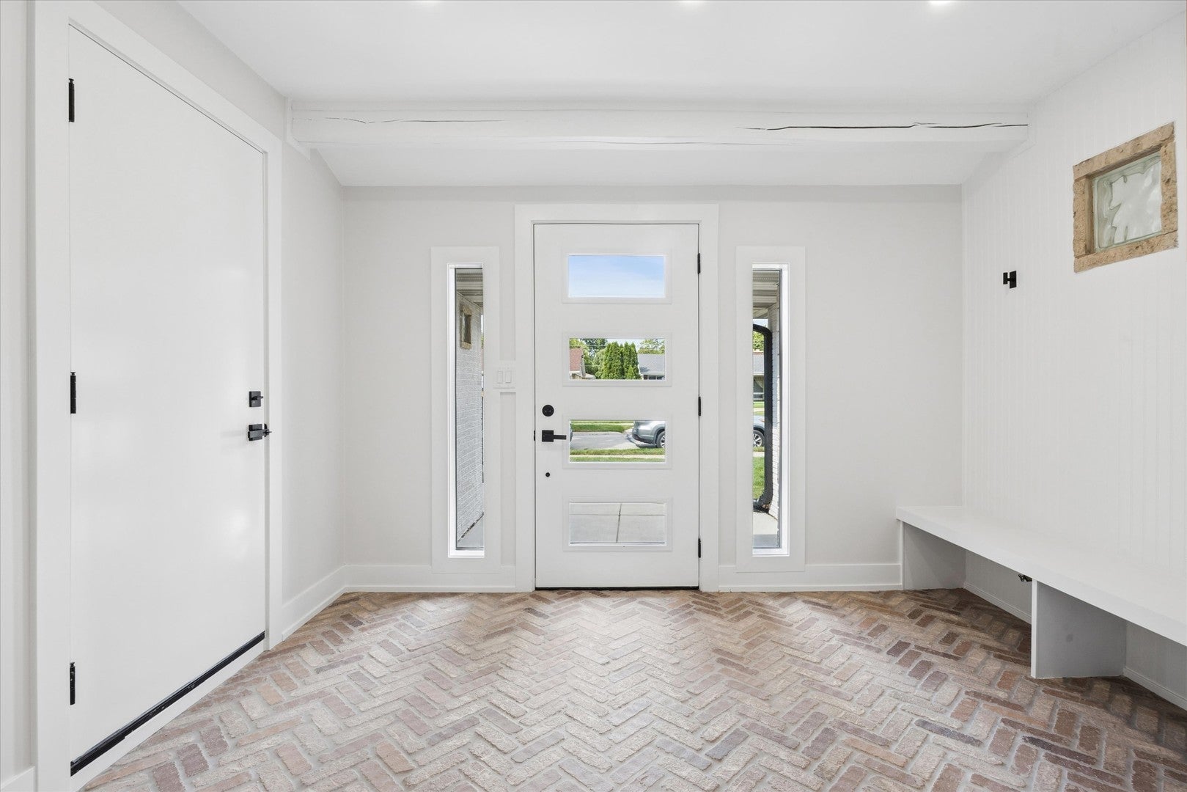
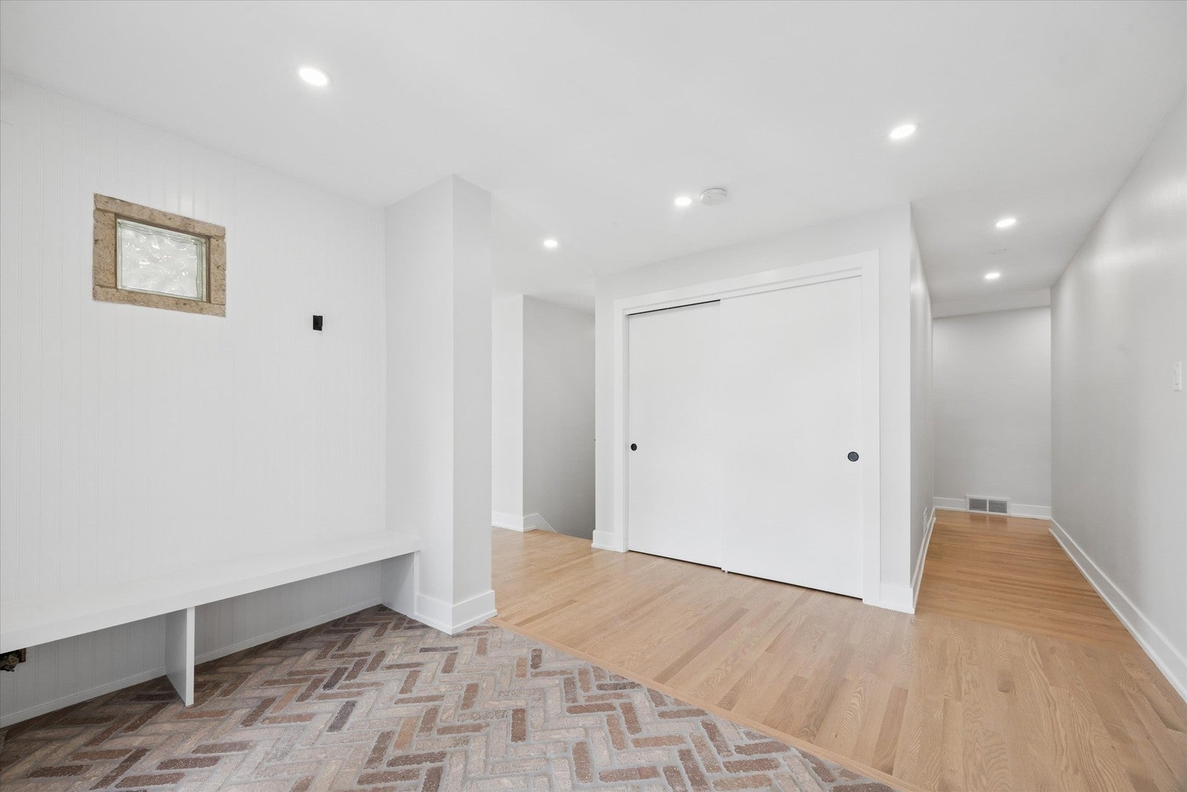
Enter an interest rate to see your estimated monthly payment.Welcome home to this meticulously reimagined brick beauty in the charming neighborhood of La Grange Park. This is not your standard flip, this home is a masterclass in quality construction, thoughtful design, and high-end finishes, featuring striking mid-century modern accents throughout. From the moment you arrive, the freshly updated brick exterior with chic black-and-white accents sets the tone for the unparalleled craftsmanship found inside. Step off the welcoming slate porch and through the front door into a brand-new mudroom entry showcasing custom brick flooring. From there, walk into the stunning open-concept living space anchored by a gorgeous stone fireplace. The living area flows seamlessly into a show-stopping, brand-new chef's kitchen designed for both daily life and entertaining. This culinary space features a massive peninsula, pristine quartz countertops, a custom tile backsplash, premium stainless steel appliances, and custom white cabinetry offering endless storage. The flexible and flawless floor plan is designed to accommodate any lifestyle. The main level features beautifully refinished spaces including three spacious bedrooms and three brand-new, luxurious full bathrooms. This floor offers a highly desirable first-floor primary suite option, plus the everyday convenience of a dedicated first-floor laundry room. Upstairs, you will find two additional bedrooms, including a spectacular second primary bedroom option. Both second-floor bedrooms boast enormous walk-in closets and share a massive, spa-like full bathroom. Enjoy ultimate peace of mind with extensive top-to-bottom upgrades. The list of improvements is too long to fully capture, but highlights include gleaming new hardwood floors, energy-efficient windows, a brand-new roof, new mechanicals and all-new interior and exterior doors. Nestled in a picturesque community, this home feeds into the award-winning Lyons Township High School district. You will enjoy the perfect balance of quiet neighborhood charm with incredibly easy access to the vibrant dining and shopping of downtown La Grange, as well as nearby interstates for a breeze of a commute. No detail has been overlooked in this stunning renovation. Schedule your private showing today and step into the luxury you deserve!
| 14 hours ago | Listing updated with changes from the MLS® | |
| 14 hours ago | Price changed to $899,000 | |
| 14 hours ago | Status changed to Active | |
| 3 weeks ago | Listing first seen on site |

Based on information submitted to the MLS GRID as of 2026-10-14 09:24 AM UTC. All data is obtained from various sources and may not have been verified by broker or MLS GRID. Supplied Open House Information is subject to change without notice. All information should be independently reviewed and verified for accuracy. Properties may or may not be listed by the office/agent presenting the information.
Last checked: 2026-10-14 09:24 AM UTC
MRED DMCA Copyright Information Copyright © 2026 Midwest Real Estate Data LLC. All rights reserved.