
Search Homes for Sale in Chicago’s Western Suburbs
6589 Blackbird LaneBettendorf, IA 52722
Mortgage Calculator
Monthly Payment (Est.)
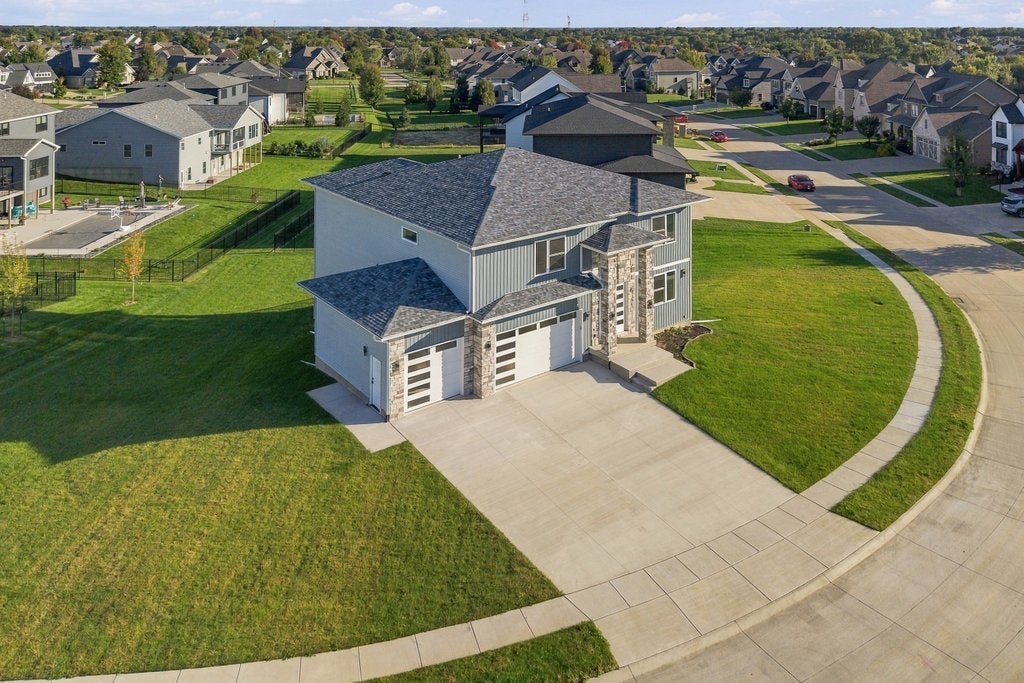
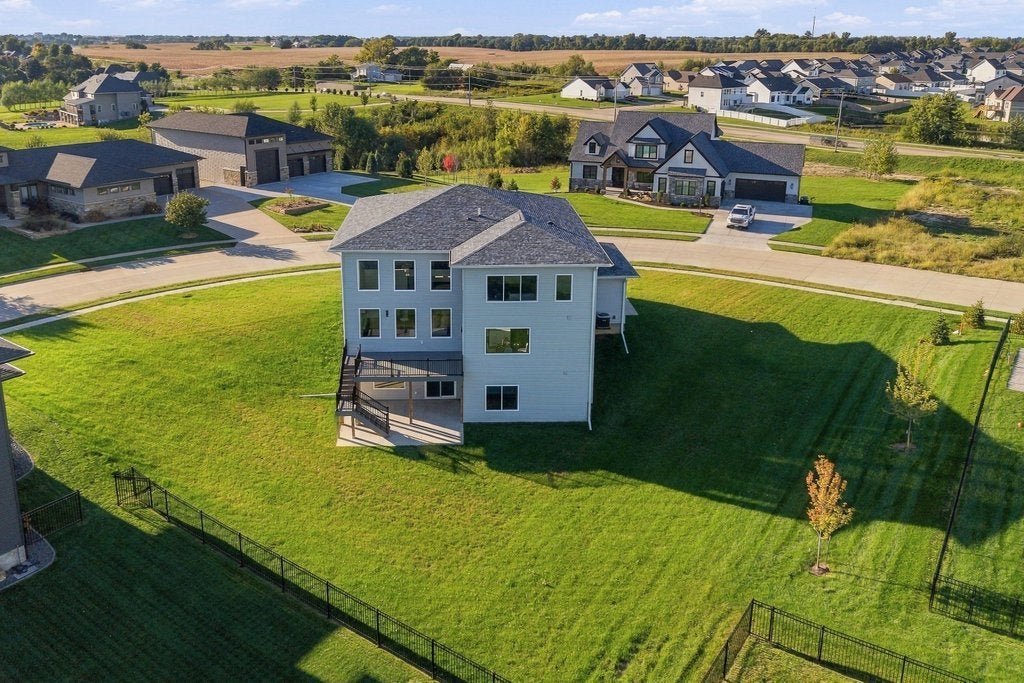
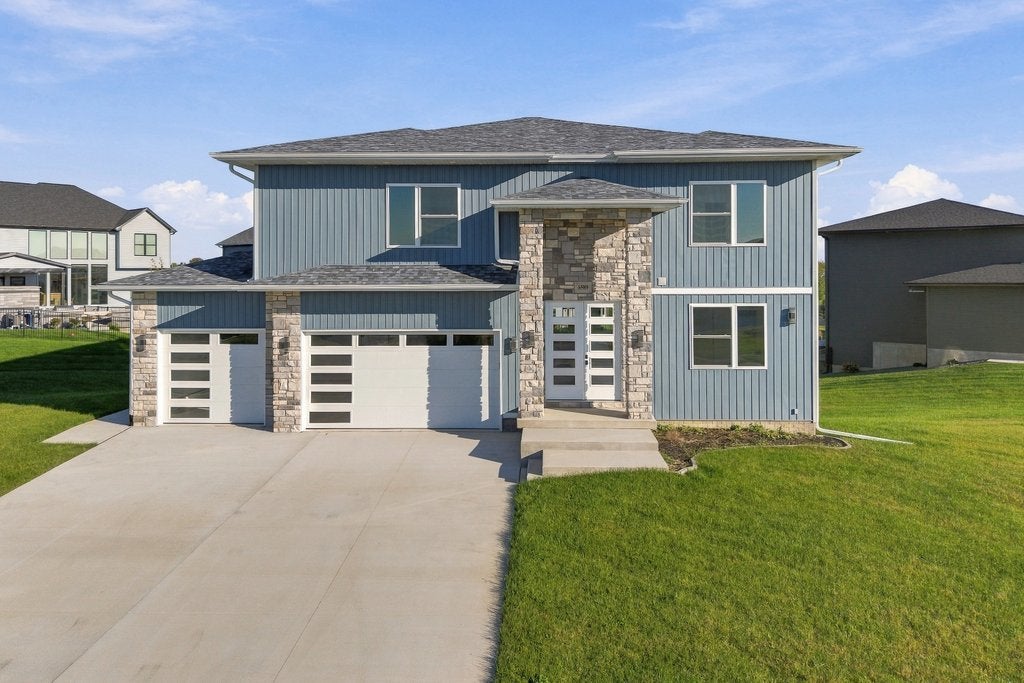
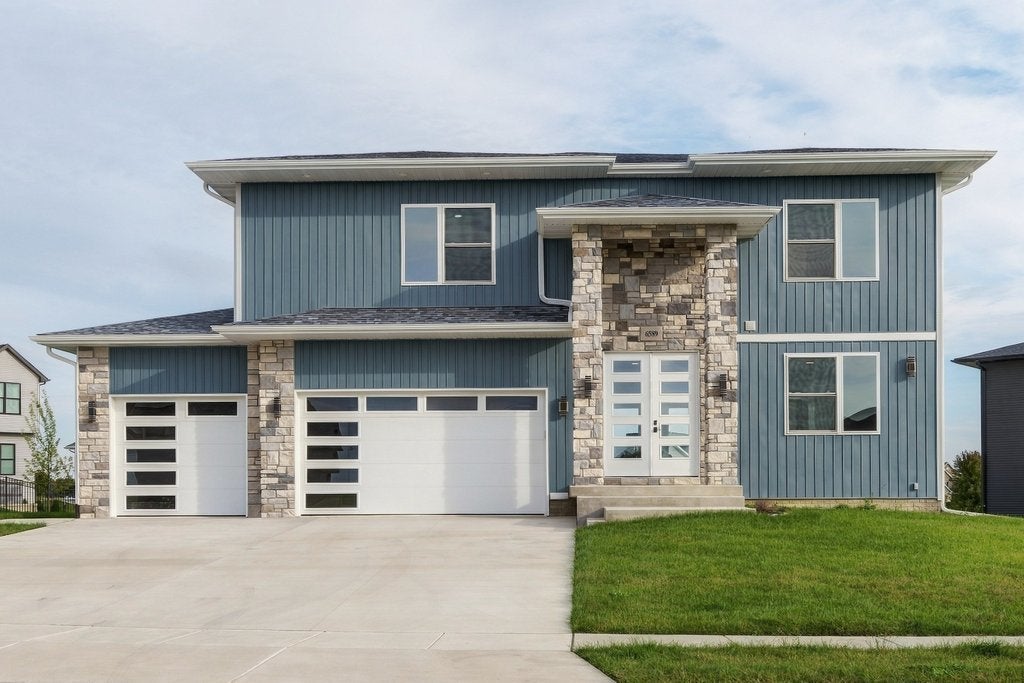
Enter an interest rate to see your estimated monthly payment.Elevated new construction & effortless modern living in ValleyWynds. Striking architectural details, abundant natural light, a layout that balances everyday living with entertaining. This five-bedroom home offers an impressive combination of space, privacy, and flexibility. At the heart of the home, the expansive kitchen makes a statement with a dramatic waterfall island, tray ceiling, and an oversized 7' x 10' walk-in pantry. The kitchen flows seamlessly into the soaring two-story great room, full of natural light. The electric fireplace, and backyard views create an inviting gathering space. Step outside to the maintenance-free deck and enjoy the setting. A main-level junior suite with its own private full bath offers exceptional flexibility-ideal as a guest suite, private home office, or comfortable retreat for everyday living. Upstairs, three additional bedrooms each feature their very own private en suite bath, creating an uncommon level of privacy and convenience. The upper level also includes a dedicated laundry room. The primary suite is designed as a true retreat, featuring a tray ceiling, oversized walk-in closet, dual-sink vanity, freestanding soaking tub, and beautifully tiled rainfall shower. The walkout lower level adds another dimension to the home with a spacious great room, wet bar, dedicated theater room, fifth bedroom, and full bath. Designed for entertaining, overnight guests, movie nights, or simply spreading out, this level offers a versatile living space. A finished, heated, three-car garage with more natural light completes the home. Located within the award-winning Pleasant Valley Community School District, ValleyWynds offers the best of convenience and continued growth. Enjoy easy access to TBK Bank Sports Complex, Interstate 80, shopping, dining, and everyday amenities, while being part of a growing Bettendorf-area community with continued residential development and investment nearby. With convenient interstate access and the energy of a community still taking shape, this is a location positioned for both lifestyle and long-term appeal.
| a week ago | Listing updated with changes from the MLS® | |
| a week ago | Status changed to Active | |
| 2 weeks ago | Listing first seen on site |

Based on information submitted to the MLS GRID as of 2026-10-14 08:31 AM UTC. All data is obtained from various sources and may not have been verified by broker or MLS GRID. Supplied Open House Information is subject to change without notice. All information should be independently reviewed and verified for accuracy. Properties may or may not be listed by the office/agent presenting the information.
Last checked: 2026-10-14 08:31 AM UTC
MRED DMCA Copyright Information Copyright © 2026 Midwest Real Estate Data LLC. All rights reserved.
Did you know? You can invite friends and family to your search. They can join your search, rate and discuss listings with you.