
Search Homes for Sale in Chicago’s Western Suburbs
5 Bayhill DriveCoal Valley, IL 61240
Mortgage Calculator
Monthly Payment (Est.)
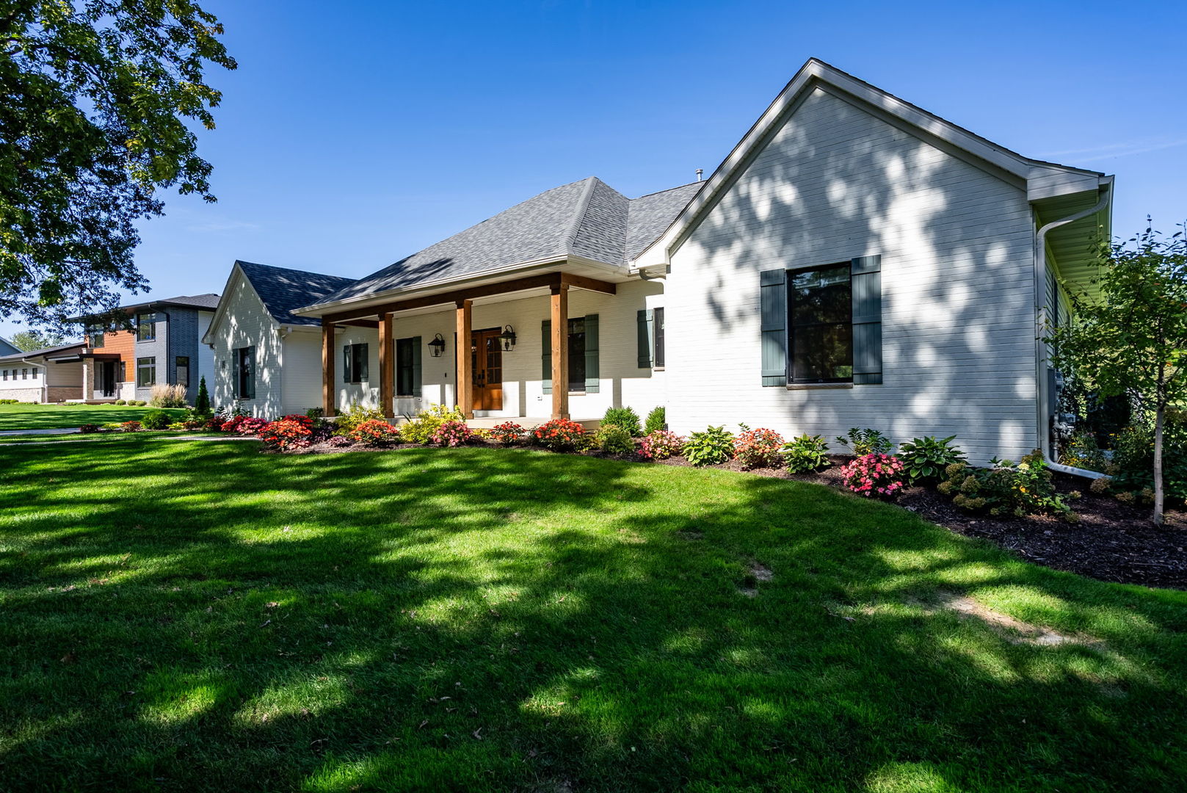
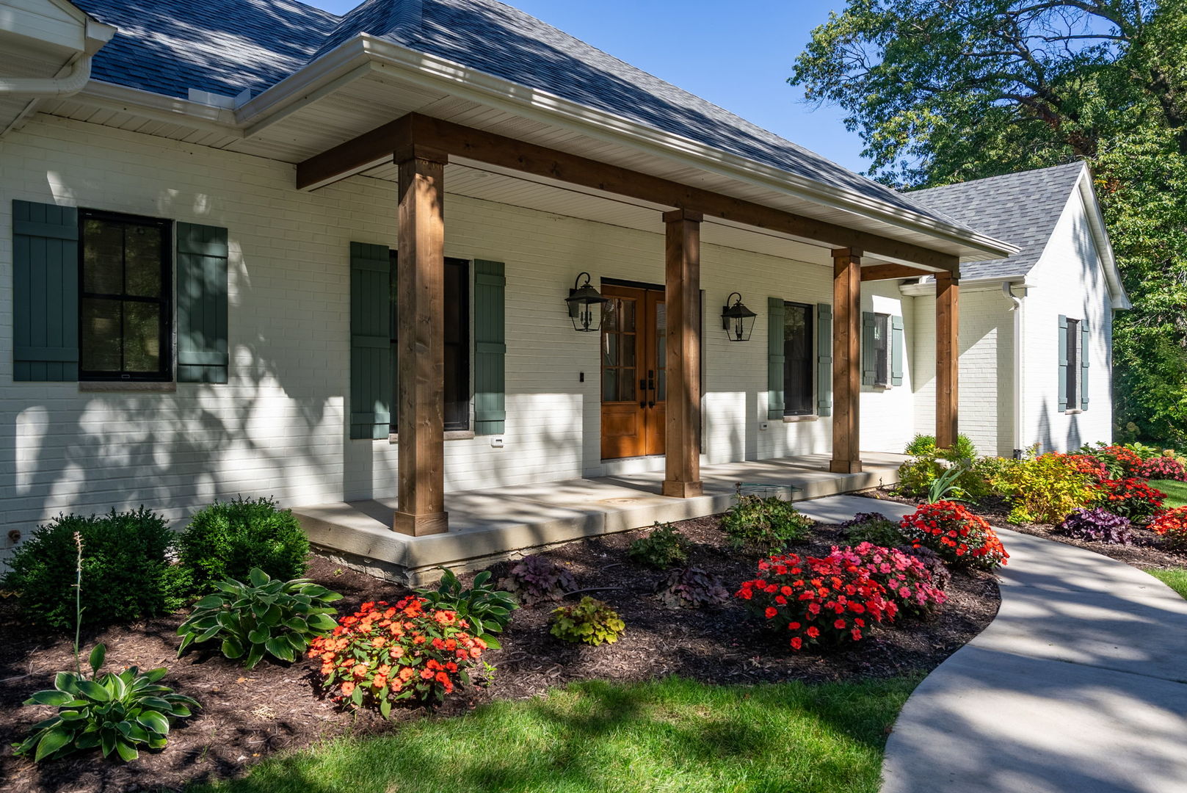
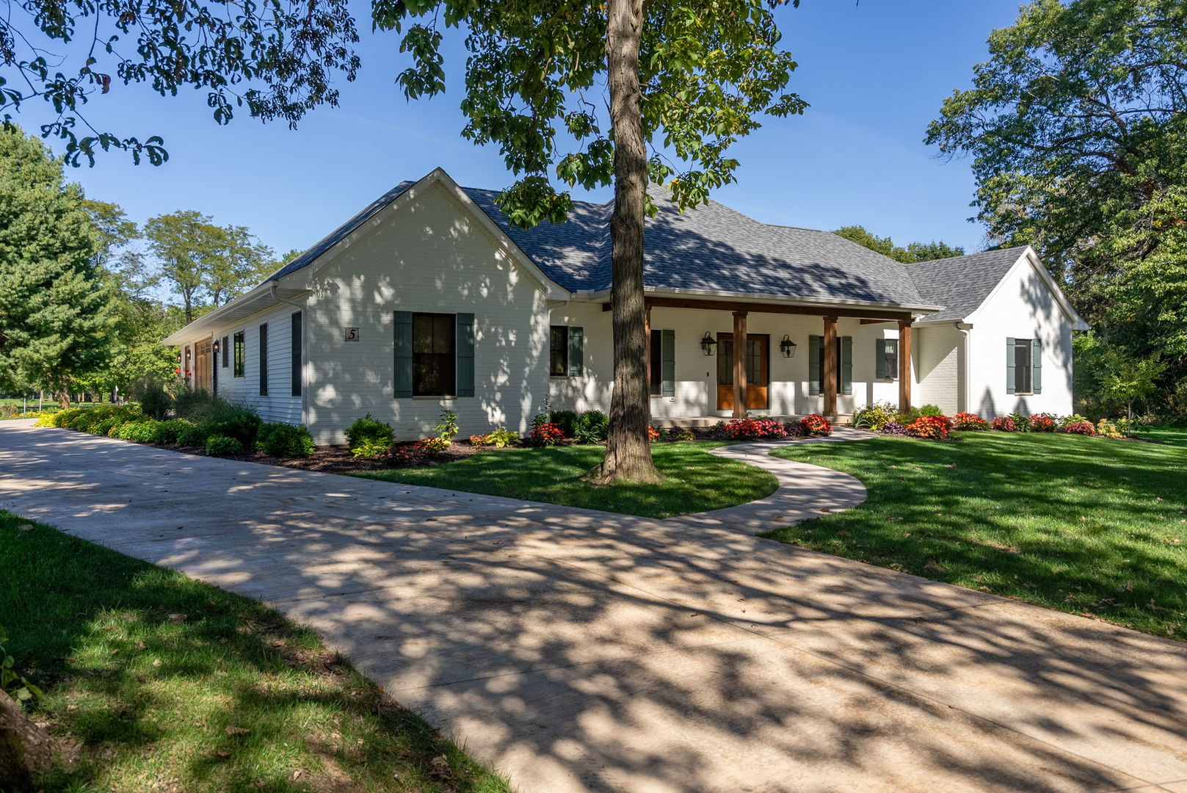
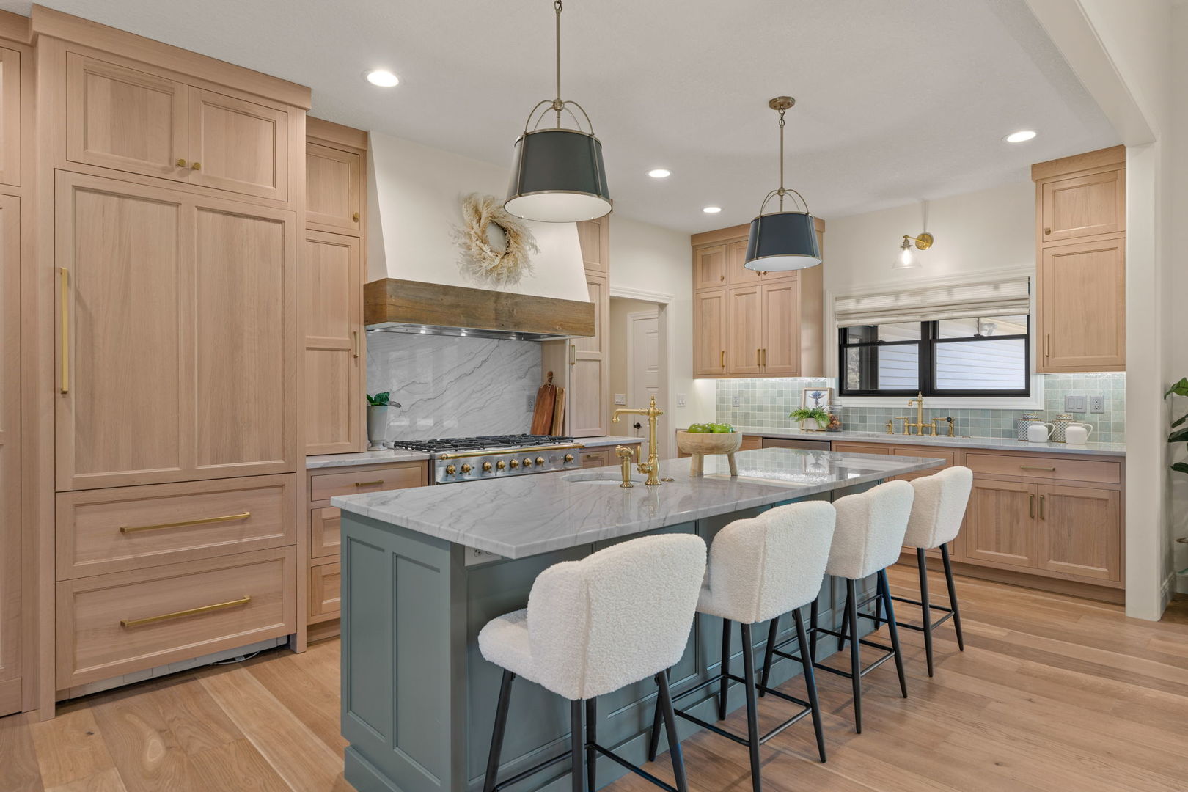
Enter an interest rate to see your estimated monthly payment.Absolutely exquisite and impeccably designed, this totally custom 2024 Hazelwood Homes built ranch blends sophisticated French country style with exceptional craftsmanship and high-end finishes at every turn. Set on a beautiful .82-acre lot overlooking the 12th tee box at Oakwood Country Club, the setting is every bit as impressive as the home itself, along with wooded surroundings that invite abundant wildlife and stunning views. The main level offers four spacious bedrooms, four bathrooms, a dedicated office with pocket doors, and a formal dining room, complemented by gorgeous real hardwood floors and custom window treatments throughout. The kitchen at the heart of the home is truly showstopping, featuring custom built oak sawn cabinetry, incredible Level 10 quartz countertops, dual sinks, Kohler fixtures, a huge butler's pantry, a Sub-Zero refrigerator and a La Cornue gas range that looks straight out of a design magazine. The great room is equally impressive with dramatic beam ceilings and oversized double sliders opening to a covered patio, creating an effortless connection between indoor and outdoor living. The primary suite is a private retreat, beautifully appointed with hardwood floors, striking custom wallpaper, reclaimed beam ceilings and dual walk-in closets with closet systems. The luxurious primary bath features heated floors, dual vanities, an oversized walk-in tiled shower and dedicated space for a soaking tub. Convenient direct access to the laundry room makes everyday living as beautiful as it is functional. Outside, the professionally designed landscaping, established garden beds, Leaf Filter, irrigation system and invisible fence are already in place. A side-load 3 car garage with zero-step entry and stylish wood garage doors, painted brick exterior and meticulous landscaping adds tremendous curb appeal--not to mention the cedar accents that really make the exterior so special. The expansive basement provides a blank canvas for future customization, offering endless possibilities for additional living, entertaining or recreational space--2 egress windows and bathroom and wet bar ready. Located in the highly regarded Orion School District and ideally situated right on Oakwood Country Club, this home offers privacy but with the convenience of the Quad Cities International Airport just minutes away. This exceptional home offers the rare combination of refined luxury, thoughtful design, privacy and an unforgettable view. Between the premium setting and the quality of the build, the cost to reproduce this home today would far exceed the current asking price.
| 4 days ago | Listing updated with changes from the MLS® | |
| 4 days ago | Listing first seen on site |

Based on information submitted to the MLS GRID as of 2026-10-14 04:36 AM UTC. All data is obtained from various sources and may not have been verified by broker or MLS GRID. Supplied Open House Information is subject to change without notice. All information should be independently reviewed and verified for accuracy. Properties may or may not be listed by the office/agent presenting the information.
Last checked: 2026-10-14 04:36 AM UTC
MRED DMCA Copyright Information Copyright © 2026 Midwest Real Estate Data LLC. All rights reserved.
Did you know? You can invite friends and family to your search. They can join your search, rate and discuss listings with you.