
312 N Central Avenue 2Chicago, IL 60644
Mortgage Calculator
Monthly Payment (Est.)
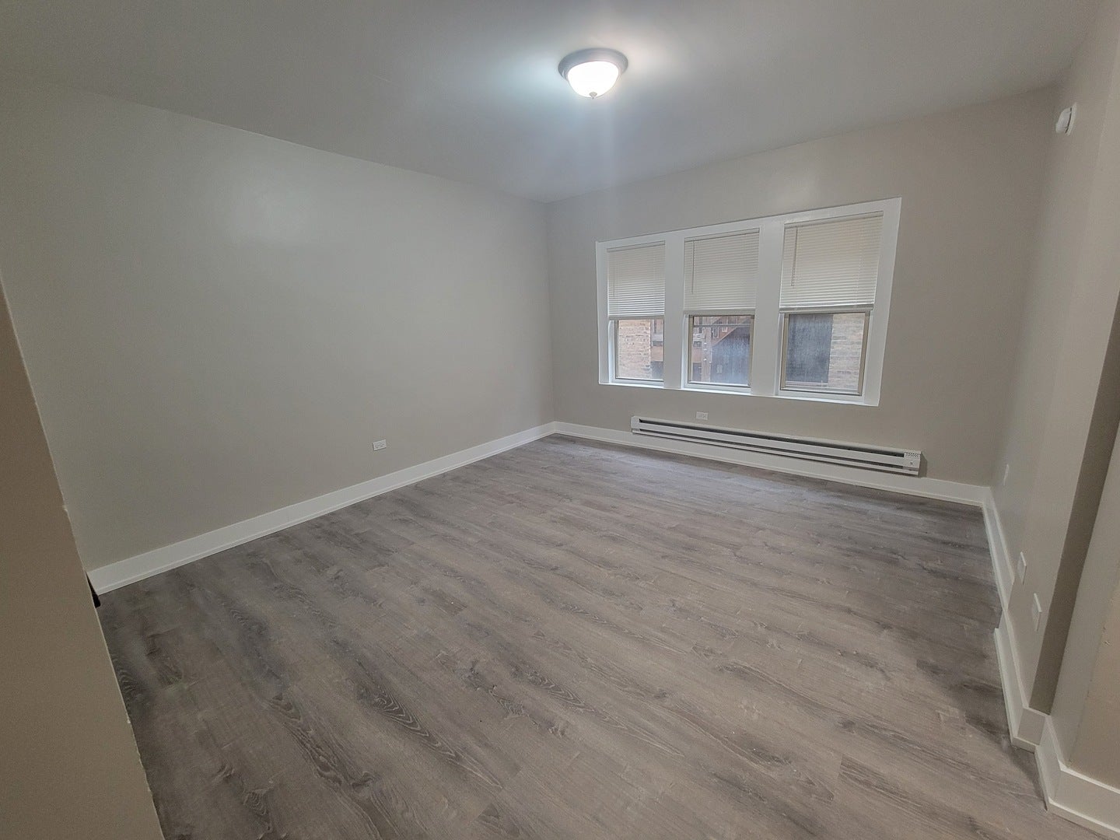
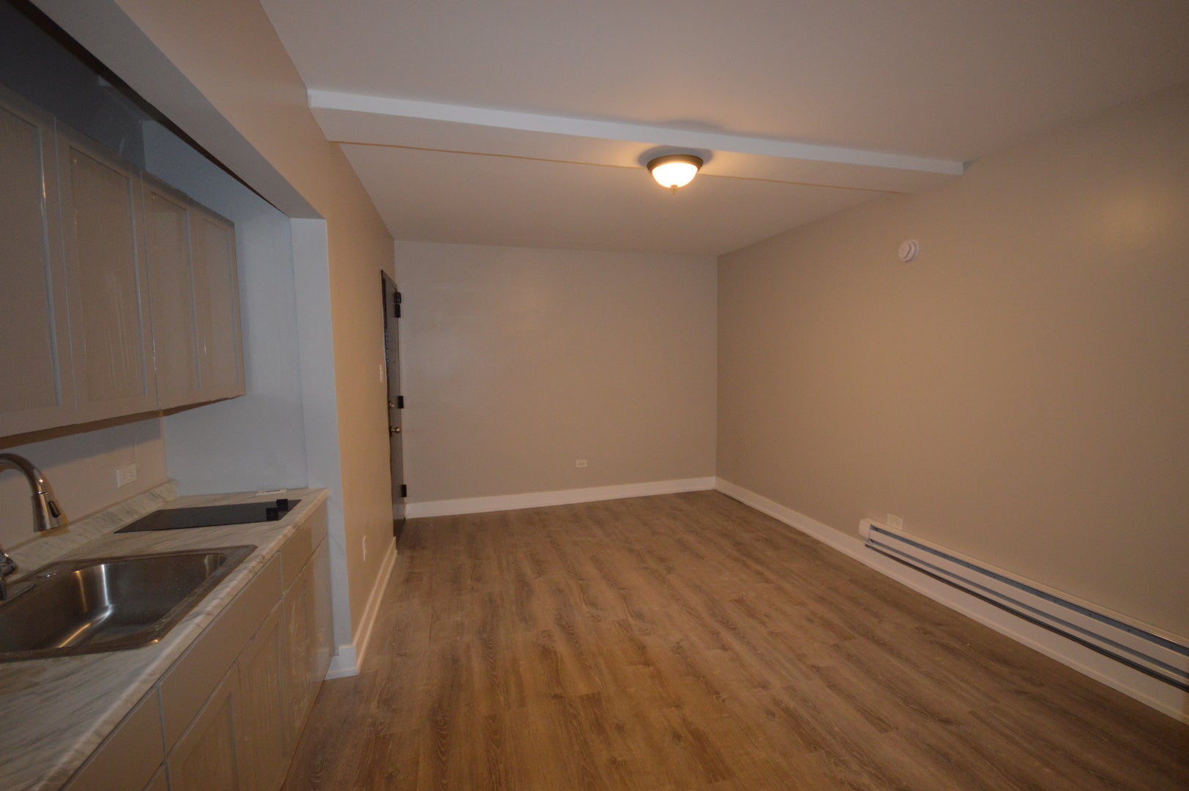
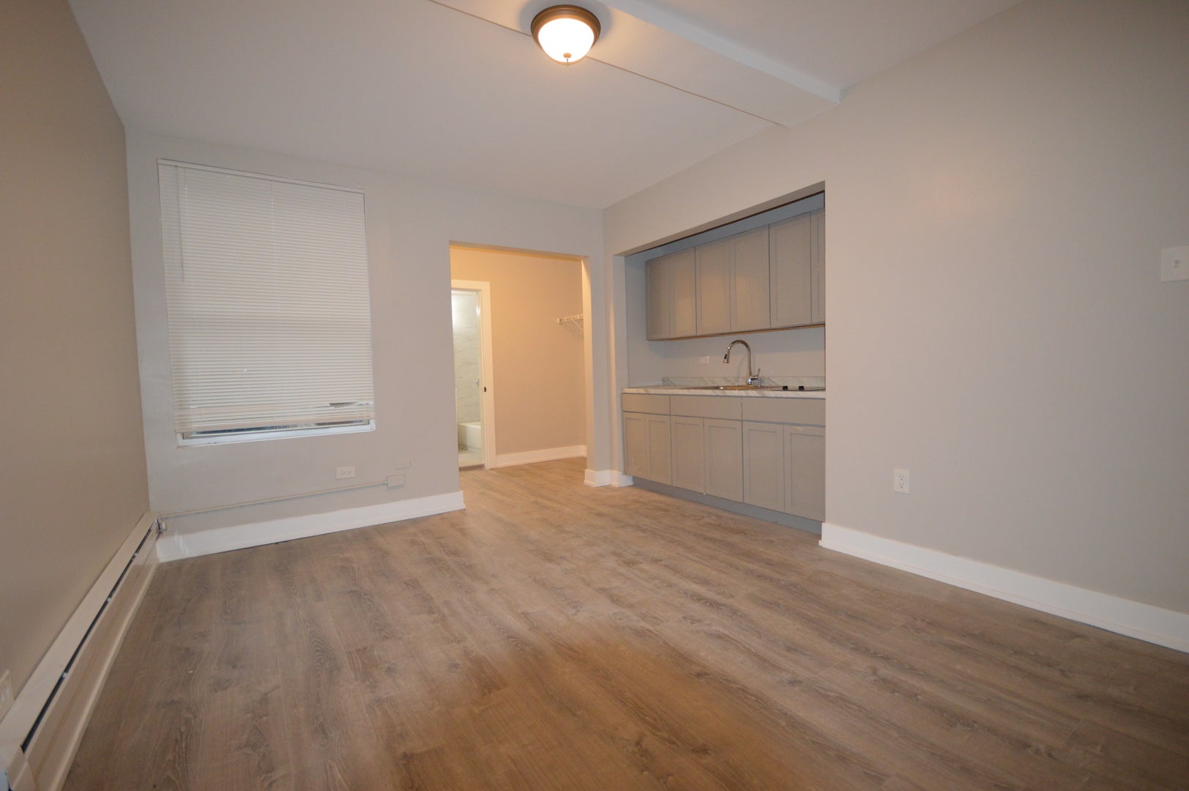
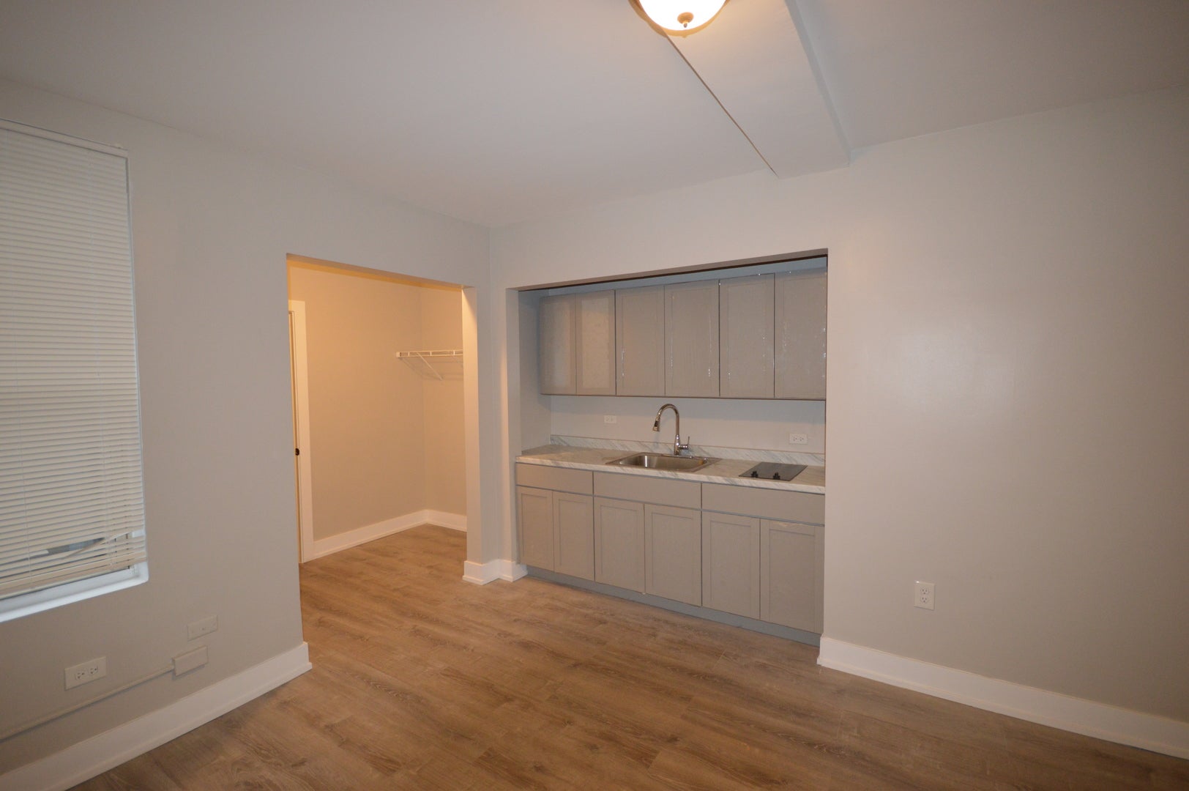
Enter an interest rate to see your estimated monthly payment.Beautifully Renovated Studio Apartments Experience comfortable and convenient living in South Austin with our newly renovated studio apartments. These units are thoughtfully designed to offer easy access to everything you need. Prime Location Residents enjoy immediate proximity to the Green Line, historic Austin Town Hall Park, Levin Park, Forty Acres Fresh Market, and the newly built community wellness center. These amenities provide opportunities for recreation, shopping, and wellness just steps from your door. Modern Features and Finishes Each studio apartment is equipped with a brand-new refrigerator, updated countertops, and a built-in two-burner electric stovetop in the kitchen. Bathrooms feature stylish faux stone tiles and floors, while composite wood-grained flooring extends throughout the unit, adding warmth and durability. Utilities included in monthly rent.
| 5 hours ago | Listing updated with changes from the MLS® | |
| 5 hours ago | Status changed to Active | |
| 6 days ago | Listing first seen on site |

Based on information submitted to the MLS GRID as of 2026-09-30 10:26 AM UTC. All data is obtained from various sources and may not have been verified by broker or MLS GRID. Supplied Open House Information is subject to change without notice. All information should be independently reviewed and verified for accuracy. Properties may or may not be listed by the office/agent presenting the information.
Last checked: 2026-09-30 10:26 AM UTC
MRED DMCA Copyright Information Copyright © 2026 Midwest Real Estate Data LLC. All rights reserved.
Did you know? You can invite friends and family to your search. They can join your search, rate and discuss listings with you.