
Search Homes for Sale in Chicago’s Western Suburbs
611 Buttercup DriveSavoy, IL 61874
Mortgage Calculator
Monthly Payment (Est.)
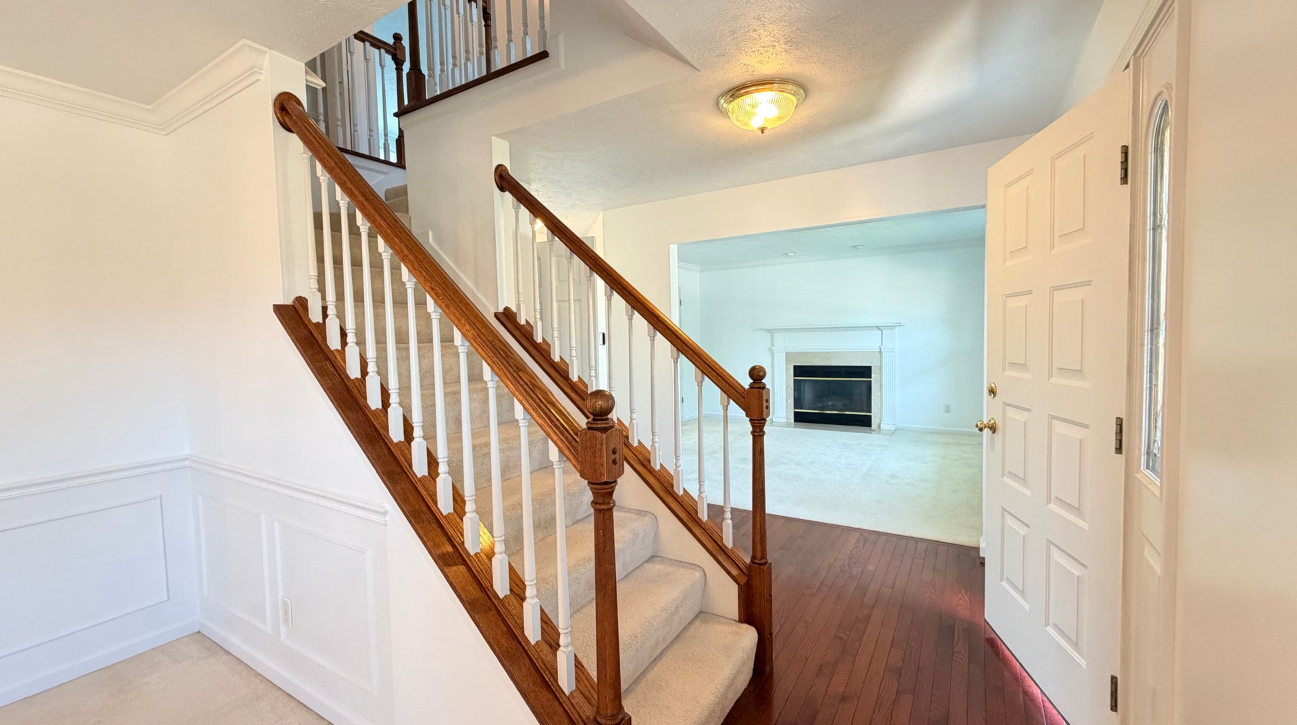
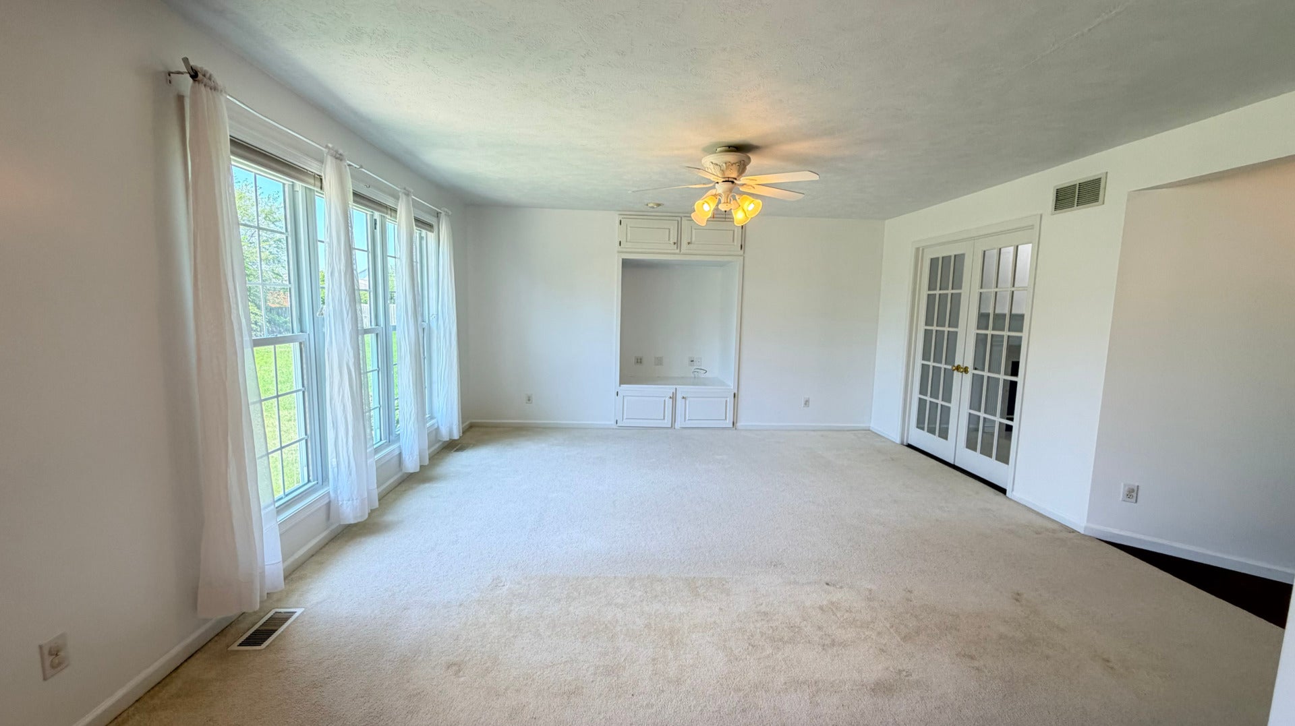
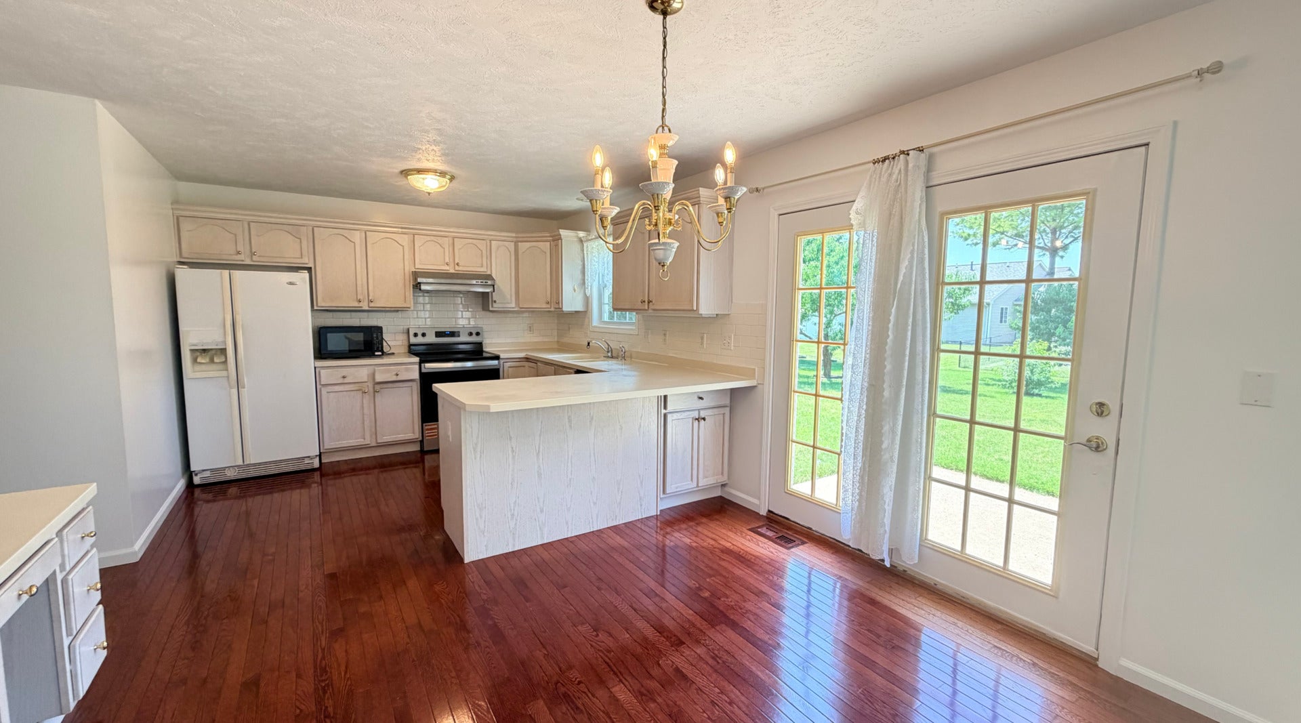
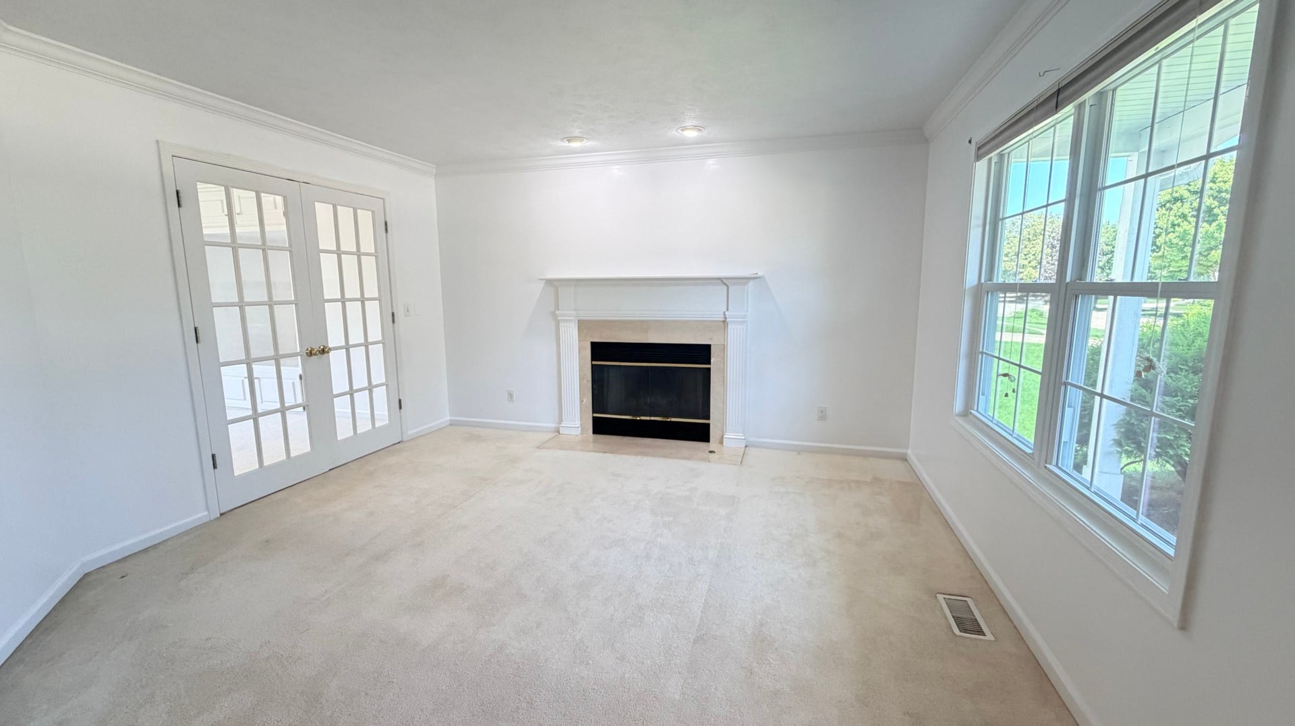
Enter an interest rate to see your estimated monthly payment.Welcome home to this spacious, well-maintained two-story rental in the highly desirable Prairie Fields Subdivision. Situated on a quiet street, this 4-bedroom, 2.5-bath home offers a bright, functional floor plan with plenty of room to live, work, and entertain. The main level features a sun-filled living room, a comfortable family room, flexible dining areas, and a well-equipped kitchen with a new oven and a range hood vented to the exterior. Upstairs, the generously sized primary suite includes a walk-in closet and a private bathroom with dual vanities, a jetted tub, and a separate shower. Three additional bedrooms provide ample space and excellent closet storage. Step outside to a beautifully landscaped backyard filled with mature fruit trees an inviting setting for relaxing, gardening, or outdoor gatherings. The home is conveniently located near Carrie Busey Elementary School, neighborhood parks, restaurants, shopping, and everyday amenities. Recent improvements include fresh interior paint and a new oven in 2026, an updated garage door opener in 2024, a dishwasher installed in 2021, new roofing and siding in 2020, and updated A/C and furnace systems in 2016. This move-in-ready home combines space, comfort, and an excellent Prairie Fields location. Renter is responsible water, electricity/gas, internet, garbage. Landlord will provide lawncare services.
| a week ago | Listing updated with changes from the MLS® | |
| a week ago | Status changed to Active | |
| 2 weeks ago | Price changed to $2,800 | |
| 3 weeks ago | Listing first seen on site |

Based on information submitted to the MLS GRID as of 2026-10-14 07:46 PM UTC. All data is obtained from various sources and may not have been verified by broker or MLS GRID. Supplied Open House Information is subject to change without notice. All information should be independently reviewed and verified for accuracy. Properties may or may not be listed by the office/agent presenting the information.
Last checked: 2026-10-14 07:46 PM UTC
MRED DMCA Copyright Information Copyright © 2026 Midwest Real Estate Data LLC. All rights reserved.