
503 E Mason StreetPolo, IL 61064
Mortgage Calculator
Monthly Payment (Est.)
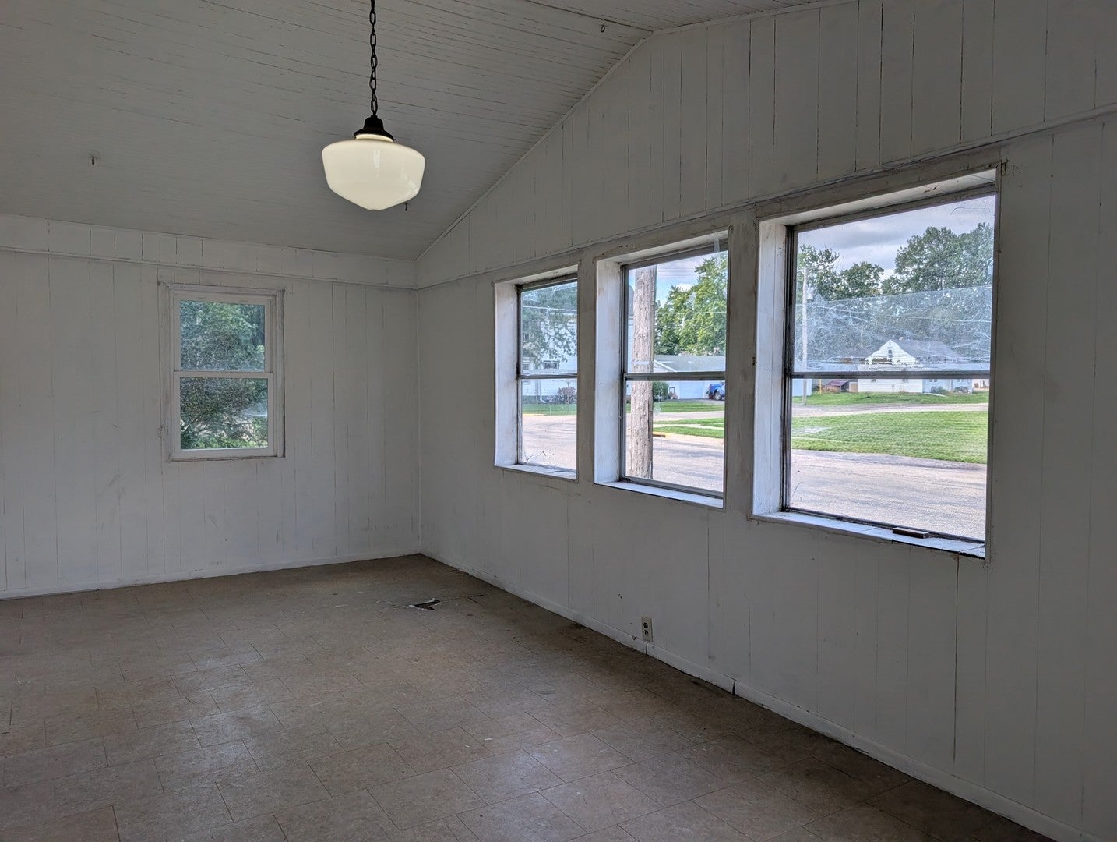
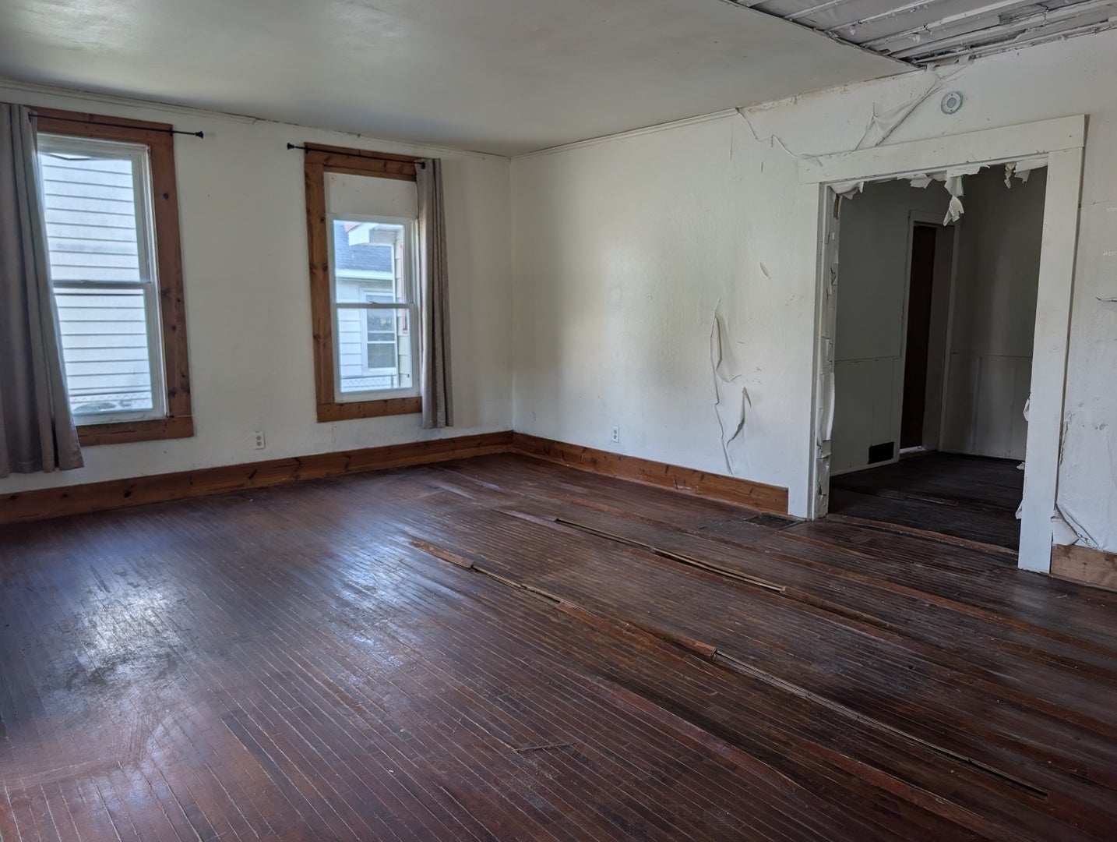
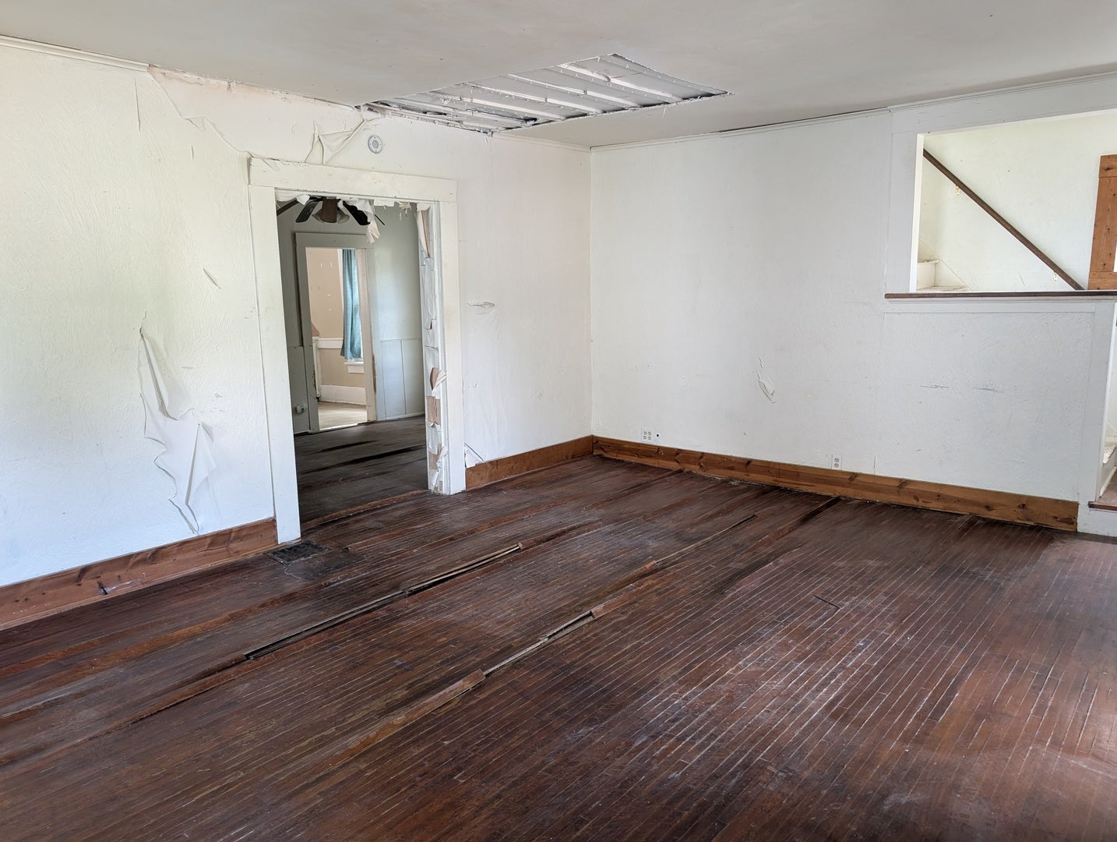
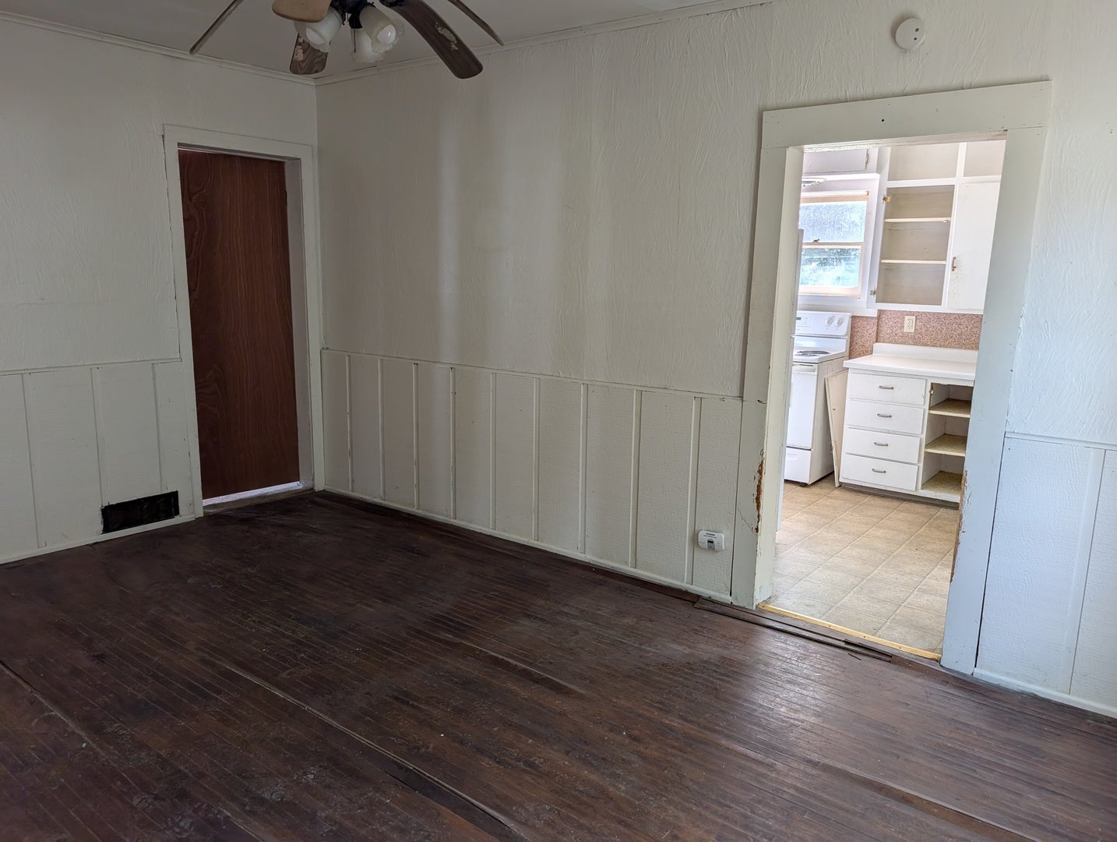
Enter an interest rate to see your estimated monthly payment.Bring your ideas and bring this classic home back to life! Offering approximately 1,600 square feet, 4 bedrooms, 2 full baths, and a 171' deep lot, this traditional two-story has a great floor plan and plenty of potential for someone ready to take on a renovation. Enter through the enclosed front porch into the spacious living room, which flows into the dining room and kitchen. The main floor also offers a bedroom, full bath, and convenient main-floor laundry, providing flexibility for a home office, guest room, or main-floor living needs. Upstairs you'll find three nicely sized bedrooms and a second full bath, giving this home a true four-bedroom layout with plenty of usable space. Outside, enjoy the nice-sized deck overlooking the deep backyard with plenty of room for outdoor living, gardening, recreation, or future possibilities. Located in the small rural community of Polo with convenient access to schools and downtown. With approximately 1,600 square feet, four bedrooms, two full baths, main-floor laundry, an enclosed porch, and a deep lot, there is plenty here to work with. Bring your vision and make it your own! Property was built prior to 1978 and lead-based paint potentially exists. Seller does not pay customary closing costs: including title policy, escrow fees, survey or transfer fees. Proof of funds required on cash transactions; Lender Pre-Approval letter for financed offers (dated within last 30 days). This property may qualify for Seller Financing (Vendee). Owner is the Secretary of Veterans Affairs.
| 18 hours ago | Listing updated with changes from the MLS® | |
| 2 days ago | Listing first seen on site |

Based on information submitted to the MLS GRID as of 2026-09-27 09:35 AM UTC. All data is obtained from various sources and may not have been verified by broker or MLS GRID. Supplied Open House Information is subject to change without notice. All information should be independently reviewed and verified for accuracy. Properties may or may not be listed by the office/agent presenting the information.
Last checked: 2026-09-27 09:35 AM UTC
MRED DMCA Copyright Information Copyright © 2026 Midwest Real Estate Data LLC. All rights reserved.
Did you know? You can invite friends and family to your search. They can join your search, rate and discuss listings with you.