O'Neil Property Group

Search Homes for Sale in Chicago’s Western Suburbs

Save
Ask
Tour
Hide
Share
$625,000
20 Days On Site

587 Partridge Drive
West Chicago, IL 60185

For Sale|Single Family Residence|Active
4
Beds
3
Total Baths
2
Full Baths
1
Partial Bath
2,752
SqFt
$227
/SqFt
1994
Built
County:
DuPage
Listing Courtesy of MRED as distributed by MLS Grid of RE/MAX Cornerstone
Upcoming Open Houses
Sat, Oct 17, 12:00 PM - 2:00 PM
587 Partridge Drive587 Partridge Drive587 Partridge Drive587 Partridge Drive
Save
Ask
Tour
Hide
Share

Mortgage Calculator

Monthly Payment (Est.)

Enter an interest rate to see your estimated monthly payment.
Calculator powered by Showcase IDX, a Constellation1 Company. Copyright ©2026 Information is deemed reliable but not guaranteed.

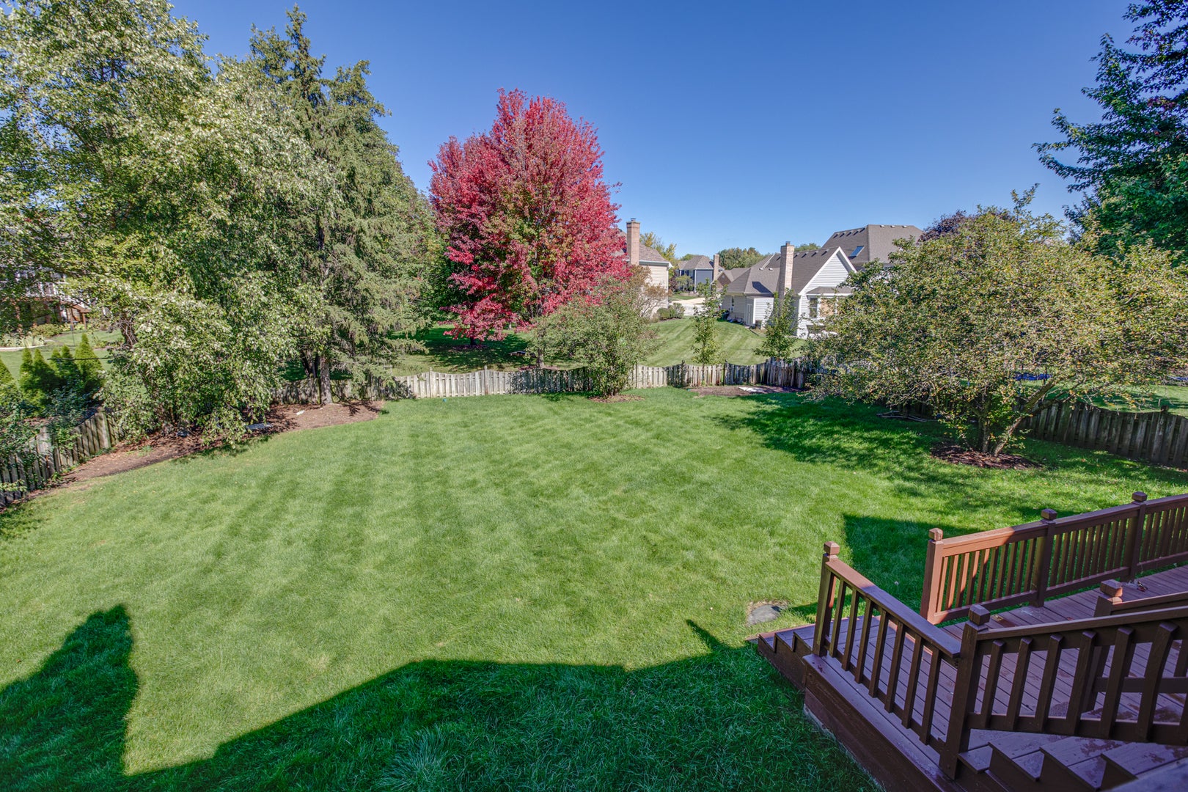
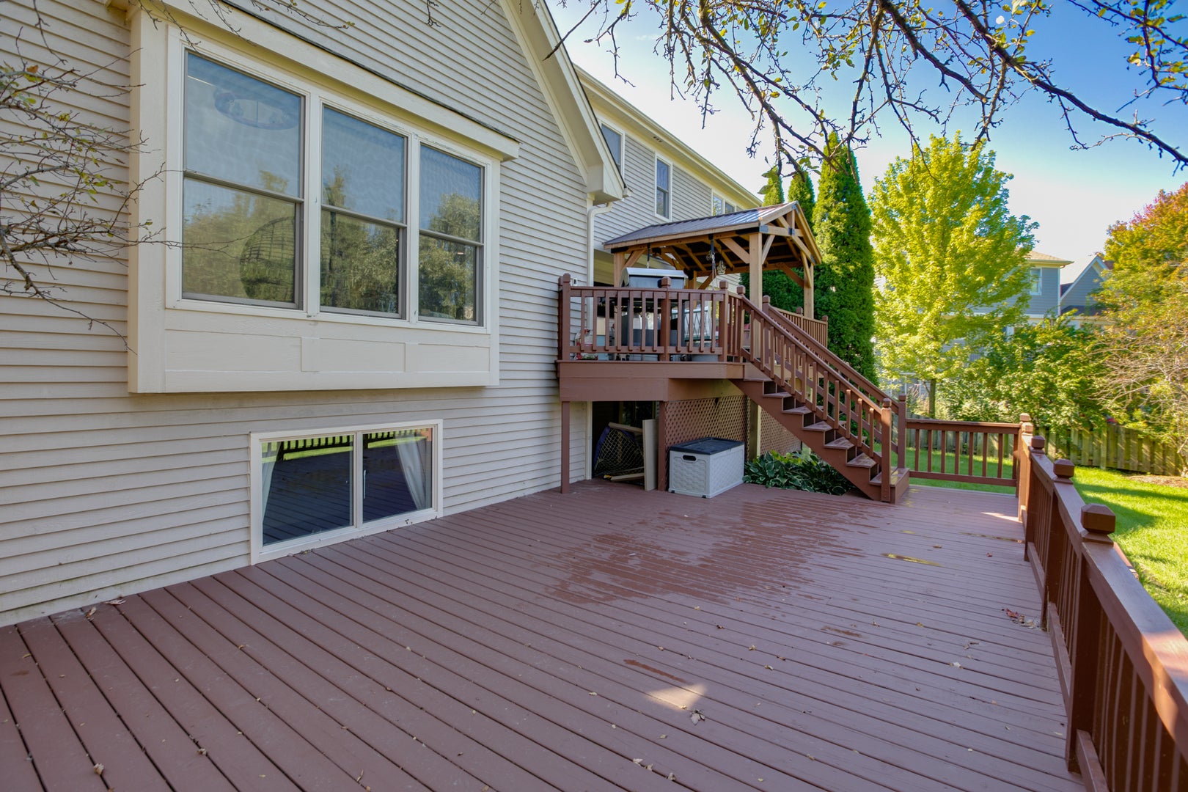
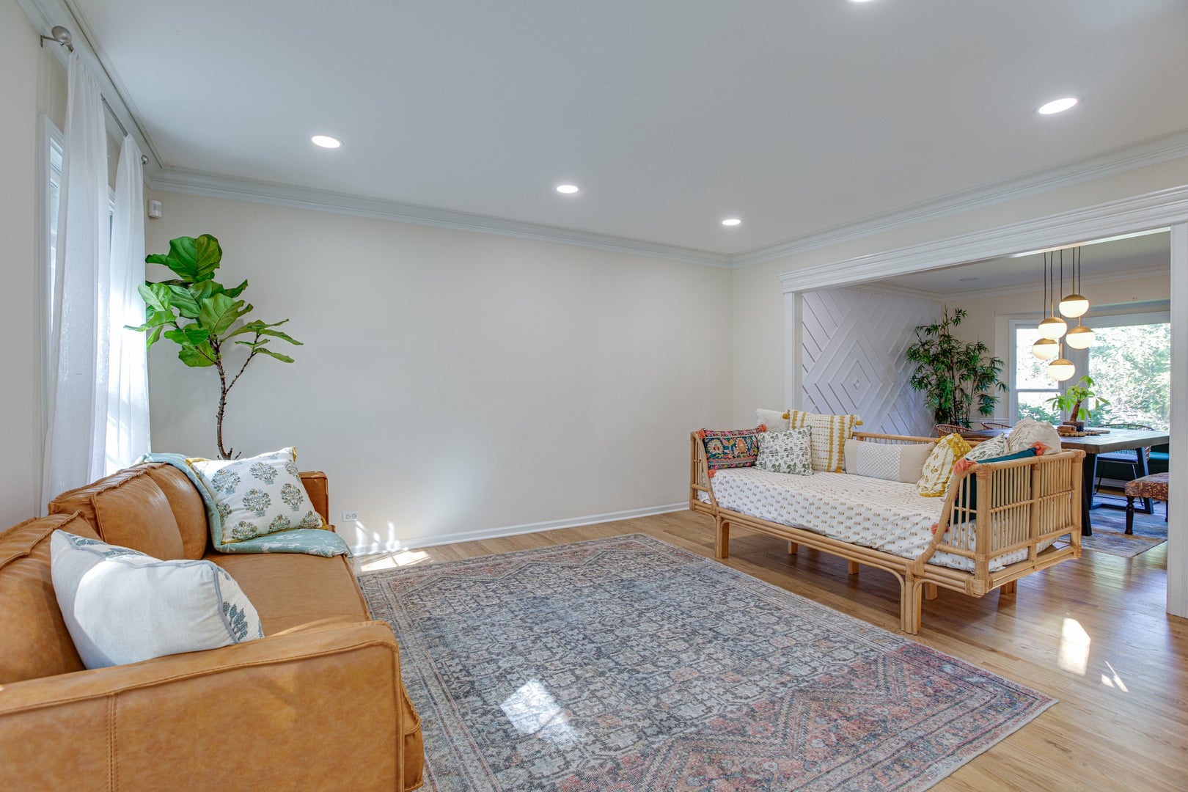
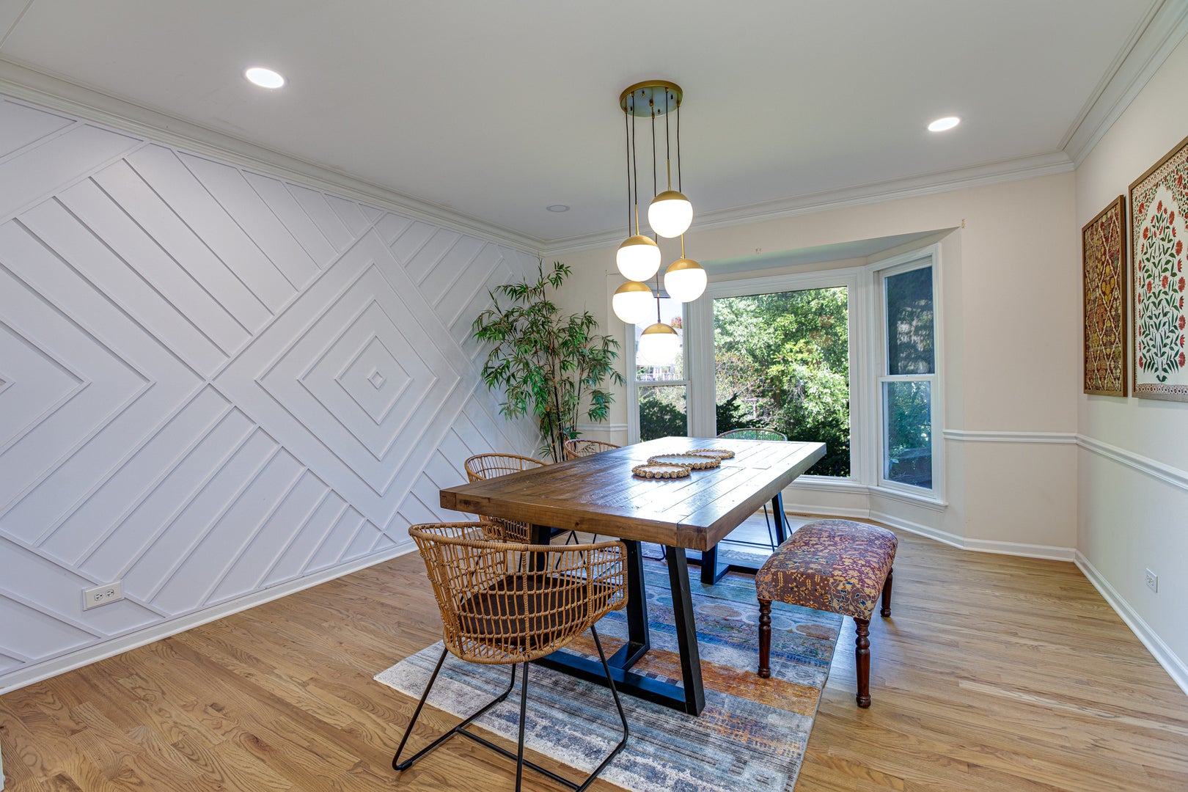
Located in the award-winning School District #25 and just minutes from Wheaton Academy, St. John's, and St. Francis High School. Nestled between two golf courses and a sprawling forest preserve featuring a lake and walking trails, this amazing two-story home offers space, comfort, and a beautiful yard! The large, bright living room flows seamlessly into the private dining room, highlighted by a beautiful bay window. The eat-in kitchen features modern finishes, stainless steel appliances, granite counters, a planning desk, and a patio door leading to the elevated deck. The impressive family room boasts a cathedral ceiling, beautiful chandelier, abundant natural light, and a brick fireplace flanked by built-in bookcases and cabinetry. A first-floor laundry room includes a utility sink, and a washer and dryer (2025). A sun-filled first-floor den or office and a convenient half bath complete the main level. Upstairs, the spacious primary suite features dual closets and a luxurious private bath with a whirlpool tub, large skylight, and dual vanities. Three additional generously sized bedrooms and a hall bath with double sinks provide plenty of room for family and guests. The full finished basement expands the living space with a theater room, recreation room, game room, and an additional office. Outside, enjoy the fenced backyard with an expansive two-tiered deck and pavilion, perfect for relaxing or entertaining. With its versatile living spaces and desirable location near golf courses, nature, and walking trails, this home has so much to offer! Recent updates include: Water heater (2026), oven/range (2026), garage door opener (2025), and humidifier (2024).

Save
Ask
Tour
Hide
Share
Listing Snapshot
Price 
$625,000
Days On Site 
20 Days
Bedrooms 
4
Inside Area (SqFt) 
2,752 sqft
Total Baths 
3
Full Baths 
2
Partial Baths 
1
Lot Size 
0.292 Acres
Year Built 
1994
MLS® Number 
12768594
Status 
Active
Property Tax 
$13,633
HOA/Condo/Coop Fees 
$3.92 monthly
Sq Ft Source 
Assessor
Friends & Family
Recent Activity
12 hours agoListing updated with changes from the MLS®
yesterdayStatus changed to Active
3 weeks agoListing first seen on site
General Features
Acres 
0.292
Attached Garage 
Yes
Foundation 
Concrete Perimeter
Garage 
Yes
Garage Spaces 
2
Parking 
ConcreteGarage Door OpenerAttachedGarage
Parking Spaces 
2
Property Sub Type 
Single Family Residence
Sewer 
Public Sewer
Style 
Cape Cod
Interior Features
Appliances 
RangeMicrowaveDishwasherRefrigeratorWasherDryerDisposalStainless Steel Appliance(s)Humidifier
Basement 
Sump PumpFinishedFullDaylight
Cooling 
Ceiling Fan(s)Central Air
Electric 
Circuit Breakers
Fireplace 
Yes
Fireplace Features 
Family RoomWood Burning
Fireplaces 
1
Heating 
Natural GasForced Air
Interior 
Cathedral Ceiling(s)Built-in FeaturesWalk-In Closet(s)
Laundry Features 
Main LevelGas Dryer HookupIn UnitSink
Window Features 
ScreensSkylight(s)
Bedroom 2 
Dimensions - 12X13Level - Second
Bedroom 3 
Dimensions - 12X14Level - Second
Bedroom 4 
Dimensions - 10X11Level - Second
Breakfast Room 
Dimensions - 13X11Level - Main
Den 
Dimensions - 13X10Level - Main
Dining Room 
Dimensions - 13X13Level - Main
Family Room 
Dimensions - 22X15Level - Main
Game Room 
Dimensions - 13X12Level - Basement
Kitchen 
Dimensions - 13X12Level - MainDescription - Eating Area-Table Space
Laundry 
Dimensions - 7X9Level - Main
Living Room 
Dimensions - 13X16Level - Main
Master Bedroom 
Dimensions - 19X15Level - Second
Office 
Dimensions - 15X12Level - Basement
Recreation Room 
Dimensions - 28X16Level - Basement
Theatre Room 
Dimensions - 20X14Level - Basement
Save
Ask
Tour
Hide
Share
Exterior Features
Construction Details 
Cedar
Fencing 
Fenced
Lot Features 
Landscaped
Patio And Porch 
Deck
Roof 
Asphalt
Windows/Doors 
ScreensSkylight(s)
Community Features
Accessibility Features 
Therapeutic Whirlpool
Association Fee 
$47.0
Association Fee Frequency 
Annually
Community Features 
ParkCurbsSidewalksStreet Lights
MLS Area 
West Chicago
School District 
Community High School
Township 
Wayne
Schools
School District
Community High School
Elementary School
Evergreen Elementary School
Middle School
Benjamin Middle School
High School
Community High School
Listing Courtesy of MRED as distributed by MLS Grid of RE/MAX Cornerstone


Based on information submitted to the MLS GRID as of 2026-10-16 02:12 AM UTC. All data is obtained from various sources and may not have been verified by broker or MLS GRID. Supplied Open House Information is subject to change without notice. All information should be independently reviewed and verified for accuracy. Properties may or may not be listed by the office/agent presenting the information.
Last checked: 2026-10-16 02:12 AM UTC
MRED DMCA Copyright Information Copyright © 2026 Midwest Real Estate Data LLC. All rights reserved.

Neighborhood & Commute
Source: Walkscore
Disclosure: Community information and market data powered by Constellation Data Labs. Information is deemed reliable but not guaranteed.
Save
Ask
Tour
Hide
Share