
1080 W Jackson StreetBelvidere, IL 61008
Mortgage Calculator
Monthly Payment (Est.)
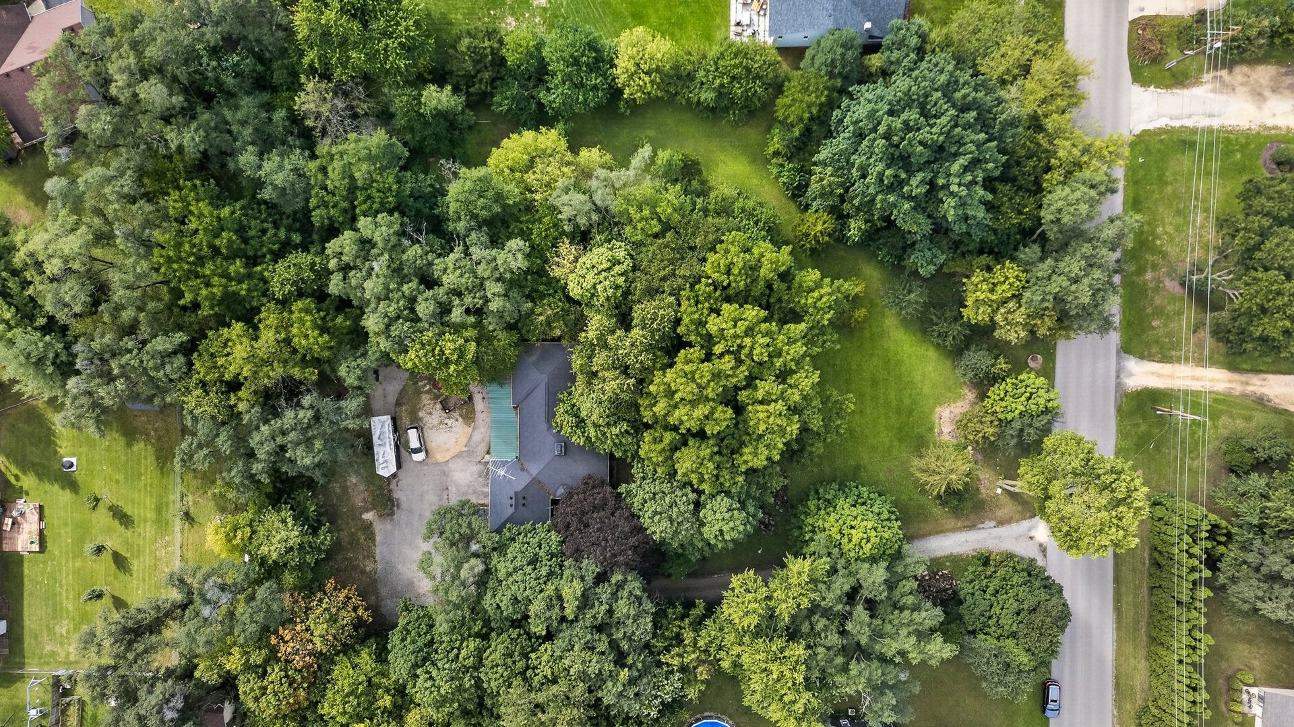
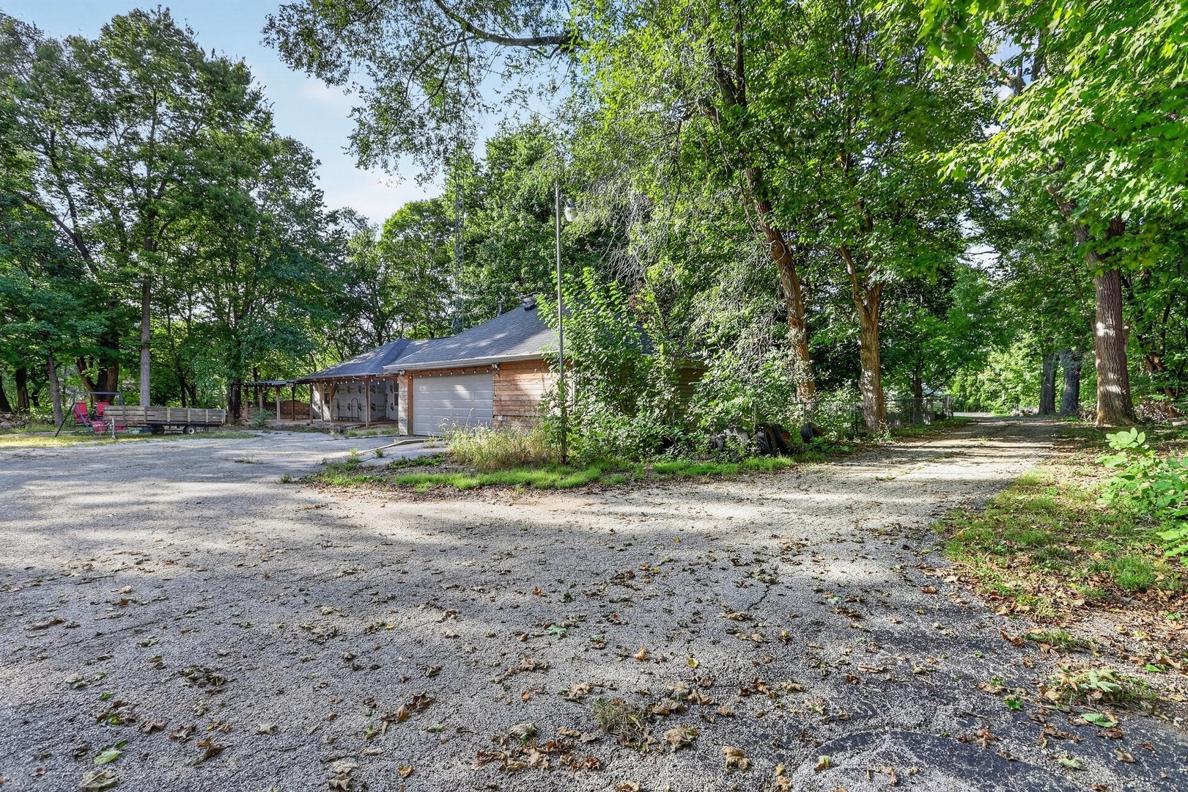
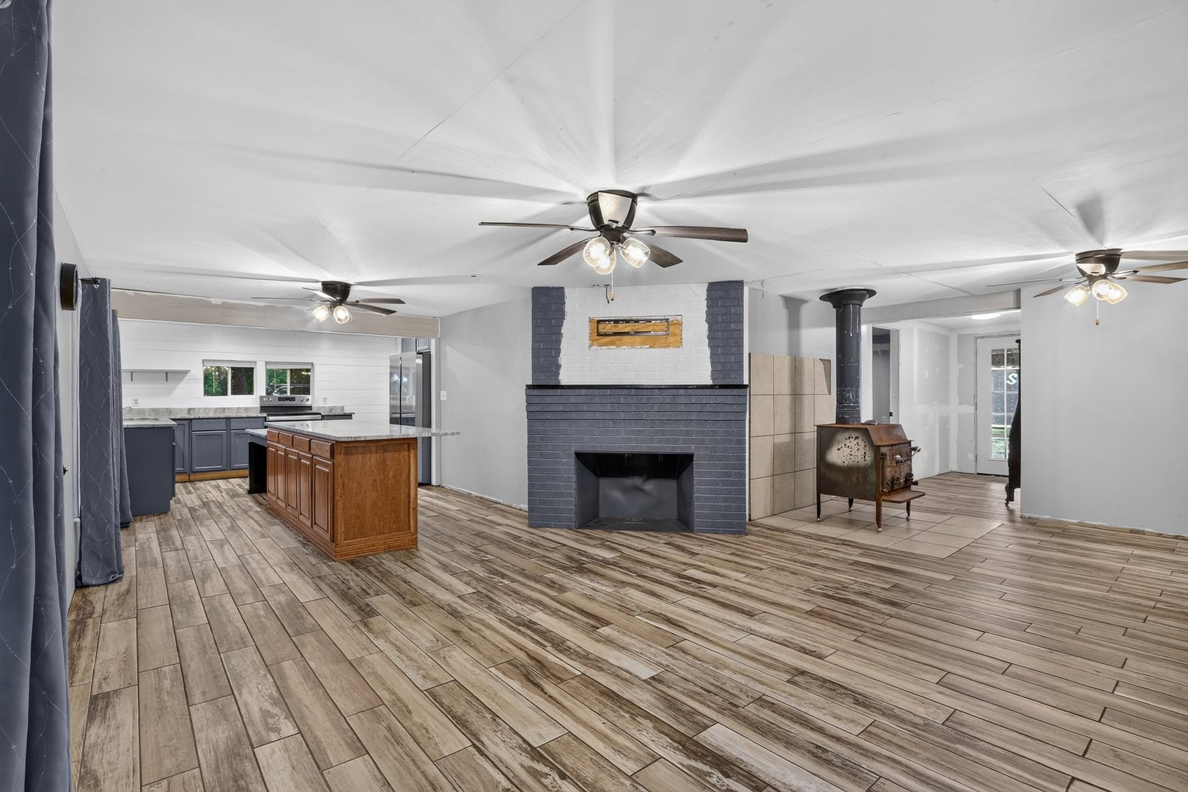
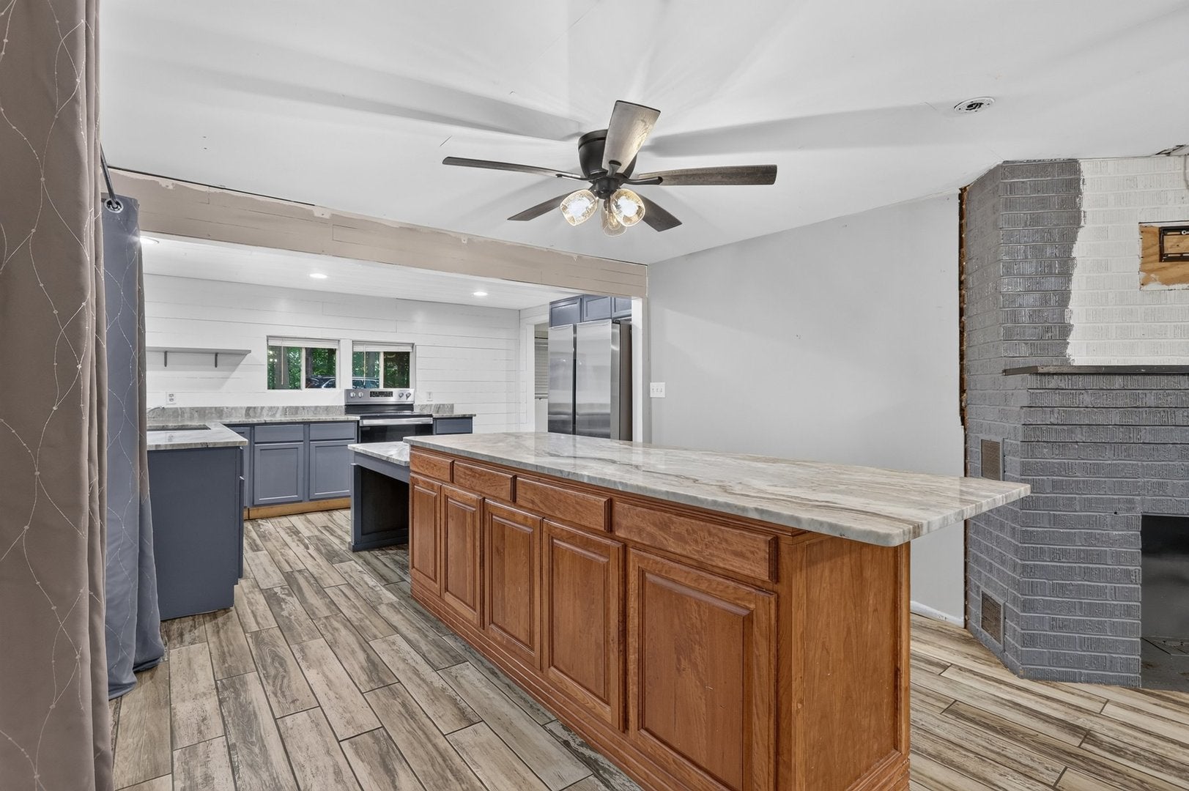
Enter an interest rate to see your estimated monthly payment.Discover the potential of this 4-bedroom, 1-bathroom ranch nestled on an impressive 2-ACRE property in Belvidere! Featuring an open-concept layout, this home is ready for you to bring your vision to life. The kitchen offers granite countertops, a spacious island, and stainless-steel appliances, including a refrigerator and stove, all approximately 4 years old. A charming brick fireplace adds warmth and character to the main living area. Enjoy main-level laundry with a washer and dryer, plus a walk-in closet in one bedroom. Roof replaced 9 years ago, kitchen flooring 4 years ago, bedroom tile flooring and all doors 3 years ago, and bathroom, drywall, and wiring updates approximately 15 years ago. Additional improvements include water heaters replaced 5 years ago and a 7-year-old water softener. A spacious 2.5-car garage and lots of land offers A LOT of room for parking, storage, work trucks or hobbies! With 2 acres to enjoy and plenty of potential to make it your own, this property offers a wonderful OPPORTUNITY to create your dream home. Enjoy Belvidere's small-town charm, with convenient access to local parks, shopping, dining, schools, and major roadways, while embracing the space and privacy of a generous rural-style setting. Property being sold ASIS, Property wont pass FHA/VA.
| yesterday | Listing updated with changes from the MLS® | |
| yesterday | Status changed to Pending | |
| 5 days ago | Listing first seen on site |

Based on information submitted to the MLS GRID as of 2026-09-30 02:37 PM UTC. All data is obtained from various sources and may not have been verified by broker or MLS GRID. Supplied Open House Information is subject to change without notice. All information should be independently reviewed and verified for accuracy. Properties may or may not be listed by the office/agent presenting the information.
Last checked: 2026-09-30 02:37 PM UTC
MRED DMCA Copyright Information Copyright © 2026 Midwest Real Estate Data LLC. All rights reserved.
Did you know? You can invite friends and family to your search. They can join your search, rate and discuss listings with you.