
Search Homes for Sale in Chicago’s Western Suburbs
1801 W Larchmont Avenue 214Chicago, IL 60613
Mortgage Calculator
Monthly Payment (Est.)
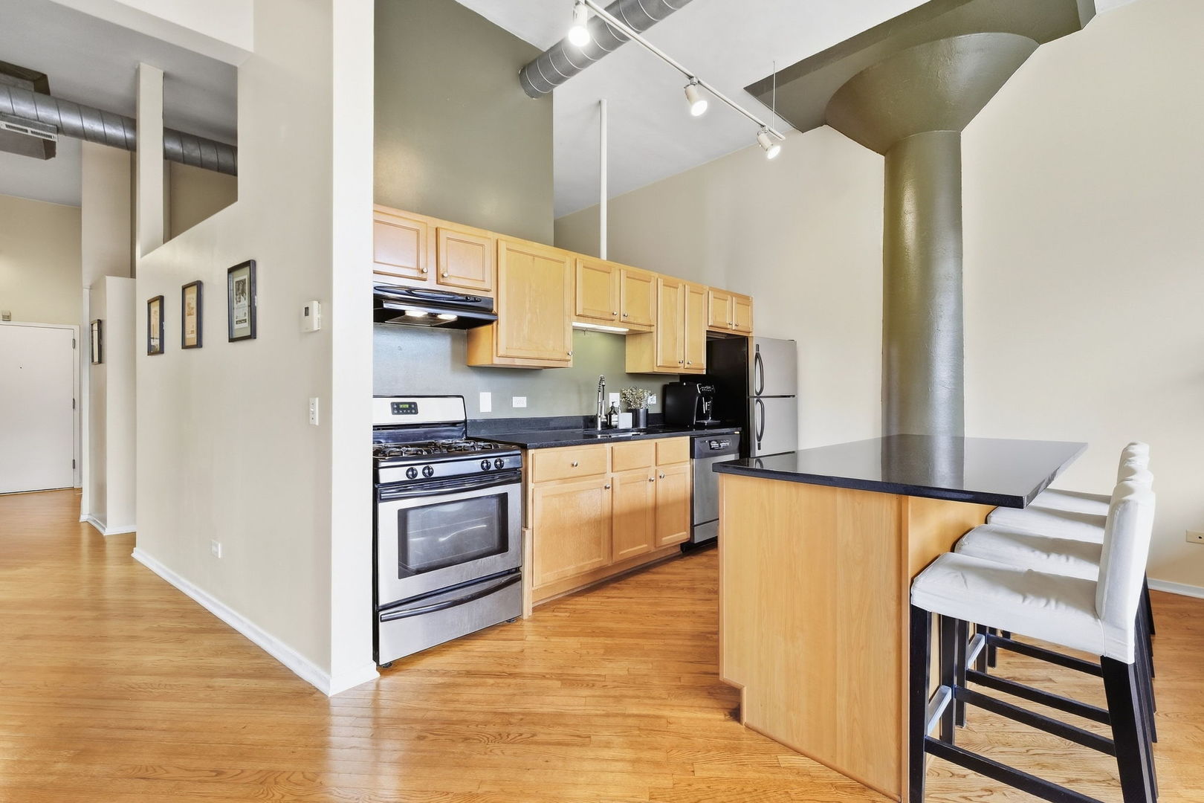
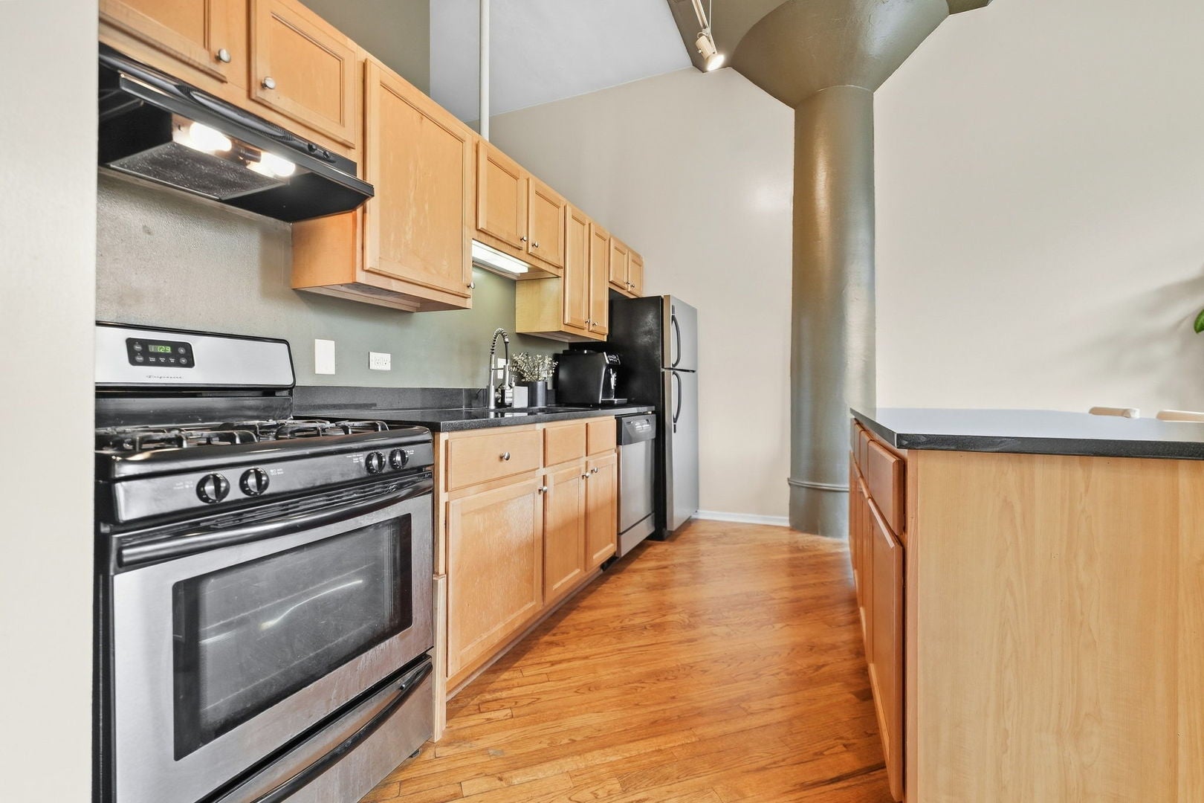
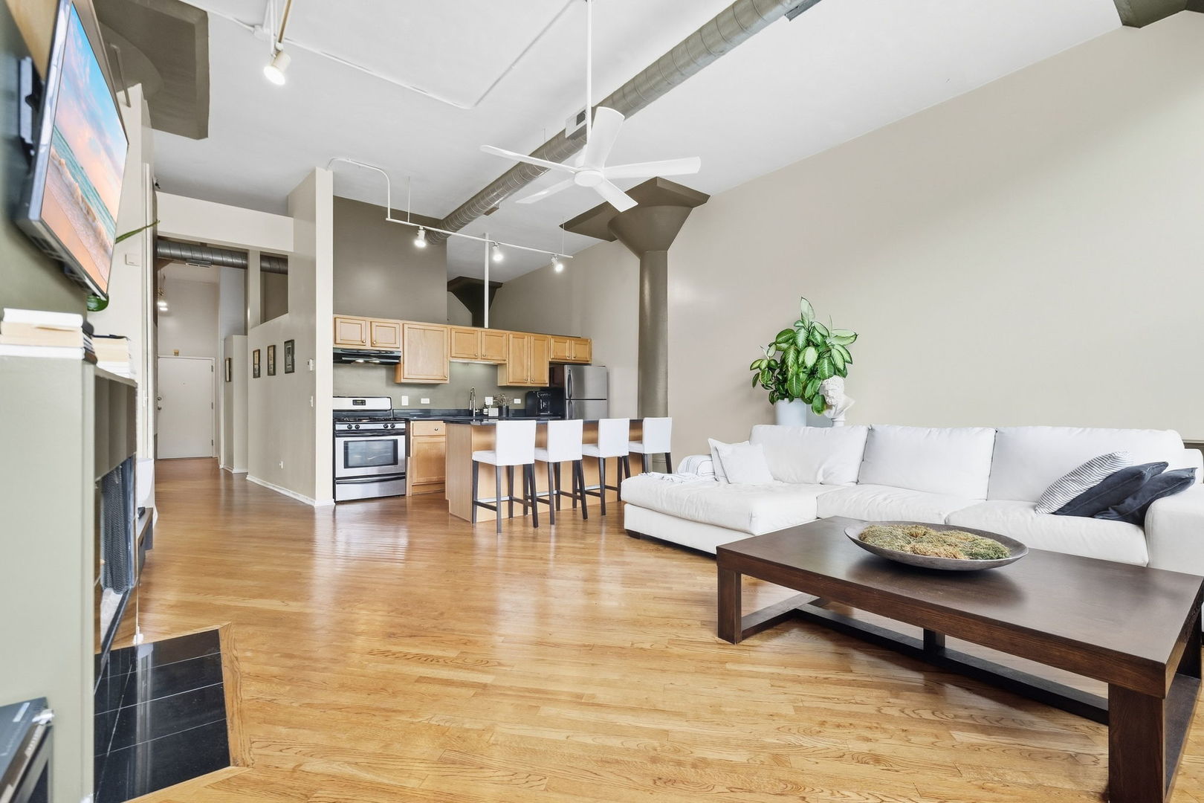
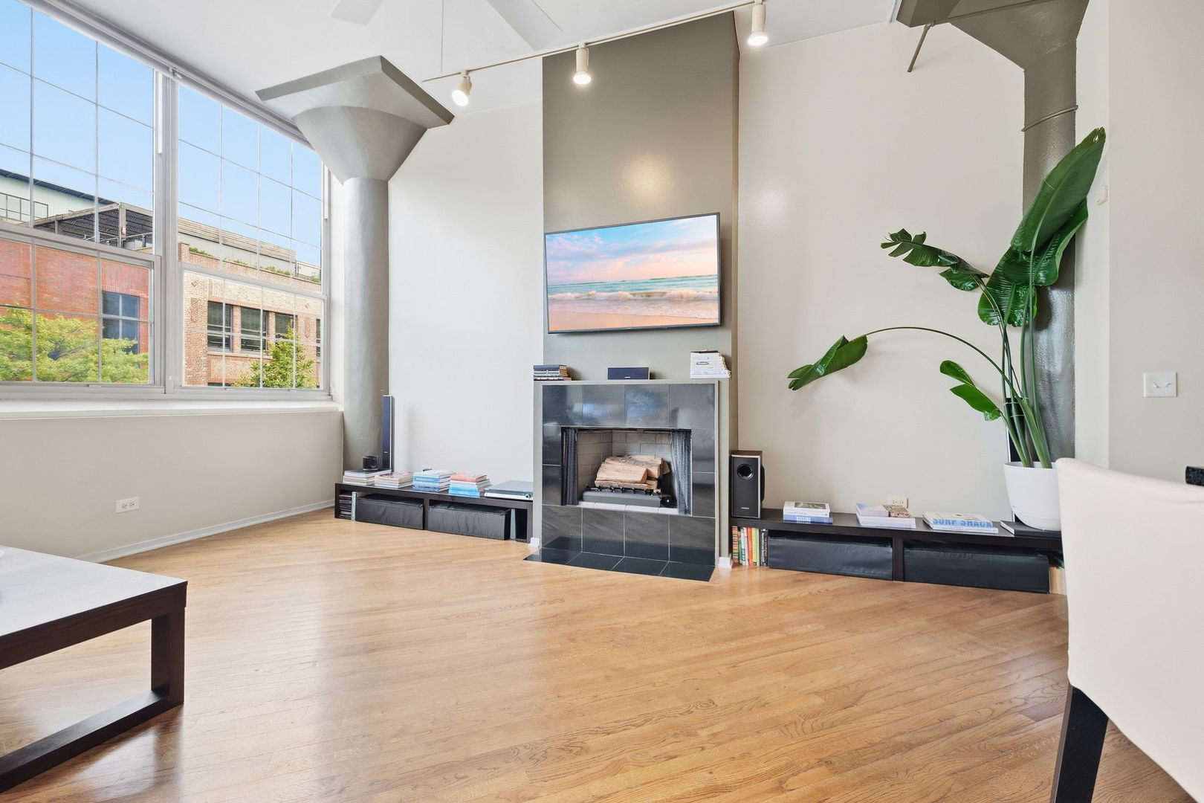
Enter an interest rate to see your estimated monthly payment.Why compromise when you can have it all! Bell & Howell Lofts is a landmark former factory conversion offering authentic Chicago loft living in the heart of North Center/St. Ben's. This distinctive residence combines historic industrial character with comfortable modern living, featuring soaring ceilings, hardwood floors, oversized windows, and an open-concept layout filled with natural light. The spacious living and dining area provides an inviting setting for both everyday living and entertaining, while the loft-style architecture creates an open, airy feel throughout. The kitchen offers ample cabinetry and counter space and flows seamlessly into the main living area. The generously sized bedroom provides excellent closet space, while the recently renovated bathroom offers a fresh, updated finish. A custom-built storage unit above the bathroom provides an exceptional amount of additional storage while making smart use of the home's vertical space-an especially valuable feature in a loft residence. Additional highlights include in-unit laundry, abundant storage, and the character and scale that make Larchmont Lofts such a unique Chicago residence. A spacious closet converted into an office is perfect for a work from home situation. Residents enjoy elevator access and an impressive common rooftop deck with grills, lounge seating, and skyline views anchored by the building's iconic clock tower. Ideally situated along Ravenswood Avenue's vibrant creative corridor, the building is just steps from the CTA Brown Line's Irving Park station and close to Metra, neighborhood parks, restaurants, coffee shops, breweries, and shopping. Enjoy easy access to Filbert Playlot Park, Trader Joe's, Jewel, Northcenter Town Square, Wrigley Field, and the many dining and entertainment options throughout North Center, St. Ben's, and Ravenswood. A rare opportunity to own a loft in one of Chicago's most distinctive converted industrial buildings, combining authentic architectural character, thoughtful updates, abundant storage, and an unbeatable North Side location and one exterior parking space included in the price! This is a rare opportunity to own a residence in one of the city's most exclusive buildings!
| a month ago | Listing updated with changes from the MLS | |
| a month ago | Status changed to Active Under Contract | |
| 2 months ago | Listing first seen on site |

Based on information submitted to the MLS GRID as of 2026-11-09 10:06 AM UTC. All data is obtained from various sources and may not have been verified by broker or MLS GRID. Supplied Open House Information is subject to change without notice. All information should be independently reviewed and verified for accuracy. Properties may or may not be listed by the office/agent presenting the information.
Last checked: 2026-11-09 10:06 AM UTC
MRED DMCA Copyright Information Copyright © 2026 Midwest Real Estate Data LLC. All rights reserved.
Did you know? You can invite friends and family to your search. They can join your search, rate and discuss listings with you.