O'Neil Property Group
Save
Ask
Tour
Hide
Share
$530,000
3 Days On Site

1508 4th Street
De Witt, IA 52742

For Sale|Single Family Residence|Active
3
Beds
3
Total Baths
2
Full Baths
1
Partial Bath
1,619
SqFt
$327
/SqFt
2027
Built
County:
Clinton
Listing Courtesy of MRED as distributed by MLS Grid of Ruhl&Ruhl REALTORS DeWitt
1508 4th Street
Save
Ask
Tour
Hide
Share

Mortgage Calculator

Monthly Payment (Est.)

Enter an interest rate to see your estimated monthly payment.
Calculator powered by Showcase IDX, a Constellation1 Company. Copyright ©2026 Information is deemed reliable but not guaranteed.

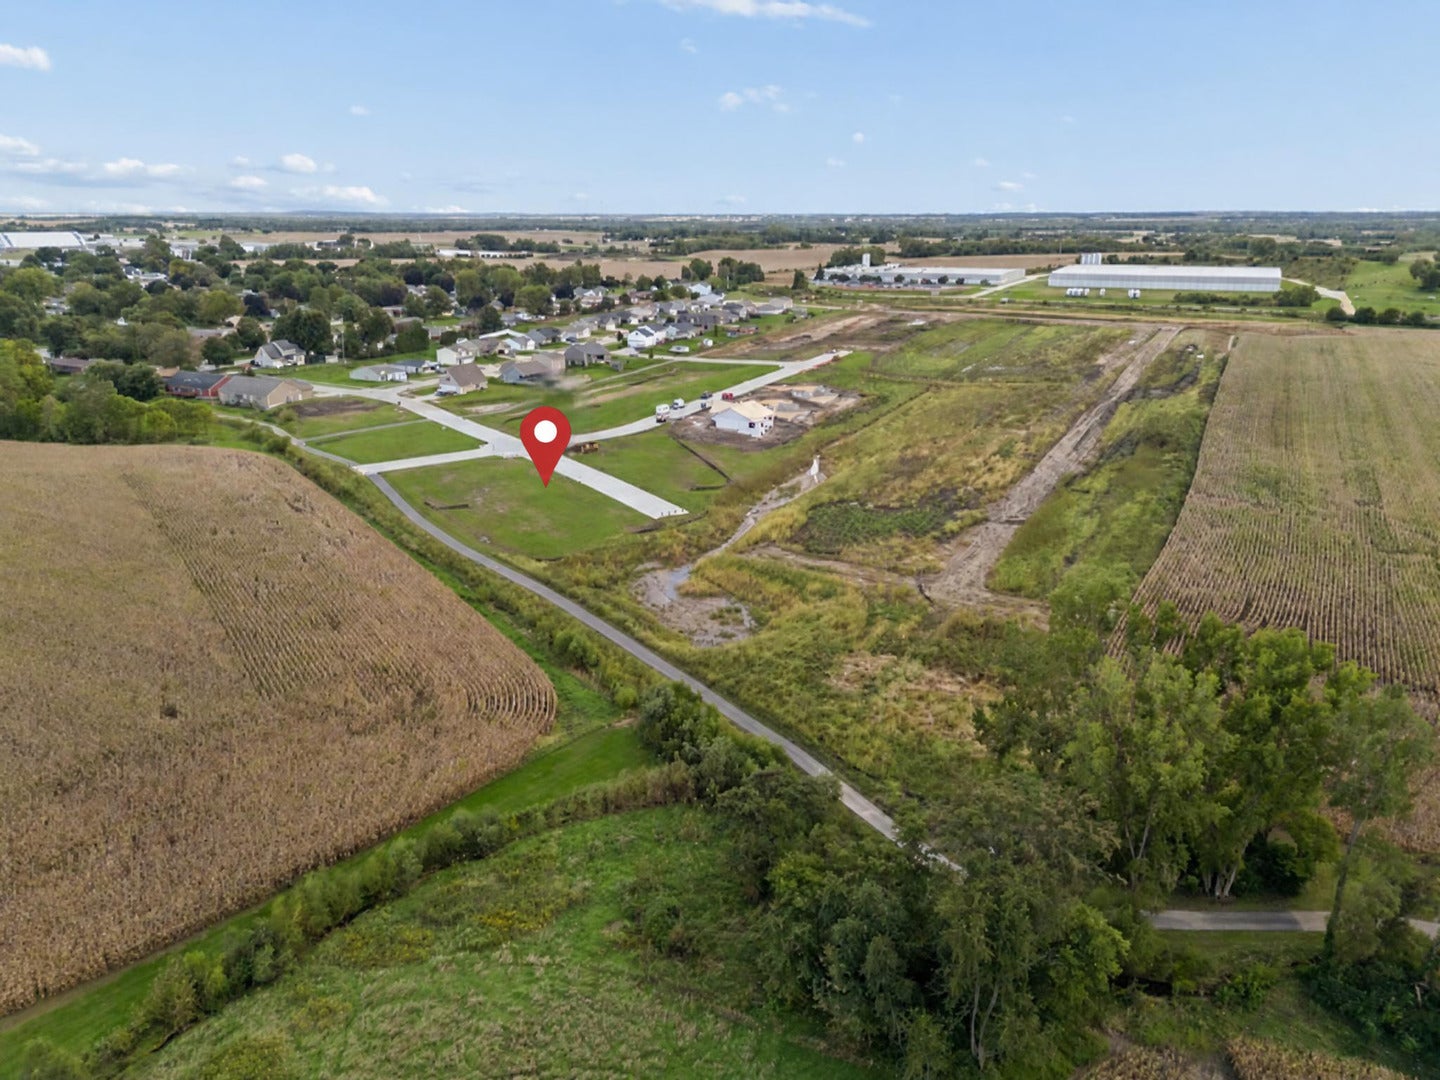
Welcome to DeWitt's newest community, The Trails at Silver Creek! Partner with Flynn Construction Services to build "The Juniper"-a thoughtfully designed 1,707 sq. ft. main-floor ranch situated on Lot #3. The open-concept main level features a dedicated dining area and a spacious kitchen equipped with a center island and a walk-in pantry. Off the main living area, you'll find a total of 3 bedrooms and 2.5 baths, including a primary suite complete with a private bath and walk-in closet. Additional main-floor conveniences include a designated laundry room, a half bath near the garage entry, a covered front porch, and a rear patio. The deep 3-car garage provides abundant room for vehicles and storage, while the full basement offers optional finish plans for a sprawling rec room, wet bar, 4th bedroom, and additional full bath. Outdoor enthusiasts will love the location, which provides seamless connection to Westbrook Park's trail network along with future access to Little Loon Pond and the Bitterroot Loop Trail. Reach out to the listing agent today to select your custom finishes before construction gets underway!

Save
Ask
Tour
Hide
Share
Listing Snapshot
Price 
$530,000
Days On Site 
3 Days
Bedrooms 
3
Inside Area (SqFt) 
1,619 sqft
Total Baths 
3
Full Baths 
2
Partial Baths 
1
Lot Size 
0.25 Acres
Year Built 
2027
MLS® Number 
12768665
Status 
Active
Property Tax 
N/A
HOA/Condo/Coop Fees 
N/A
Sq Ft Source 
Plans
Friends & Family
Recent Activity
2 days agoListing updated with changes from the MLS®
3 days agoListing first seen on site
General Features
Acres 
0.25
Attached Garage 
Yes
Foundation 
Concrete Perimeter
Garage 
Yes
Garage Spaces 
3
Parking 
ConcreteGarage Door OpenerAttachedGarage
Parking Spaces 
3
Property Condition 
New Construction
Property Sub Type 
Single Family Residence
Sewer 
Public Sewer
SqFt Total 
1707
Water Source 
Public
Interior Features
Appliances 
RangeMicrowaveDishwasherRange Hood
Basement 
UnfinishedBath/StubbedFull
Cooling 
Central Air
Fireplace 
Yes
Fireplace Features 
Living RoomGas Log
Fireplaces 
1
Heating 
Natural GasForced Air
Interior 
PantryWalk-In Closet(s)Open Floorplan
Laundry Features 
Main Level
Bedroom 2 
Dimensions - 10X12Level - Main
Bedroom 3 
Dimensions - 10X12Level - Main
Bedroom 4 
Dining Room 
Dimensions - 10X14Level - Main
Family Room 
Kitchen 
Dimensions - 13X13Level - MainDescription - Island,Pantry-Walk-in,SolidSurfaceCounter
Laundry 
Dimensions - 9X9Level - Main
Living Room 
Dimensions - 19X15Level - Main
Master Bedroom 
Dimensions - 15X15Level - Main
Pantry 
Dimensions - 6X9Level - Main
Save
Ask
Tour
Hide
Share
Exterior Features
Construction Details 
Vinyl SidingBrick
Lot Features 
Level
Roof 
Asphalt
Community Features
MLS Area 
De Witt
School District 
1082
Township 
N/A
Schools
School District
1082
Elementary School
Unknown
Middle School
Unknown
High School
Unknown
Listing Courtesy of MRED as distributed by MLS Grid of Ruhl&Ruhl REALTORS DeWitt


Based on information submitted to the MLS GRID as of 2026-09-27 08:29 PM UTC. All data is obtained from various sources and may not have been verified by broker or MLS GRID. Supplied Open House Information is subject to change without notice. All information should be independently reviewed and verified for accuracy. Properties may or may not be listed by the office/agent presenting the information.
Last checked: 2026-09-27 08:29 PM UTC
MRED DMCA Copyright Information Copyright © 2026 Midwest Real Estate Data LLC. All rights reserved.

Neighborhood & Commute
Source: Walkscore
Disclosure: Community information and market data powered by Constellation Data Labs. Information is deemed reliable but not guaranteed.
Save
Ask
Tour
Hide
Share