O'Neil Property Group

Search Homes for Sale in Chicago’s Western Suburbs

Save
Ask
Tour
Hide
Share
$460,000
23 Days On Site

9159 Deer Ridge Drive
Bloomington, IL 61705

For Sale|Single Family Residence|Active Under Contract
4
Beds
4
Total Baths
3
Full Baths
1
Partial Bath
4,559
SqFt
$101
/SqFt
1997
Built
Subdivision:
Deer Ridge
County:
McLean
Listing Courtesy of MRED as distributed by MLS Grid of RE/MAX Rising
9159 Deer Ridge Drive9159 Deer Ridge Drive9159 Deer Ridge Drive9159 Deer Ridge Drive
Save
Ask
Tour
Hide
Share

Mortgage Calculator

Monthly Payment (Est.)

Enter an interest rate to see your estimated monthly payment.
Calculator powered by Showcase IDX, a Constellation1 Company. Copyright Β©2026 Information is deemed reliable but not guaranteed.

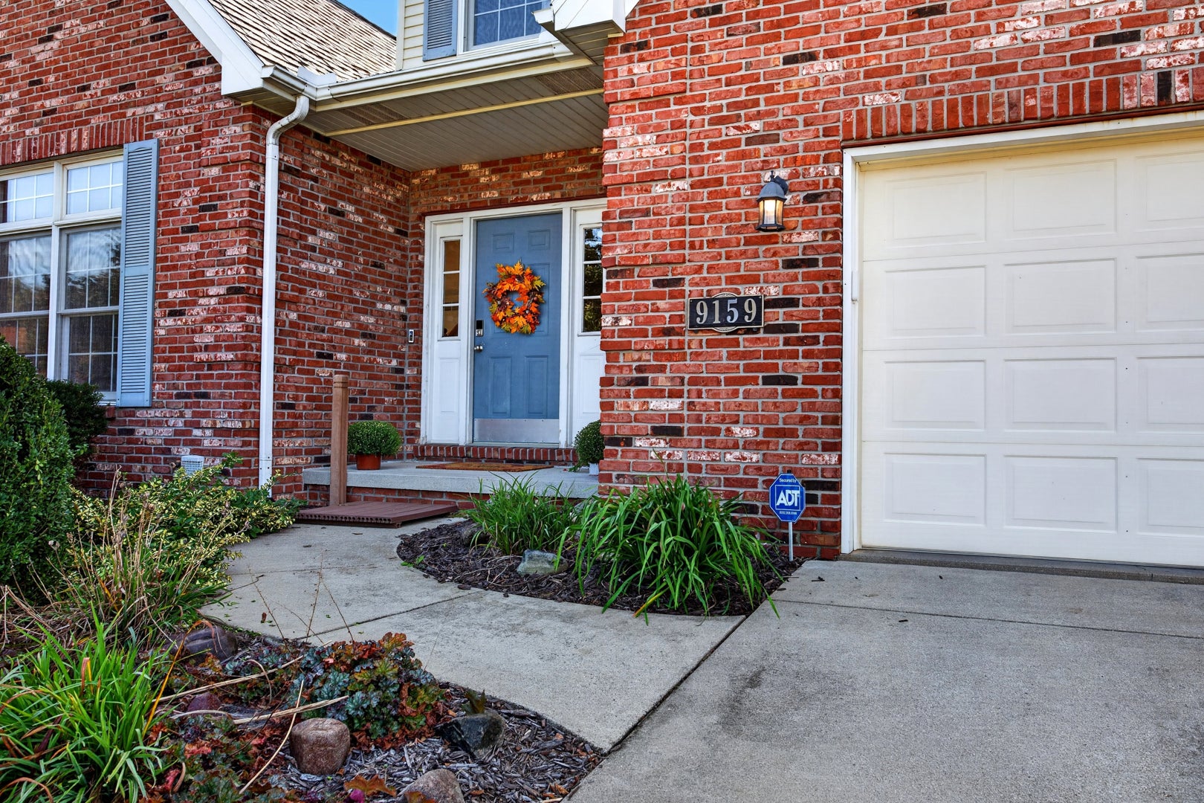
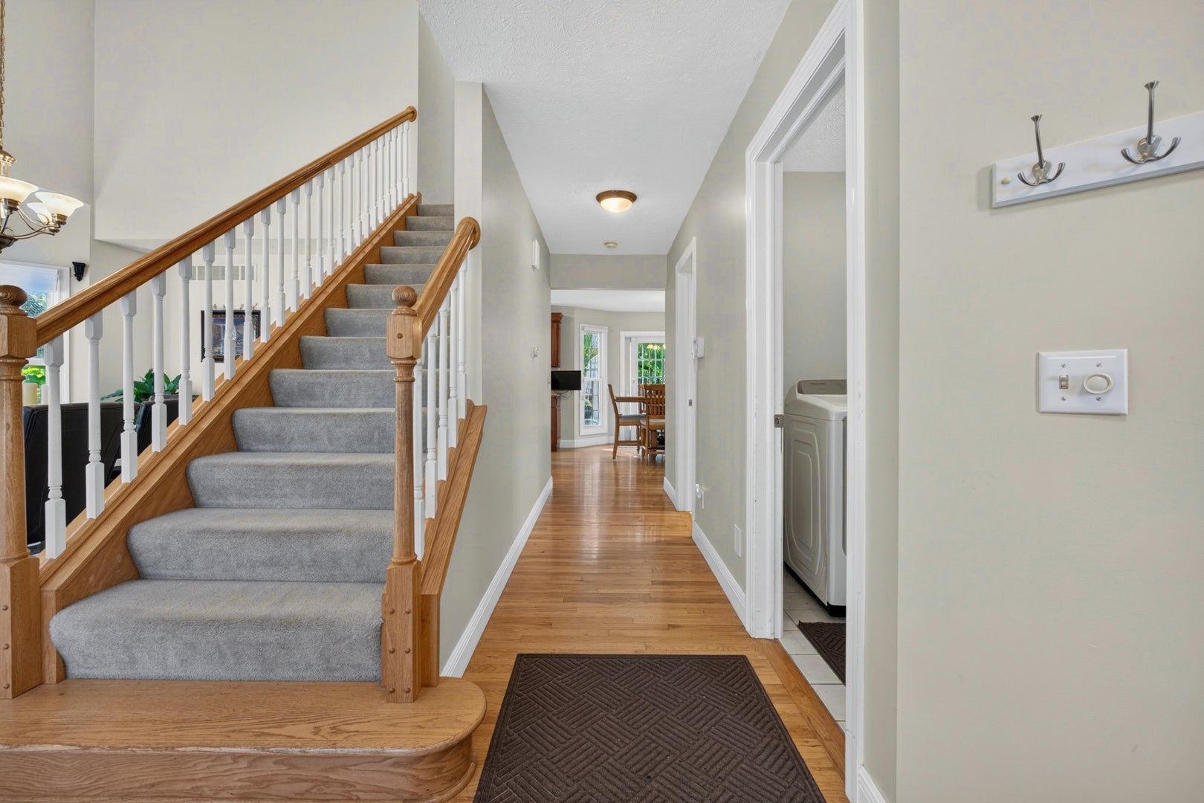
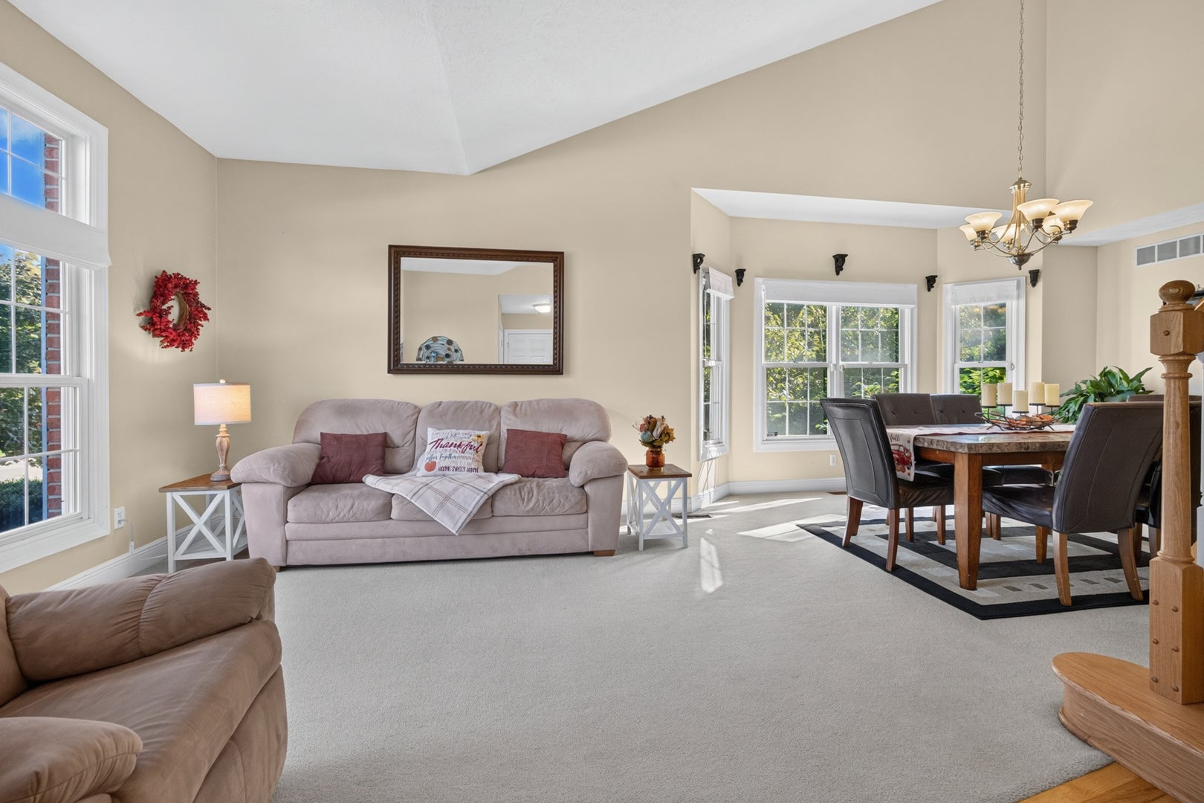
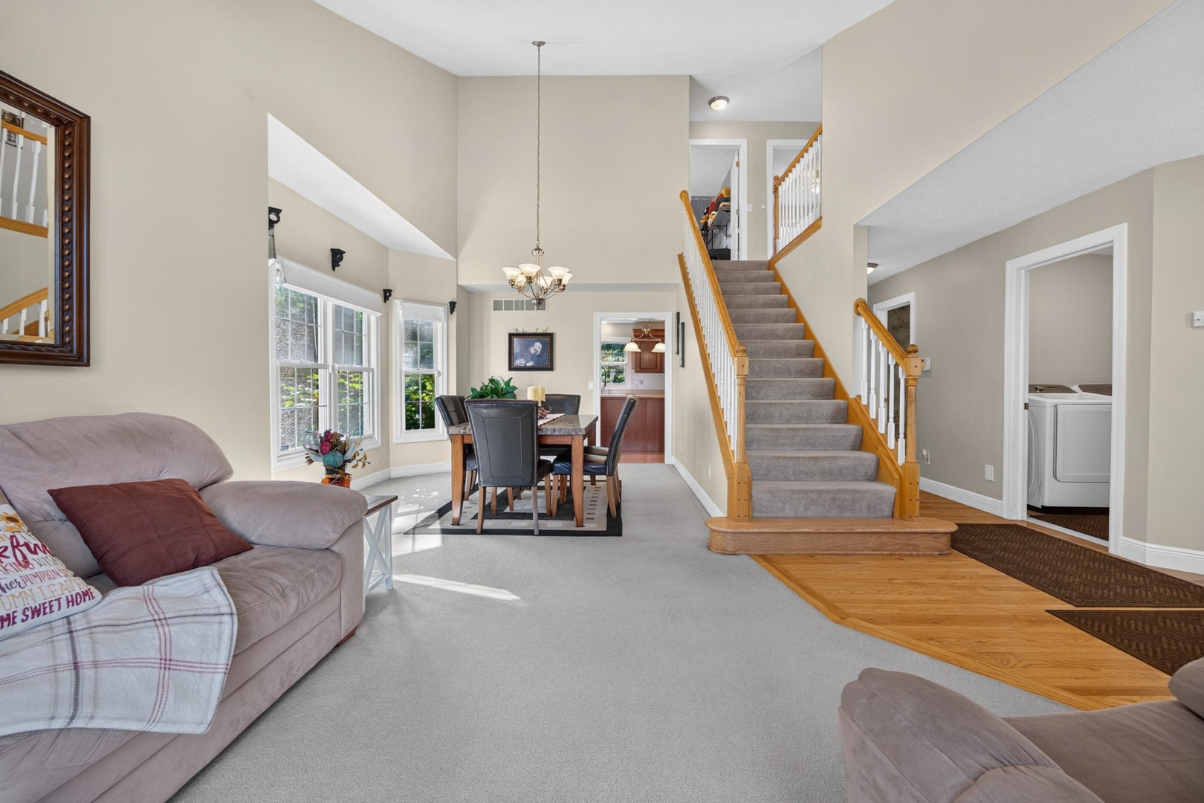
What if everyone had a favorite place to be at home? At 9159 Deer Ridge, there's plenty of room to find yours. Maybe it's the sunroom, surrounded by windows and natural light. Maybe it's a quiet morning with coffee on the deck, the warmth of the hearth room, or the kitchen where everyone seems to gather. Someone may disappear downstairs, and with the nearly 1,500 square feet of finished basement that boasts a bedroom, full bath, and plenty of storage, you might just let them. Outside, the large private backyard gives you even more room to live. Shoot hoops on the sport court, relax beneath the tall mature trees, or head to the front porch and catch one of those beautiful Central Illinois sunsets. Deer Ridge offers large lots, beautiful homes, neighborhood ponds with fishing, and a setting that feels tucked away without being far away. Shopping, restaurants, interstate access, and Rivian are all just a few miles from home. Add a spacious primary suite, large 3 car garage, wood burning fireplace, city water, and a new A/C in 2026, and there's a lot here to love. But maybe the best part is simple. There's room to be together when you want to be, and room to spread out when you don't.

Save
Ask
Tour
Hide
Share
Listing Snapshot
PriceΒ 
$460,000
Days On SiteΒ 
23 Days
BedroomsΒ 
4
Inside Area (SqFt)Β 
4,559 sqft
Total BathsΒ 
4
Full BathsΒ 
3
Partial BathsΒ 
1
Lot SizeΒ 
0.78 Acres
Year BuiltΒ 
1997
MLS NumberΒ 
12768684
StatusΒ 
Active Under Contract
Property TaxΒ 
$9,966.48
HOA/Condo/Coop FeesΒ 
$39.58 monthly
Sq Ft SourceΒ 
Estimated
Friends & Family
Recent Activity
2 weeks agoListing updated with changes from the MLS
2 weeks agoStatus changed to Active Under Contract
3 weeks agoListing first seen on site
General Features
AcresΒ 
0.78
Attached GarageΒ 
Yes
GarageΒ 
Yes
Garage SpacesΒ 
3
ParkingΒ 
Garage Door OpenerAttachedGarage
Parking SpacesΒ 
3
Property Sub TypeΒ 
Single Family Residence
SewerΒ 
Septic Tank
SqFt BelowΒ 
1234
SqFt TotalΒ 
2925
StyleΒ 
Traditional
Water SourceΒ 
Public
ZoningΒ 
R1
Interior Features
AppliancesΒ 
RangeMicrowaveDishwasherRefrigeratorHumidifier
BasementΒ 
Partially FinishedFull
CoolingΒ 
Ceiling Fan(s)Central Air
FireplaceΒ 
Yes
Fireplace FeaturesΒ 
Living RoomWood Burning
FireplacesΒ 
1
HeatingΒ 
Forced AirNatural Gas
InteriorΒ 
Central VacuumCathedral Ceiling(s)Walk-In Closet(s)
Laundry FeaturesΒ 
Gas Dryer HookupElectric Dryer Hookup
Bar/EntertainmentΒ 
Dimensions - 10X8Level - Basement
Bedroom 2Β 
Dimensions - 12X11Level - Second
Bedroom 3Β 
Dimensions - 10X9Level - Second
Bedroom 4Β 
Dimensions - 14X10Level - Second
Bonus RoomΒ 
Dimensions - 18X12Level - Basement
Dining RoomΒ 
Dimensions - COMBOLevel - Main
Exercise RoomΒ 
Dimensions - 14X13Level - Basement
Family RoomΒ 
Dimensions - 21X13Level - Main
Family Room - DownΒ 
Dimensions - 14X12Level - Basement
Game RoomΒ 
Dimensions - 17X12Level - Basement
KitchenΒ 
Dimensions - 26X11Level - MainDescription - Eating Area-Table Space,Pantry-Closet
LaundryΒ 
Dimensions - 6X6Level - Main
Living RoomΒ 
Dimensions - 13X13Level - Main
Master BedroomΒ 
Dimensions - 14X18Level - Second
Other RoomΒ 
Dimensions - 11X13Level - Second
Save
Ask
Tour
Hide
Share
Exterior Features
Construction DetailsΒ 
Vinyl SidingBrick
Lot FeaturesΒ 
Landscaped
Patio And PorchΒ 
DeckPatio
Community Features
Accessibility FeaturesΒ 
Therapeutic Whirlpool
Association FeeΒ 
$475.0
Association Fee FrequencyΒ 
Annually
MLS AreaΒ 
Bloomington
School DistrictΒ 
Normal Community West High Schoo
TownshipΒ 
City of Bloomi
Schools
School District
Normal Community West High Schoo
Elementary School
Fox Creek Elementary
Middle School
Parkside Jr High
High School
Normal Community West High Schoo
Listing Courtesy of MRED as distributed by MLS Grid of RE/MAX Rising


Based on information submitted to the MLS GRID as of 2026-10-22 09:55 AM UTC. All data is obtained from various sources and may not have been verified by broker or MLS GRID. Supplied Open House Information is subject to change without notice. All information should be independently reviewed and verified for accuracy. Properties may or may not be listed by the office/agent presenting the information.
Last checked: 2026-10-22 09:55 AM UTC
MRED DMCA Copyright Information Copyright Β© 2026 Midwest Real Estate Data LLC. All rights reserved.

Neighborhood & Commute
Source: Walkscore
Disclosure: Community information and market data powered by Constellation Data Labs. Information is deemed reliable but not guaranteed.
Save
Ask
Tour
Hide
Share