O'Neil Property Group
Save
Ask
Tour
Hide
Share
$399,900
3 Days On Site

104 S Ashbury Avenue
Bolingbrook, IL 60440

For Sale|Single Family Residence|Active
4
Beds
2
Total Baths
2
Full Baths
1,535
SqFt
$261
/SqFt
1965
Built
County:
Will
Listing Courtesy of MRED as distributed by MLS Grid of 1 Percent Lists Homegrown Realty
104 S Ashbury Avenue104 S Ashbury Avenue104 S Ashbury Avenue104 S Ashbury Avenue
Save
Ask
Tour
Hide
Share

Mortgage Calculator

Monthly Payment (Est.)

Enter an interest rate to see your estimated monthly payment.
Calculator powered by Showcase IDX, a Constellation1 Company. Copyright ©2026 Information is deemed reliable but not guaranteed.

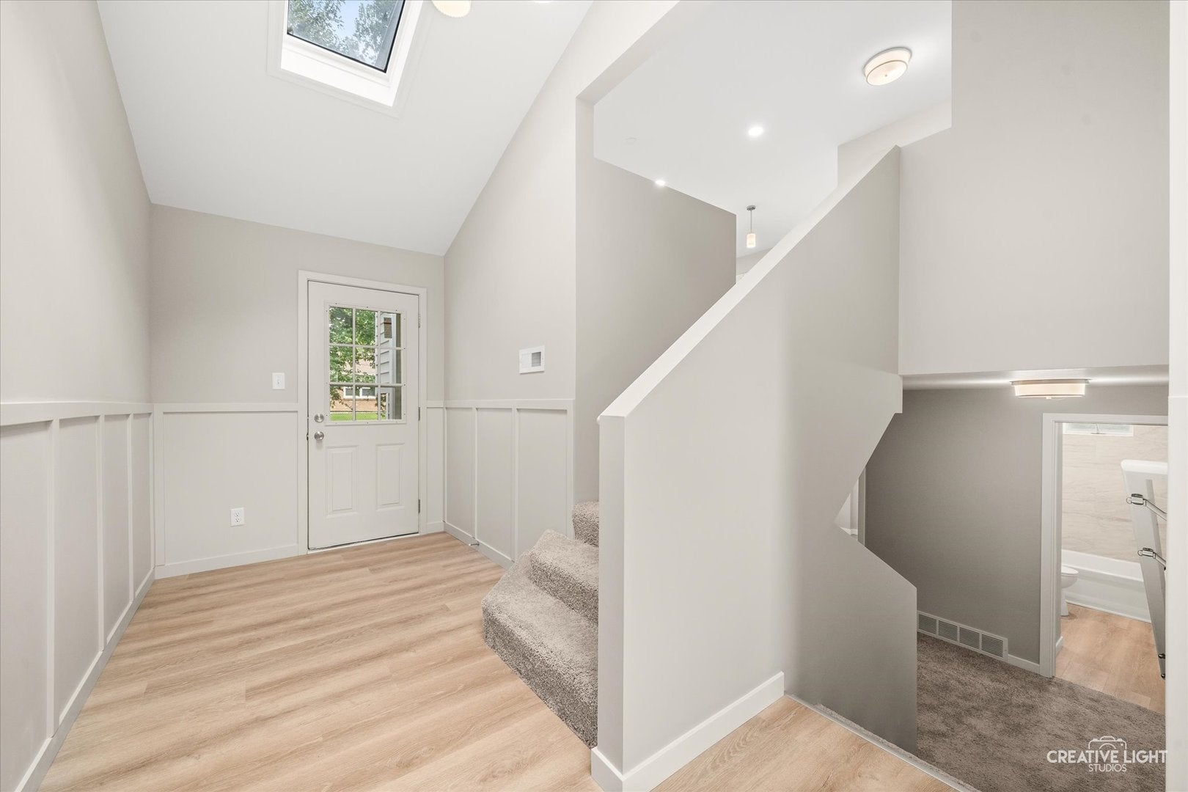
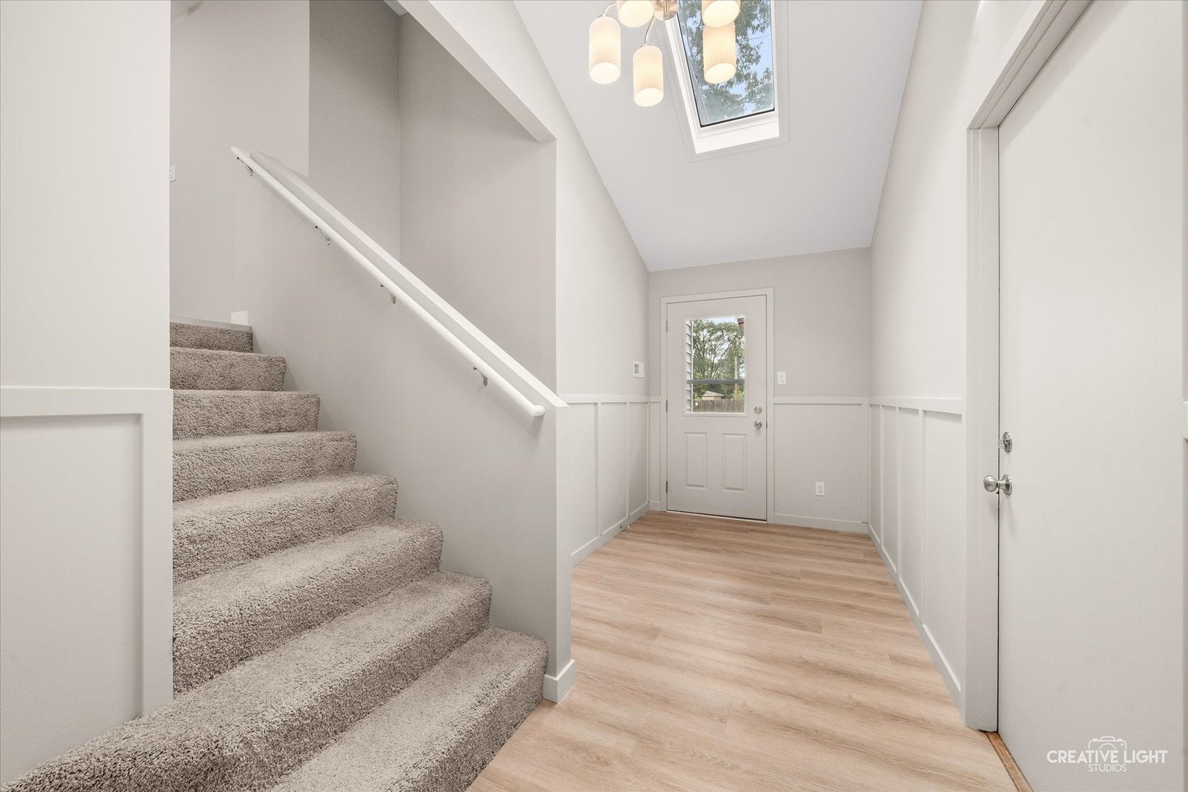
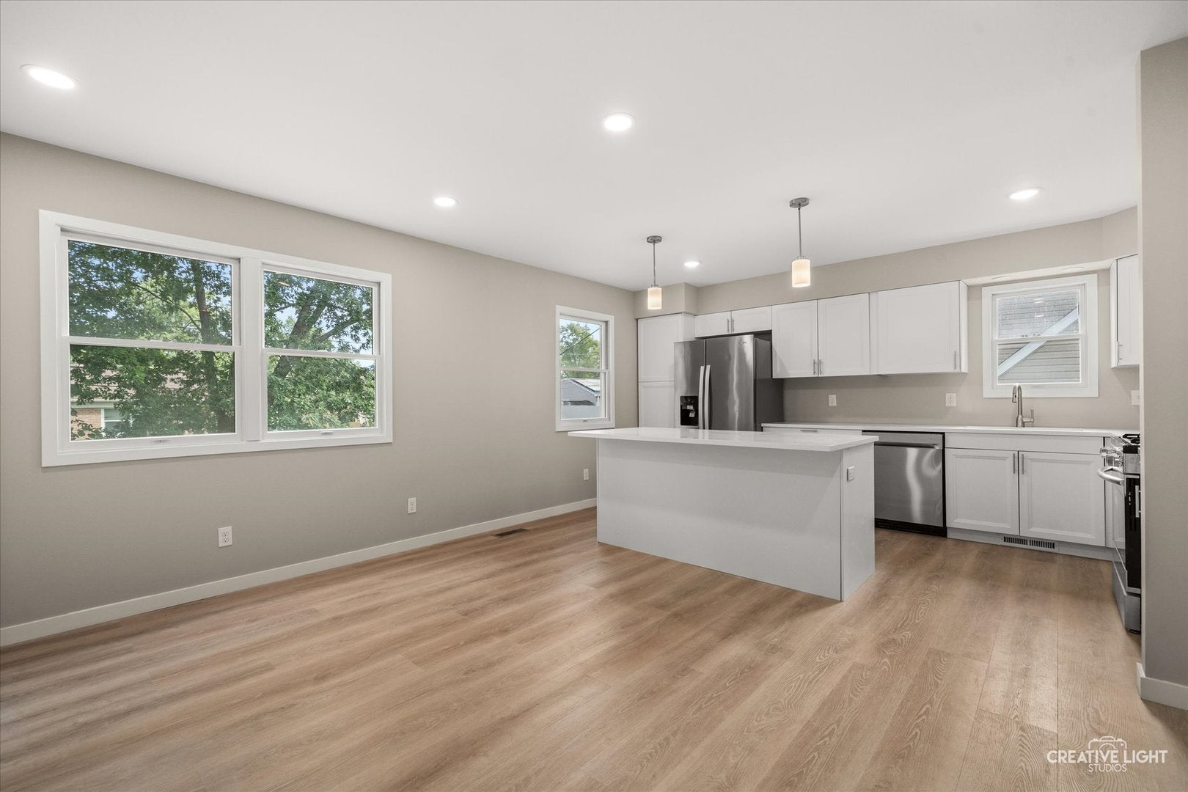
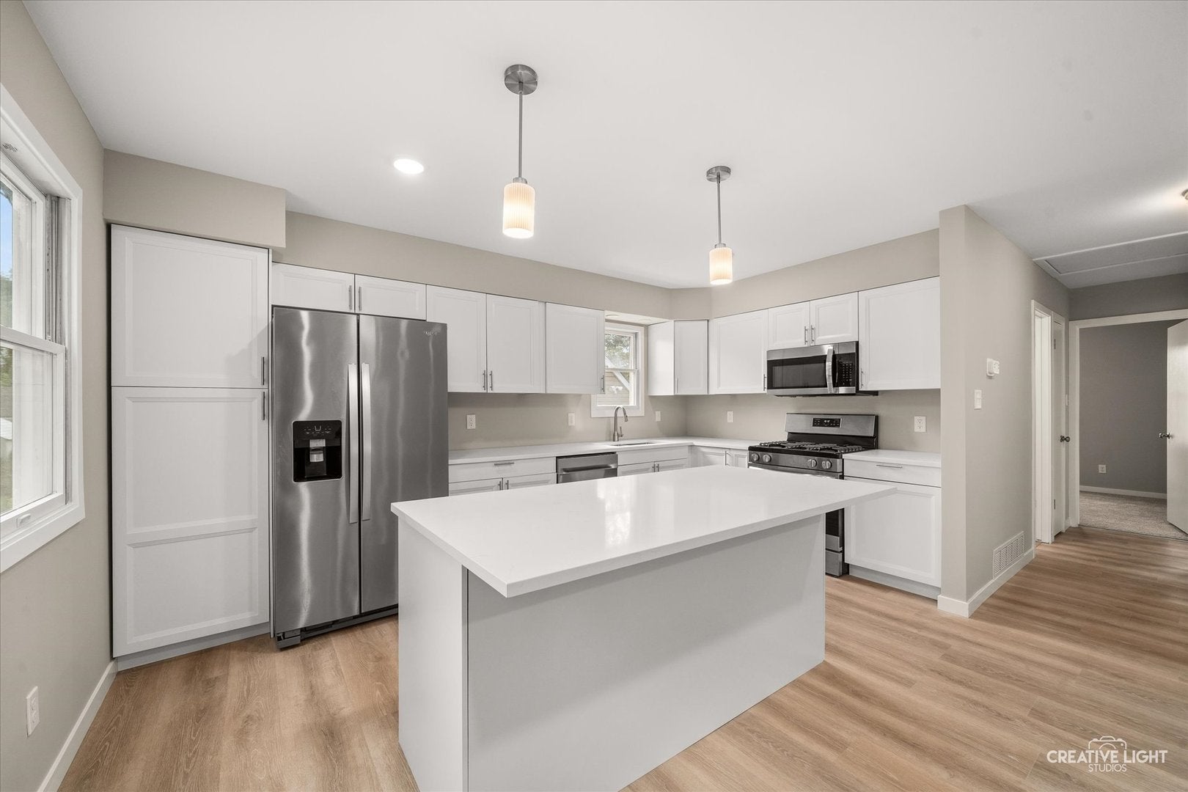
Beautifully renovated 4 bedroom, 2 bathroom home with a 2-car garage and extensive updates throughout. The main level has been opened up to create a bright, functional living and dining space that flows into the completely renovated kitchen featuring new cabinetry, quartz countertops, and modern finishes. Both bathrooms have been fully renovated with new tubs, tile surrounds, vanities, toilets, and fixtures. Additional improvements include new plumbing supply and waste lines throughout the home, new LVP and carpet, new trim and paint, updated lighting with recessed lights, new blown-in attic insulation, a brand-new AC, and brand-new siding. Waterproofing improvements include a new sump pump pit and drain tile system, backed by transferable lifetime warranties. The garage door and driveway were both replaced in 2021. Recent renovation work was completed with permits and inspections through the Village of Bolingbrook. Conveniently located near Route 53, I-55, shopping, dining, parks, and other everyday amenities. Extensively updated and ready for its next owner.

Save
Ask
Tour
Hide
Share
Listing Snapshot
Price 
$399,900
Days On Site 
3 Days
Bedrooms 
4
Inside Area (SqFt) 
1,535 sqft
Total Baths 
2
Full Baths 
2
Partial Baths 
N/A
Lot Size 
0.188 Acres
Year Built 
1965
MLS® Number 
12768715
Status 
Active
Property Tax 
$7,088
HOA/Condo/Coop Fees 
N/A
Sq Ft Source 
Assessor
Friends & Family
Recent Activity
2 days agoListing updated with changes from the MLS®
4 days agoListing first seen on site
General Features
Acres 
0.188
Attached Garage 
Yes
Foundation 
Concrete Perimeter
Garage 
Yes
Garage Spaces 
2
Parking 
AsphaltGarage Door OpenerAttachedDrivewayGarage
Parking Spaces 
6
Property Sub Type 
Single Family Residence
Sewer 
Public Sewer
Interior Features
Appliances 
RangeMicrowaveDishwasherRefrigerator
Basement 
None
Cooling 
Central Air
Electric 
Circuit Breakers
Heating 
Natural GasForced Air
Interior 
Vaulted Ceiling(s)
Laundry Features 
Gas Dryer Hookup
Window Features 
Skylight(s)
Bedroom 2 
Dimensions - 14X9Level - Main
Bedroom 3 
Dimensions - 12X11Level - Lower
Bedroom 4 
Dimensions - 12X9Level - Lower
Dining Room 
Dimensions - COMBOLevel - Main
Family Room 
Dimensions - 22X12Level - Lower
Kitchen 
Dimensions - 16X10Level - Main
Laundry 
Dimensions - 16X9Level - Lower
Living Room 
Dimensions - 24X12Level - Main
Master Bedroom 
Dimensions - 12X10Level - Main
Save
Ask
Tour
Hide
Share
Exterior Features
Construction Details 
Vinyl Siding
Patio And Porch 
Porch
Roof 
Asphalt
Windows/Doors 
Skylight(s)
Community Features
MLS Area 
Bolingbrook
School District 
Bolingbrook High School
Township 
DuPage
Schools
School District
Bolingbrook High School
Elementary School
Bernard J Ward Elementary School
Middle School
Hubert H Humphrey Middle School
High School
Bolingbrook High School
Listing Courtesy of MRED as distributed by MLS Grid of 1 Percent Lists Homegrown Realty


Based on information submitted to the MLS GRID as of 2026-09-28 12:33 PM UTC. All data is obtained from various sources and may not have been verified by broker or MLS GRID. Supplied Open House Information is subject to change without notice. All information should be independently reviewed and verified for accuracy. Properties may or may not be listed by the office/agent presenting the information.
Last checked: 2026-09-28 12:33 PM UTC
MRED DMCA Copyright Information Copyright © 2026 Midwest Real Estate Data LLC. All rights reserved.

Neighborhood & Commute
Source: Walkscore
Disclosure: Community information and market data powered by Constellation Data Labs. Information is deemed reliable but not guaranteed.
Save
Ask
Tour
Hide
Share