O'Neil Property Group
Save
Ask
Tour
Hide
Share
$249,900
1 Day On Site

6 Grandview Court
Algonquin, IL 60102

For Sale|Townhouse|Active
2
Beds
3
Total Baths
2
Full Baths
1
Partial Bath
2,077
SqFt
$120
/SqFt
1995
Built
Subdivision:
Highland Glen
County:
McHenry
Listing Courtesy of MRED as distributed by MLS Grid of Keller Williams Success Realty
6 Grandview Court6 Grandview Court6 Grandview Court6 Grandview Court
Save
Ask
Tour
Hide
Share

Mortgage Calculator

Monthly Payment (Est.)

Enter an interest rate to see your estimated monthly payment.
Calculator powered by Showcase IDX, a Constellation1 Company. Copyright ©2026 Information is deemed reliable but not guaranteed.

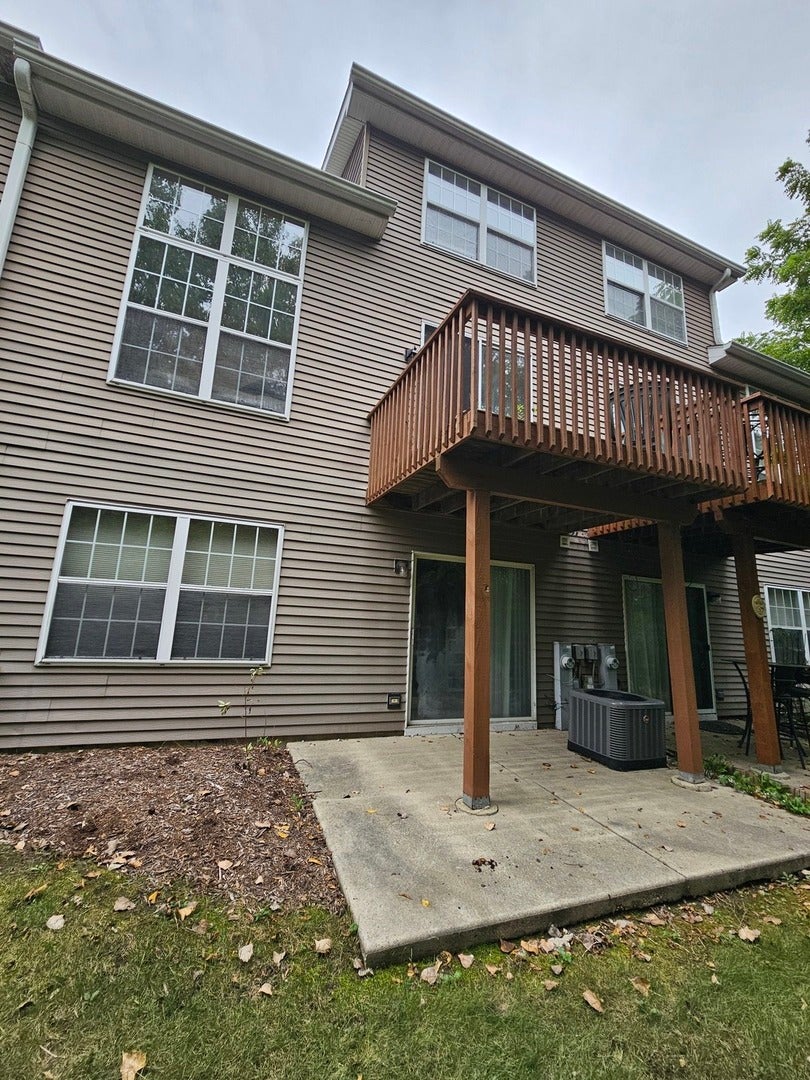
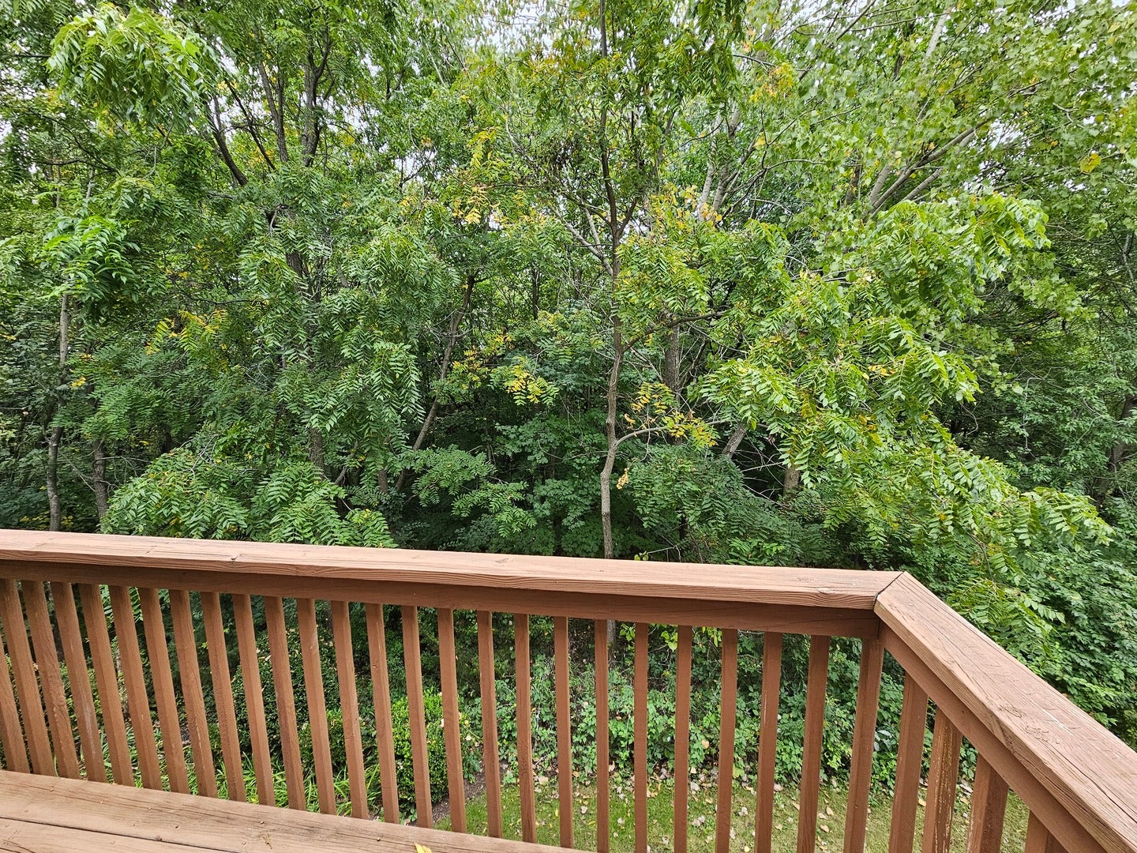
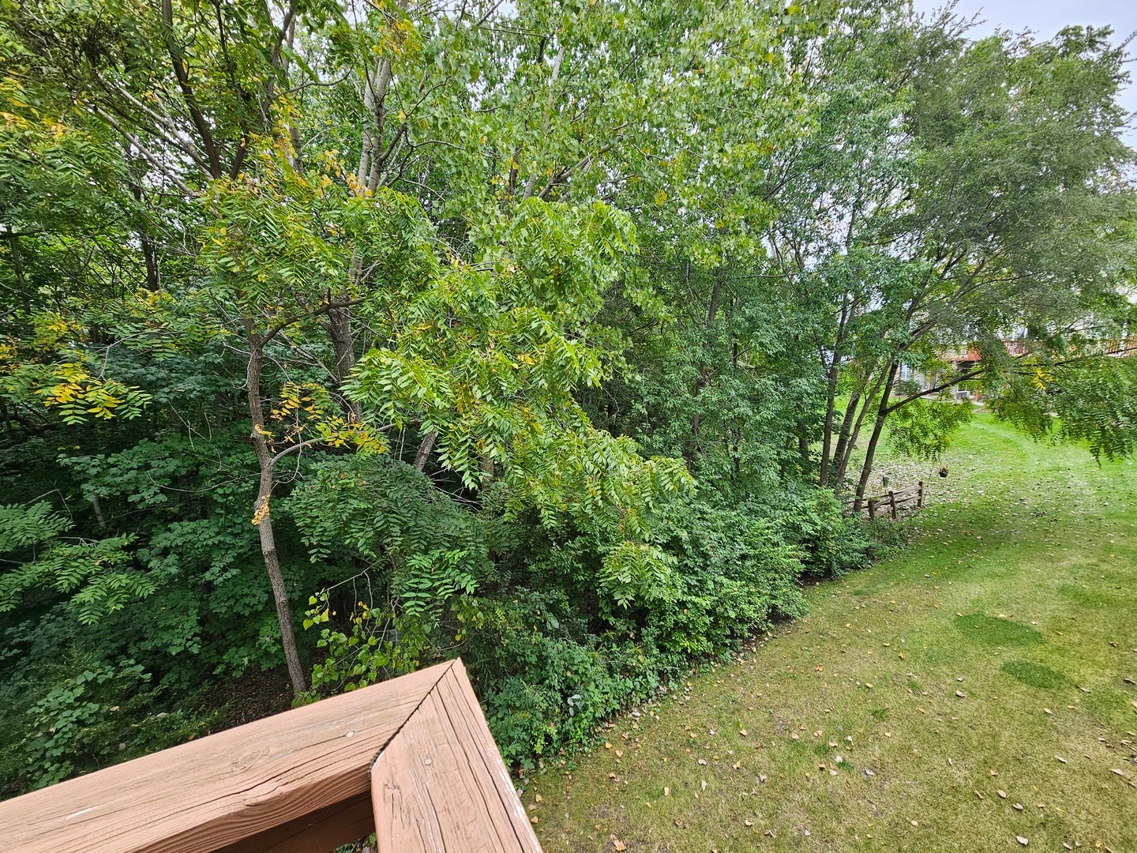
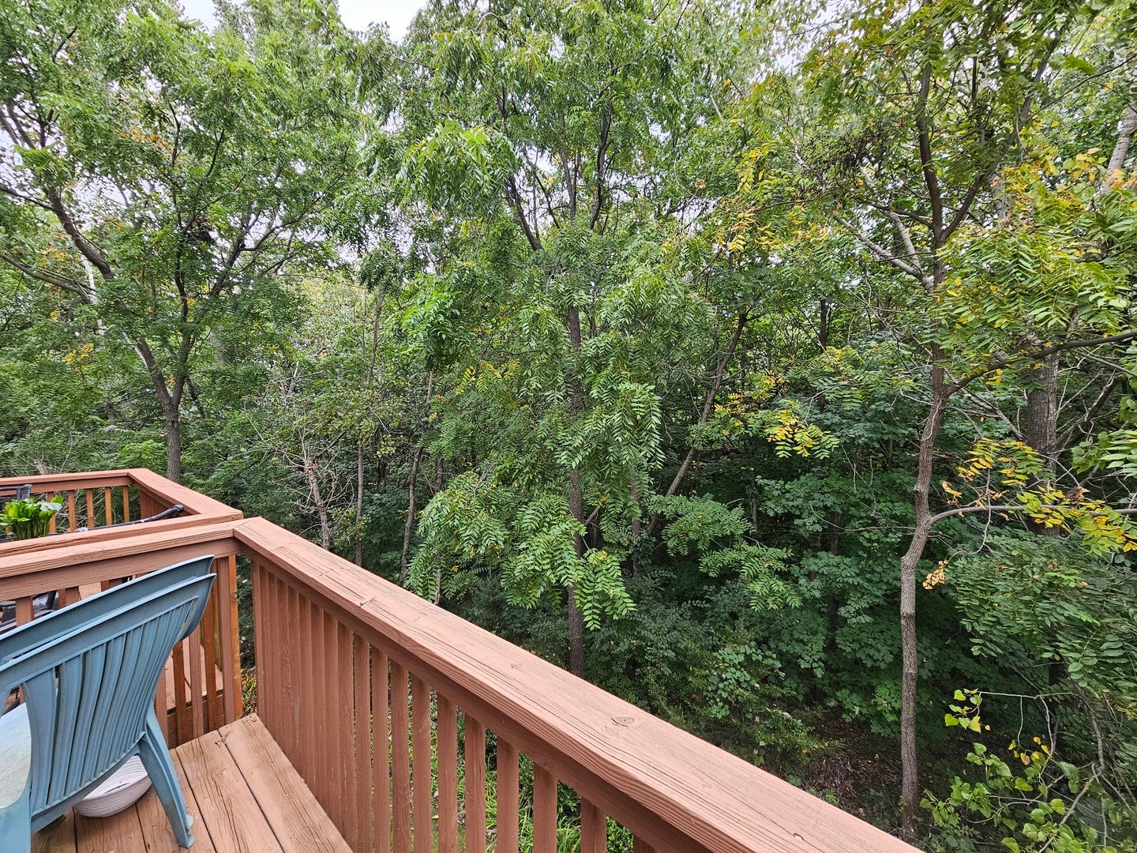
ATTENTION ALL REHABBERS/INVESTORS! HOME CAN BE RENTED!**HOME BEING SOLD AS-IS/WHERE-IS!** TERRIFIC PRICE FOR 2 BEDROOMS PLUS LOFT, 2.5 BATHROOMS, WALKOUT BASEMENT, 2 CAR GARAGE ON A CULDESAC BACKING TO A PRIVATE WOODED AREA** HOME NEEDS TOTAL WORK & UPDATING THROUGHOUT! TERRIFIC LOCATION & DESIRABLE SUBDIVISION! Less Than 5 Minutes to Randall Road Corridor with Tons of Shopping, Restaurants, Theater, Etc.! Minutes to Downtown Algonquin & Cary Metra Train Station! Desirable WALK-OUT BASEMENT with Potential to Add Another 679 SF for a Total of 2077 SF! 9 Foot Ceilings Throughout 1st Floor, Open 2 Story Living Room with Some Railings Open to 2nd Floor, Living Room Featuring Tall Windows, Dining Room, Kitchen with Eating Area & Access to Laundry Room! 2nd Floor with LOFT! VAULTED Master Bedroom with Walk-In Closet & Master Bath! 2nd Bedroom & Hall Bathroom! *FULL WALKOUT BASEMENT* Ready for Finishing! NEWER Furnace, Central Air, Humidifier & Hot Water Heater are 5 Years! 2 Car Attached Garage! Similar Sized Models with Walkout Basements Sell in the $300,000's!**Home is Being Sold AS-IS/WHERE-IS!** QUICK CLOSE PREFERRED!

Save
Ask
Tour
Hide
Share
Listing Snapshot
Price 
$249,900
Days On Site 
1 Day
Bedrooms 
2
Inside Area (SqFt) 
2,077 sqft
Total Baths 
3
Full Baths 
2
Partial Baths 
1
Lot Size 
N/A
Year Built 
1995
MLS® Number 
12768748
Status 
Active
Property Tax 
$6,098
HOA/Condo/Coop Fees 
$270 monthly
Sq Ft Source 
Assessor
Friends & Family
Recent Activity
5 hours agoListing updated with changes from the MLS®
yesterdayListing first seen on site
General Features
Attached Garage 
Yes
Foundation 
Concrete Perimeter
Garage 
Yes
Garage Spaces 
2
Number Of Stories 
2
Parking 
AsphaltGarage Door OpenerAttachedGarage
Parking Spaces 
2
Pets 
Cats OKDogs OKNumber Limit
Property Sub Type 
Townhouse
Sewer 
Public Sewer
SqFt Total 
1398
Water Source 
Public
Interior Features
Appliances 
RangeMicrowaveRefrigeratorWasherDryerDisposalHumidifier
Basement 
Sump PumpUnfinishedExterior EntryFullWalk-Out Access
Cooling 
Central Air
Electric 
Circuit Breakers
Heating 
Natural GasForced Air
Interior 
Entrance FoyerVaulted Ceiling(s)Walk-In Closet(s)High Ceilings
Laundry Features 
Main LevelIn Unit
Bedroom 2 
Dimensions - 11X10Level - Second
Bedroom 3 
Bedroom 4 
Dining Room 
Dimensions - 10X10Level - Main
Family Room 
Foyer 
Dimensions - 10X6Level - Main
Kitchen 
Dimensions - 10X7Level - Main
Laundry 
Dimensions - 9X8Level - Main
Living Room 
Dimensions - 15X12Level - Main
Loft 
Dimensions - 12X9Level - Second
Master Bedroom 
Dimensions - 13X11Level - Second
Save
Ask
Tour
Hide
Share
Exterior Features
Construction Details 
Vinyl SidingBrick
Lot Features 
Cul-De-Sac
Patio And Porch 
DeckPatio
Roof 
Asphalt
Windows/Doors 
Sliding Doors
Community Features
Association Fee 
$270.0
Association Fee Frequency 
Monthly
MLS Area 
Algonquin
School District 
H D Jacobs High School
Township 
Algonquin
Schools
School District
H D Jacobs High School
Elementary School
Neubert Elementary School
Middle School
Westfield Community School
High School
H D Jacobs High School
Listing Courtesy of MRED as distributed by MLS Grid of Keller Williams Success Realty


Based on information submitted to the MLS GRID as of 2026-09-27 02:17 PM UTC. All data is obtained from various sources and may not have been verified by broker or MLS GRID. Supplied Open House Information is subject to change without notice. All information should be independently reviewed and verified for accuracy. Properties may or may not be listed by the office/agent presenting the information.
Last checked: 2026-09-27 02:17 PM UTC
MRED DMCA Copyright Information Copyright © 2026 Midwest Real Estate Data LLC. All rights reserved.

Neighborhood & Commute
Source: Walkscore
Disclosure: Community information and market data powered by Constellation Data Labs. Information is deemed reliable but not guaranteed.
Save
Ask
Tour
Hide
Share