O'Neil Property Group

Search Homes for Sale in Chicago’s Western Suburbs

Save
Ask
Tour
Hide
Share
$559,000
33 Days On Site

824 Lathrop Avenue
Forest Park, IL 60130

For Sale|Single Family Residence|Active Under Contract
3
Beds
2
Total Baths
2
Full Baths
2,287
SqFt
$244
/SqFt
County:
Cook
Listing Courtesy of MRED as distributed by MLS Grid of @properties Christie's International Real Estate
824 Lathrop Avenue824 Lathrop Avenue824 Lathrop Avenue824 Lathrop Avenue
Save
Ask
Tour
Hide
Share

Mortgage Calculator

Monthly Payment (Est.)

Enter an interest rate to see your estimated monthly payment.
Calculator powered by Showcase IDX, a Constellation1 Company. Copyright Β©2026 Information is deemed reliable but not guaranteed.

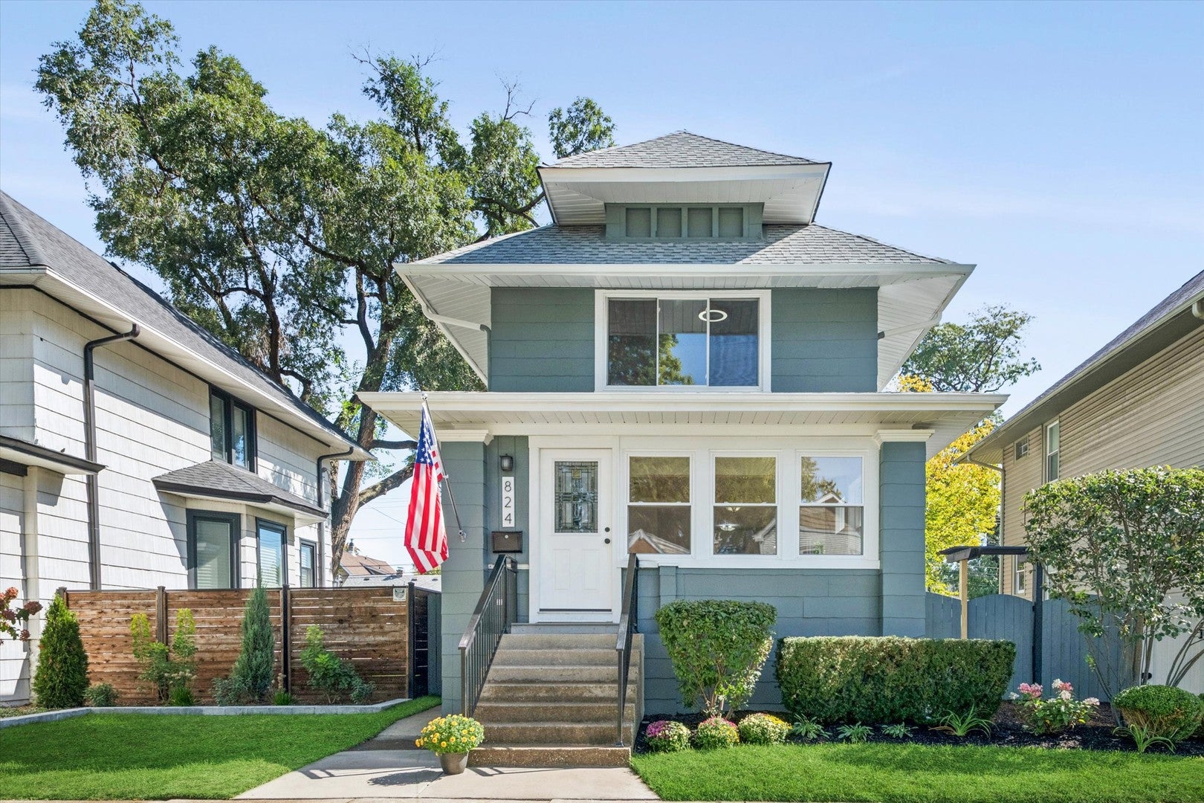
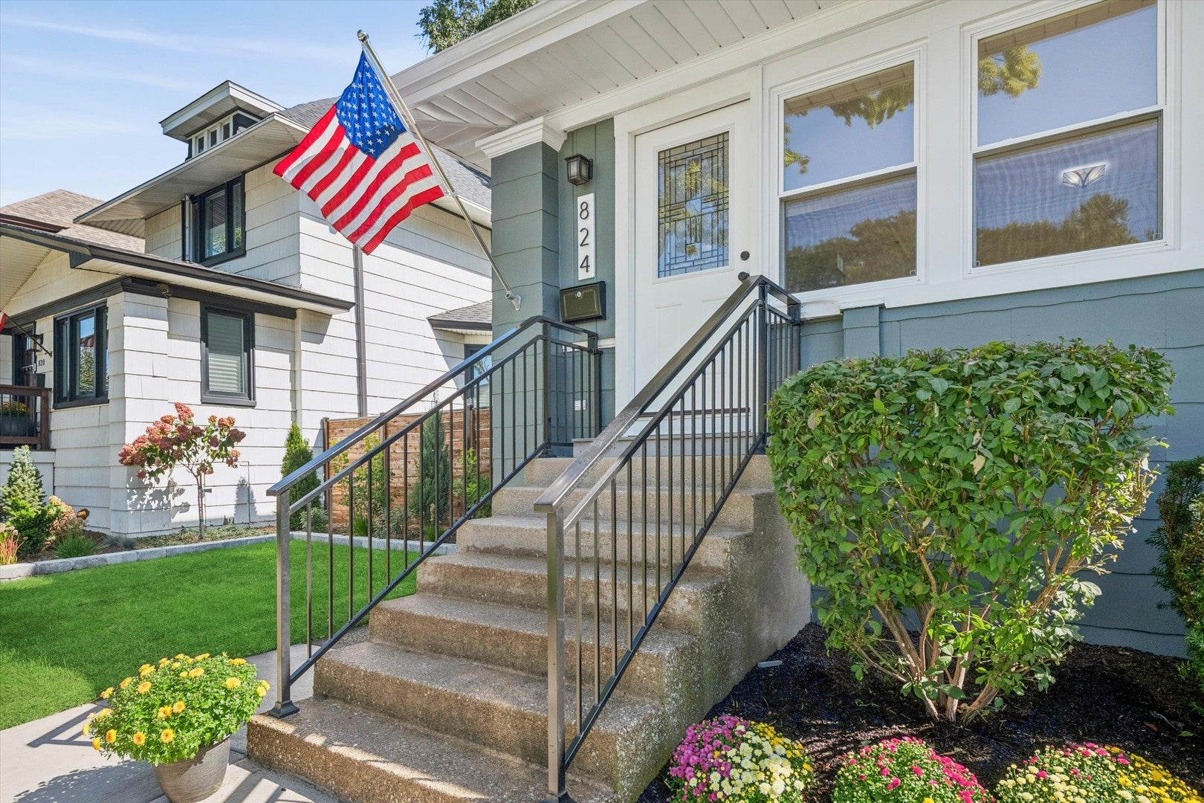
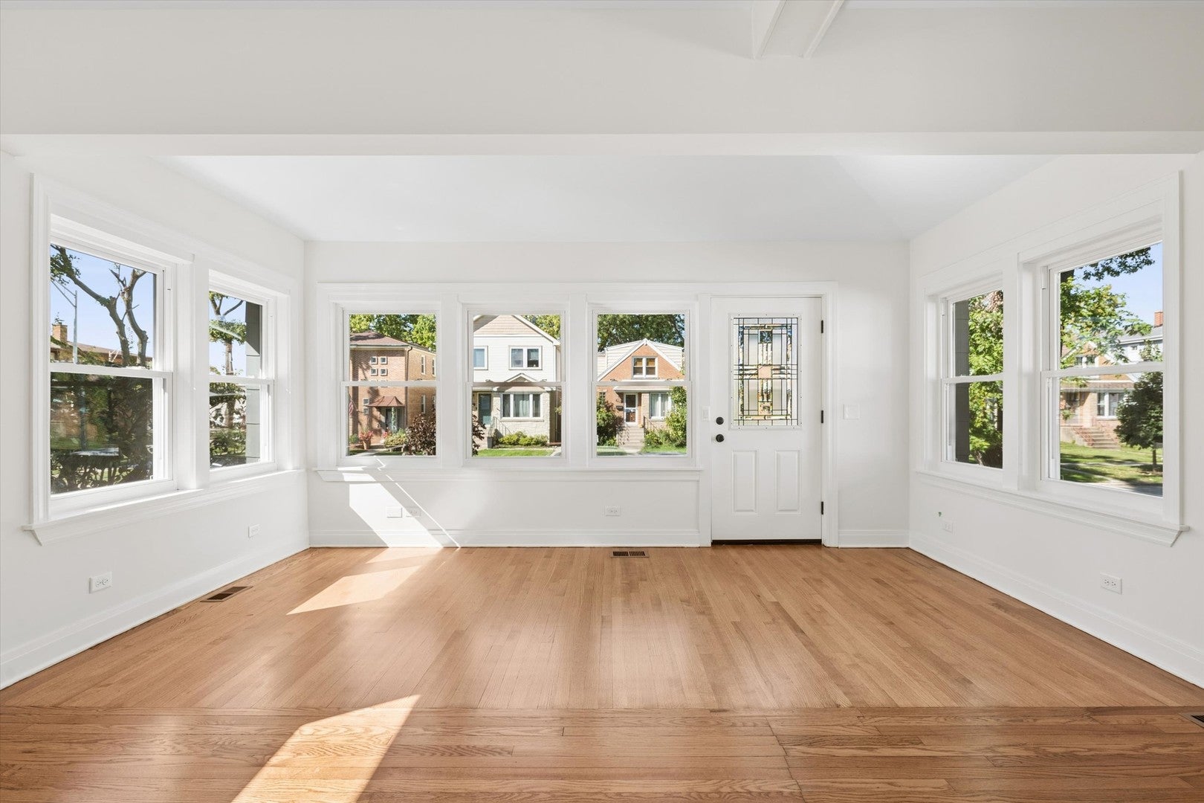
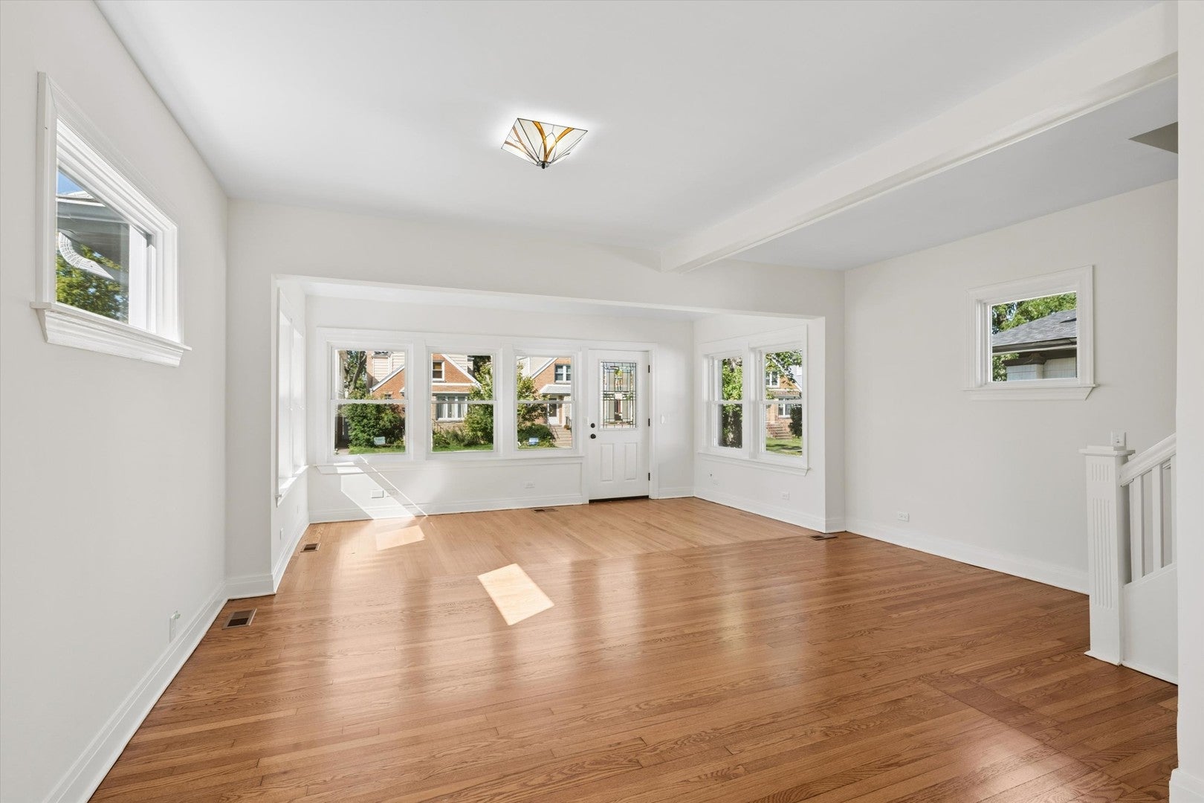
Fabulous renovation just completed! Outstanding curb appeal and location. The home sits on an oversized lot, 38' x 125', on a quiet tree-lined block. The landscaping is professional with new trees, flowers, plants and fresh green sod just laid. The front entryway is super attractive with custom designed and fabricated black wrought iron railings leading to the front door with leaded glass. Further enhancing the curb appeal are the new windows, and a new charcoal gray roof that compliment the freshly painted home. Moving inside you will love the beautiful, refinished hardwood floors, the abundant light from so many windows, the high ceilings and a light airy feeling from the soft Swiss Coffee color throughout the home. Now for the fun stuff. The first floor has been opened up and has a large living room, dining room and family room adjoining the brand-new kitchen with Shaker Cabinets, White Quartz counters, a tile backsplash, a breakfast-bar/island and all stainless steel appliances. The kitchen door opens to a 10'x12' deck for Convenient grilling and entertaining. A new 24'x24' Cement paver terrace overlooks the wide peaceful yard. The spacious primary bedroom has a double walk-in closet with drawers and organizers inside and windows with a beautiful green view of the neighborhood. There are two brand new full baths in the home that have been completely renovated. More new things, new HVAC system, sump pump, drain tile and cement basement floor. The basement rec room has been carpeted. The 2 car garage has a new roof, overhead door and the interior has been dry walled with greenboard. The park at the end of the block has playgrounds, swimming and splash pools, courts, fields and the Roos Health Club. The blue line and expressway are just a couple blocks away. Outstanding block and location. Close to dining, shopping and the Forest Park Library.

Save
Ask
Tour
Hide
Share
Listing Snapshot
PriceΒ 
$559,000
Days On SiteΒ 
33 Days
BedroomsΒ 
3
Inside Area (SqFt)Β 
2,287 sqft
Total BathsΒ 
2
Full BathsΒ 
2
Partial BathsΒ 
N/A
Lot SizeΒ 
0.108 Acres
Year BuiltΒ 
N/A
MLS NumberΒ 
12768750
StatusΒ 
Active Under Contract
Property TaxΒ 
$11,018
HOA/Condo/Coop FeesΒ 
N/A
Sq Ft SourceΒ 
Appraiser
Friends & Family
Recent Activity
4 weeks agoListing updated with changes from the MLS
4 weeks agoStatus changed to Active Under Contract
a month agoListing first seen on site
General Features
AcresΒ 
0.108
GarageΒ 
Yes
Garage SpacesΒ 
2
Green Energy EfficientΒ 
Water Heater
ParkingΒ 
Garage Door OpenerDetachedOff StreetGuestAlley AccessGarage
Parking SpacesΒ 
3
Property Sub TypeΒ 
Single Family Residence
SewerΒ 
Public Sewer
SqFt BelowΒ 
681
SqFt TotalΒ 
1606
StyleΒ 
Traditional
UtilitiesΒ 
Cable Available
Water SourceΒ 
Public
Interior Features
AppliancesΒ 
RangeMicrowaveDishwasherStainless Steel Appliance(s)
BasementΒ 
Sump PumpFinishedExterior EntryConcreteDaylightFullWalk-Out Access
CoolingΒ 
Ceiling Fan(s)Central Air
ElectricΒ 
Circuit Breakers
FlooringΒ 
HardwoodCarpet
HeatingΒ 
Natural GasForced Air
InteriorΒ 
Walk-In Closet(s)Open FloorplanPantry
Laundry FeaturesΒ 
Gas Dryer HookupSink
Window FeaturesΒ 
ScreensInsulated WindowsDouble Pane Windows
Bedroom 2Β 
Dimensions - 11X11Level - Second
Bedroom 3Β 
Dimensions - 12X9Level - Second
Bedroom 4Β 
DeckΒ 
Dimensions - 12X10Level - Main
Dining RoomΒ 
Dimensions - 15X8Level - Main
Family RoomΒ 
Dimensions - 20X12Level - Main
KitchenΒ 
Dimensions - 16X12Level - MainDescription - Eating Area-Breakfast Bar,Island,Custom Cabinetry,SolidSurfaceCounter
LaundryΒ 
Dimensions - 12X6Level - Basement
Living RoomΒ 
Dimensions - 20X18Level - Main
Master BedroomΒ 
Dimensions - 14X12Level - Second
Recreation RoomΒ 
Dimensions - 20X17
TerraceΒ 
Dimensions - 24X24
Walk In ClosetΒ 
Dimensions - 9X3Level - Second
Save
Ask
Tour
Hide
Share
Exterior Features
Construction DetailsΒ 
FramePlaster
FencingΒ 
FencedWood
Lot FeaturesΒ 
LandscapedWooded
Patio And PorchΒ 
DeckPatio
RoofΒ 
Asphalt
Windows/DoorsΒ 
ScreensInsulated WindowsDouble Pane Windows
Community Features
Community FeaturesΒ 
ParkPoolTennis Court(s)CurbsSidewalksStreet LightsOther
MLS AreaΒ 
Forest Park
School DistrictΒ 
209
TownshipΒ 
Proviso
Schools
School District
209
Elementary School
Unknown
Middle School
Unknown
High School
Unknown
Listing Courtesy of MRED as distributed by MLS Grid of @properties Christie's International Real Estate


Based on information submitted to the MLS GRID as of 2026-11-04 12:42 PM UTC. All data is obtained from various sources and may not have been verified by broker or MLS GRID. Supplied Open House Information is subject to change without notice. All information should be independently reviewed and verified for accuracy. Properties may or may not be listed by the office/agent presenting the information.
Last checked: 2026-11-04 12:42 PM UTC
MRED DMCA Copyright Information Copyright Β© 2026 Midwest Real Estate Data LLC. All rights reserved.

Neighborhood & Commute
Source: Walkscore
Disclosure: Community information and market data powered by Constellation Data Labs. Information is deemed reliable but not guaranteed.
Save
Ask
Tour
Hide
Share