
Search Homes for Sale in Chicago’s Western Suburbs
1329 MAPLE AvenueBerwyn, IL 60402
Mortgage Calculator
Monthly Payment (Est.)
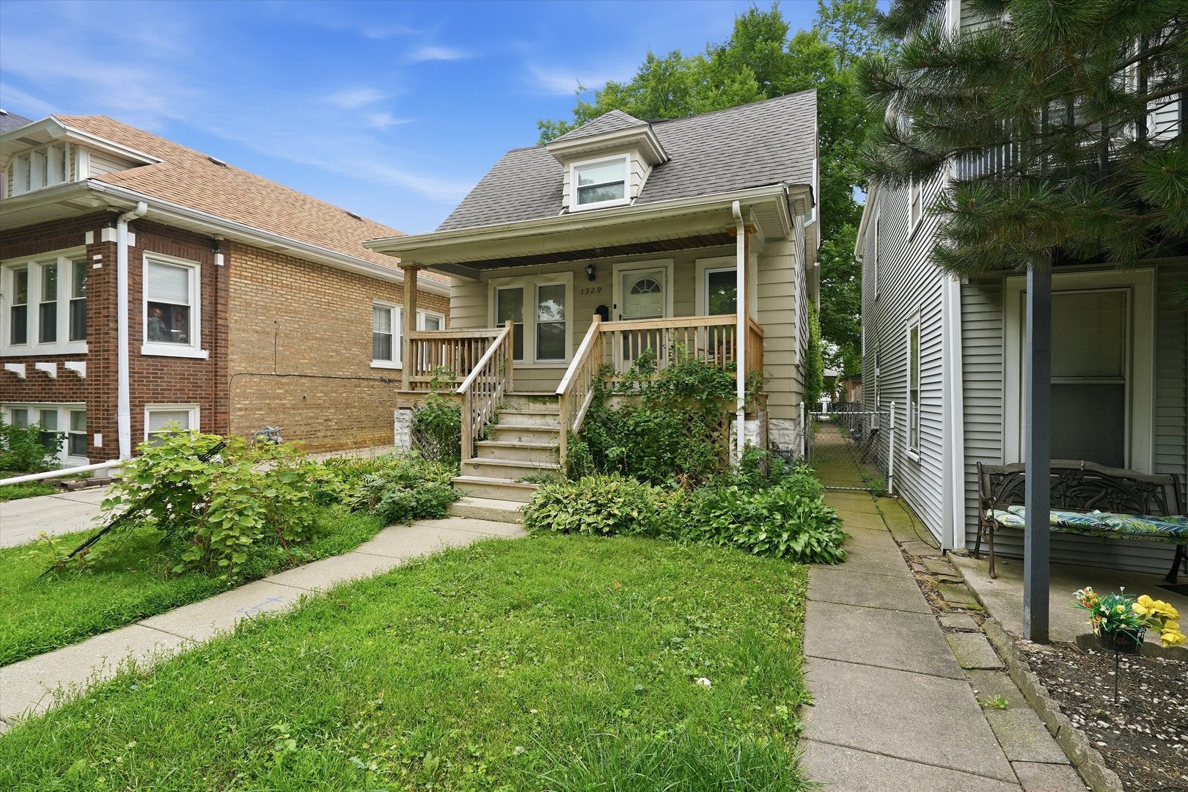
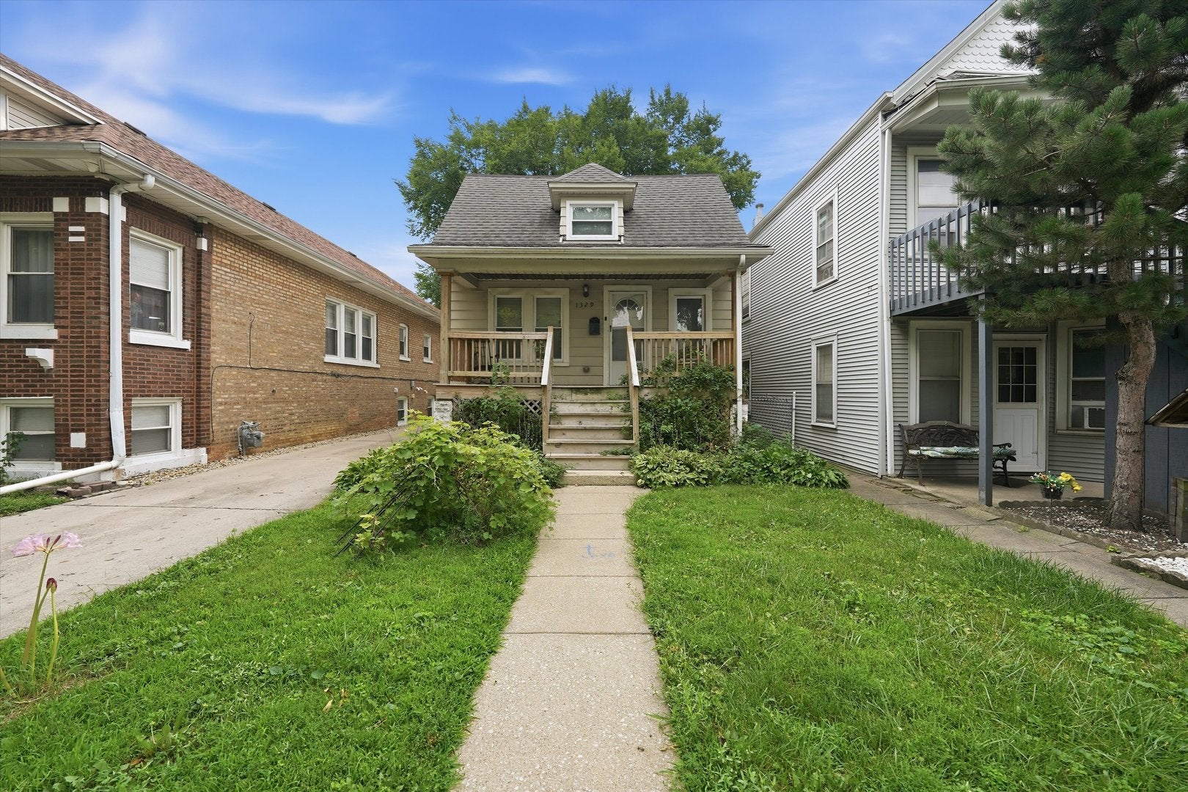
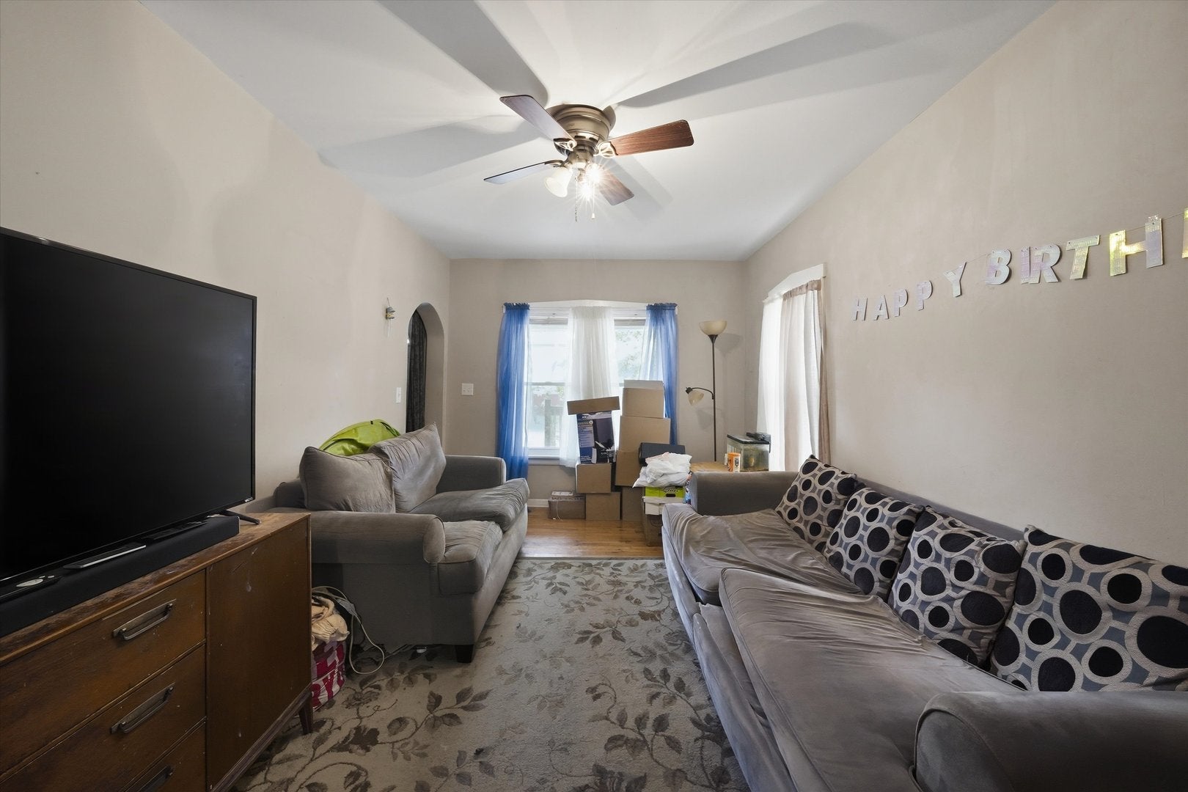
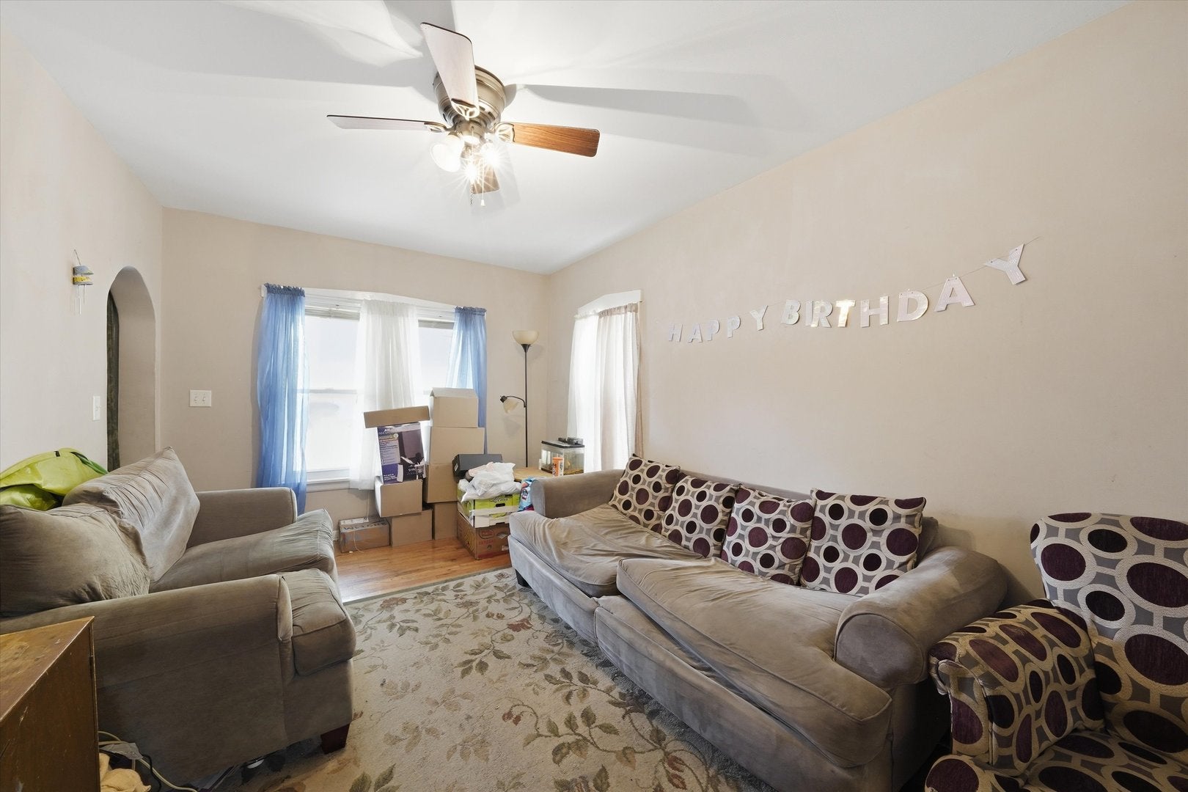
Enter an interest rate to see your estimated monthly payment.Spacious 5-Bedroom Berwyn Home with Endless Potential Looking for space, flexibility, and the opportunity to make a home your own? This spacious 5-bedroom, 2-bath Berwyn home offers a rare combination of bedroom count, functional living space, and a convenient location. With approximately 1,792 square feet of living space, this home provides plenty of room for a growing household, multi-generational living, or someone looking to customize a property to their own style and needs. The main level offers generous living and dining areas, while the additional bedrooms provide flexibility for a home office, guest rooms, or additional living space. The unfinished basement provides valuable storage and additional potential for future use. The home is being offered AS-IS, providing the next owner an opportunity to make updates and improvements according to their own vision rather than paying a premium for someone else's renovations. Located in Berwyn with convenient access to transportation, shopping, restaurants, schools, parks, and everything the surrounding Chicago area has to offer. If you've been looking for a larger Berwyn home with the opportunity to add your own personal touches, this is one you won't want to miss. Schedule your private showing today.
| 3 days ago | Listing updated with changes from the MLS® | |
| 3 days ago | Price changed to $299,000 | |
| 3 days ago | Status changed to Active | |
| 3 weeks ago | Listing first seen on site |

Based on information submitted to the MLS GRID as of 2026-10-16 06:01 PM UTC. All data is obtained from various sources and may not have been verified by broker or MLS GRID. Supplied Open House Information is subject to change without notice. All information should be independently reviewed and verified for accuracy. Properties may or may not be listed by the office/agent presenting the information.
Last checked: 2026-10-16 06:01 PM UTC
MRED DMCA Copyright Information Copyright © 2026 Midwest Real Estate Data LLC. All rights reserved.