
10048 W 145th AvenueCedar Lake, IN 46303

Mortgage Calculator
Monthly Payment (Est.)
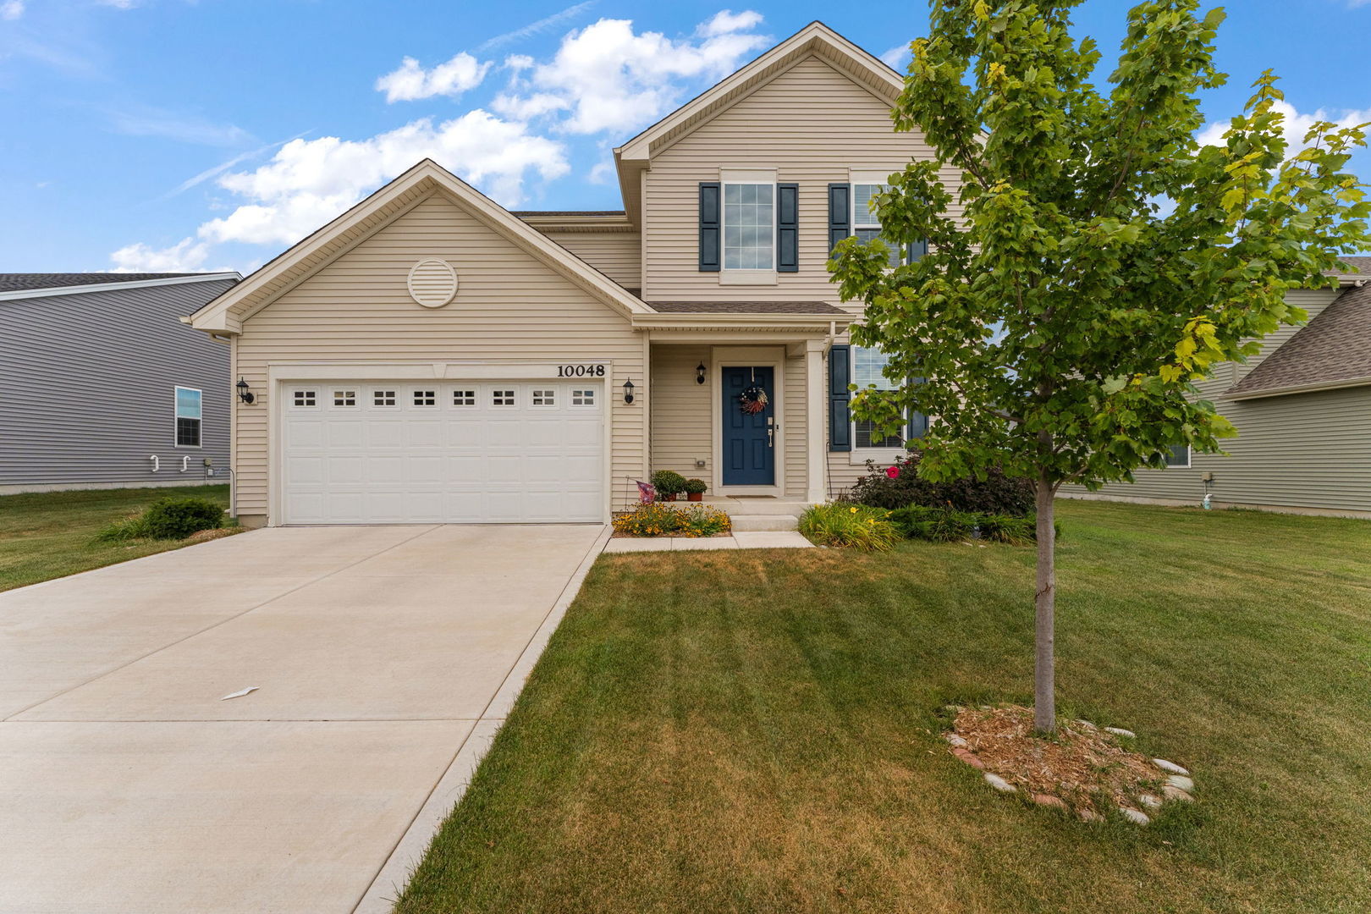
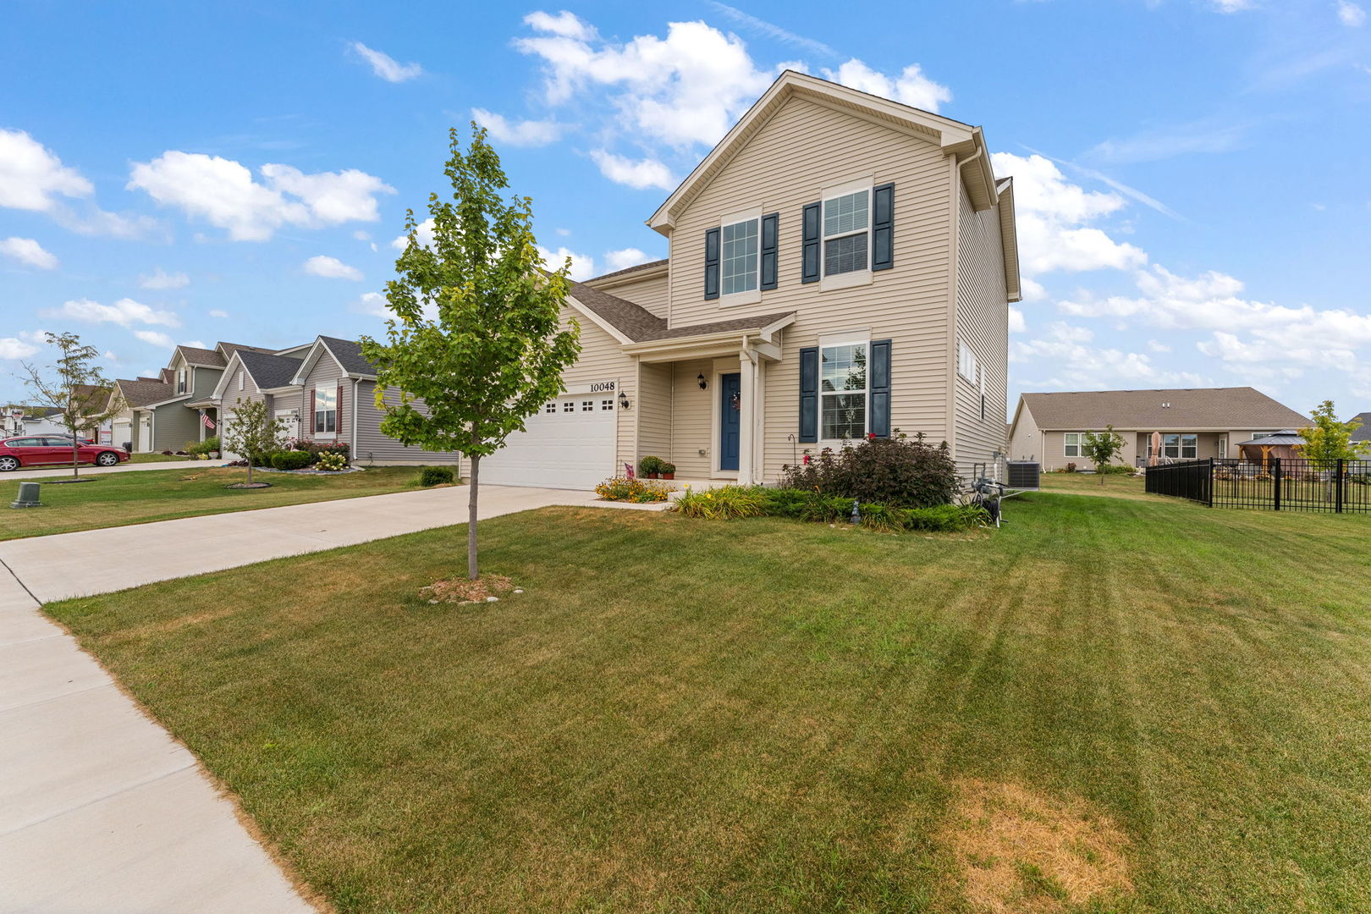
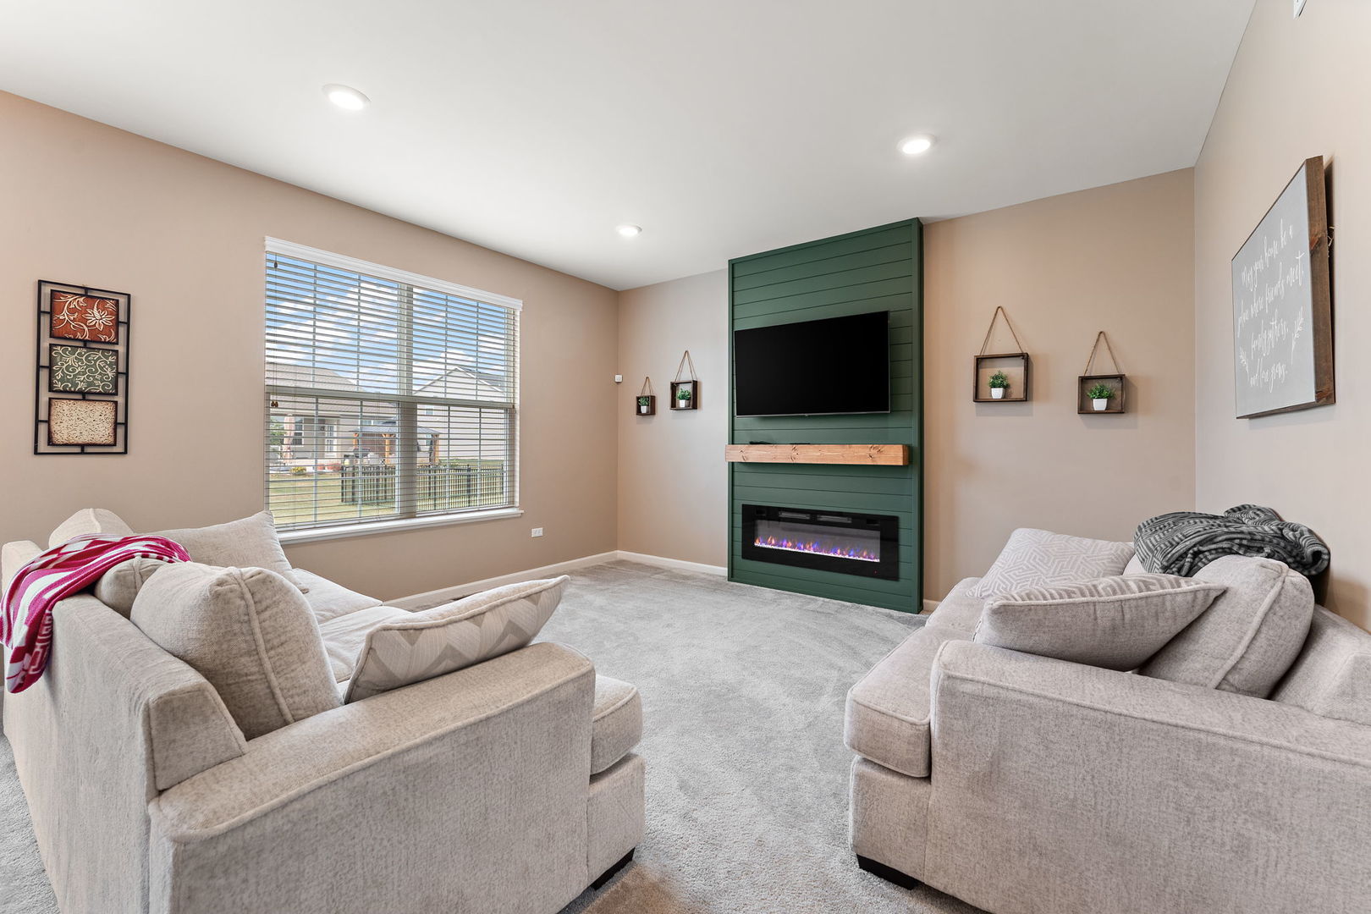
Enter an interest rate to see your estimated monthly payment.This gorgeous 3-bedroom, 3-bath home is located in one of the area's most highly sought-after subdivisions, offering the perfect blend of suburban living, community, and convenience. From the moment you step inside, you'll appreciate the inviting spaces, thoughtful design, and modern finishes. With plenty of room to gather, entertain, and simply enjoy everyday life, this is a home designed for both comfort and making memories. But the lifestyle extends far beyond your front door. Spend summer days at the resort-style community pool and splash pad, take an evening stroll along the walking paths, or let the kids play at the neighborhood park. Here, there's always something to enjoy right within your own community. And the location is hard to beat! Just minutes from the lake and close enough to walk your kids to school, this is the kind of neighborhood where life feels a little easier, a little more connected, and a lot more fun. This isn't just a beautiful home, it's the lifestyle so many are looking for, in a subdivision everyone wants to be in. Come see why this could be the perfect place to call home!
| 15 hours ago | Listing updated with changes from the MLS® | |
| yesterday | Listing first seen on site |

Based on information submitted to the MLS GRID as of 2026-09-26 12:47 AM UTC. All data is obtained from various sources and may not have been verified by broker or MLS GRID. Supplied Open House Information is subject to change without notice. All information should be independently reviewed and verified for accuracy. Properties may or may not be listed by the office/agent presenting the information.
Last checked: 2026-09-26 12:47 AM UTC
MRED DMCA Copyright Information Copyright © 2026 Midwest Real Estate Data LLC. All rights reserved.
Did you know? You can invite friends and family to your search. They can join your search, rate and discuss listings with you.