
5N085 Prairie Rose DriveSt. Charles, IL 60175
Mortgage Calculator
Monthly Payment (Est.)
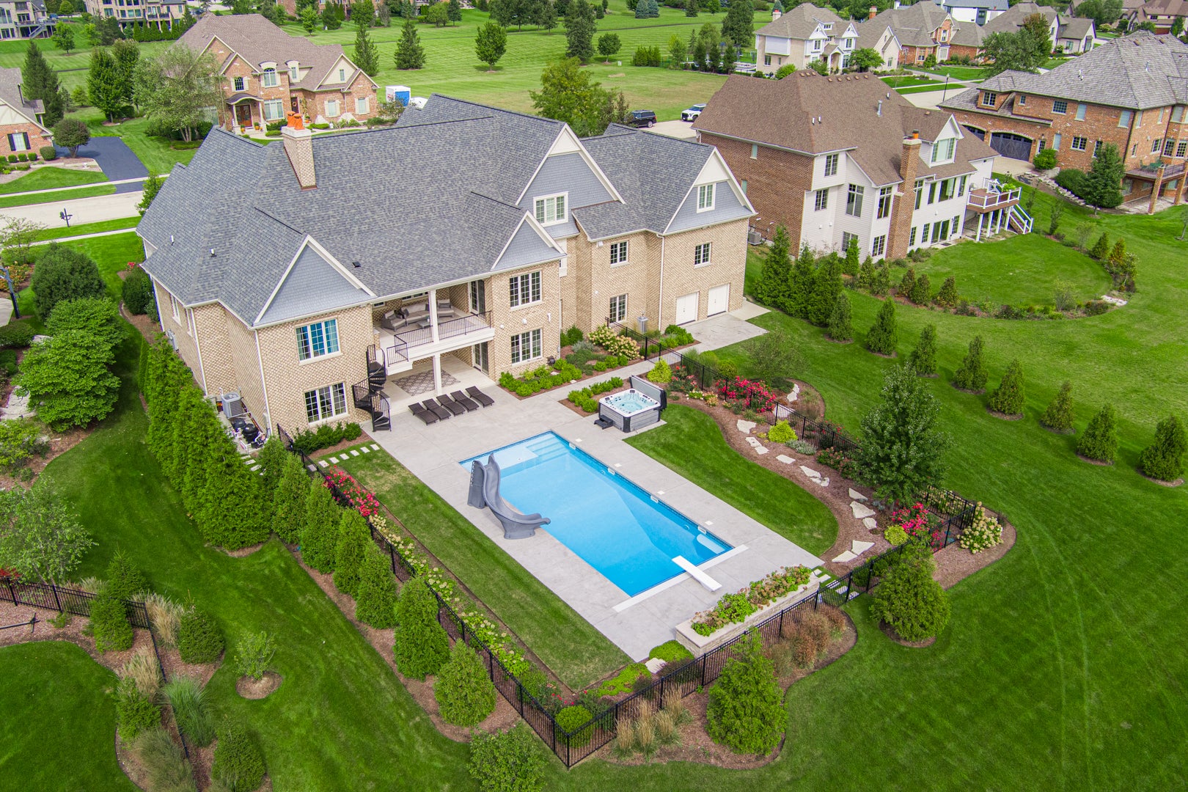
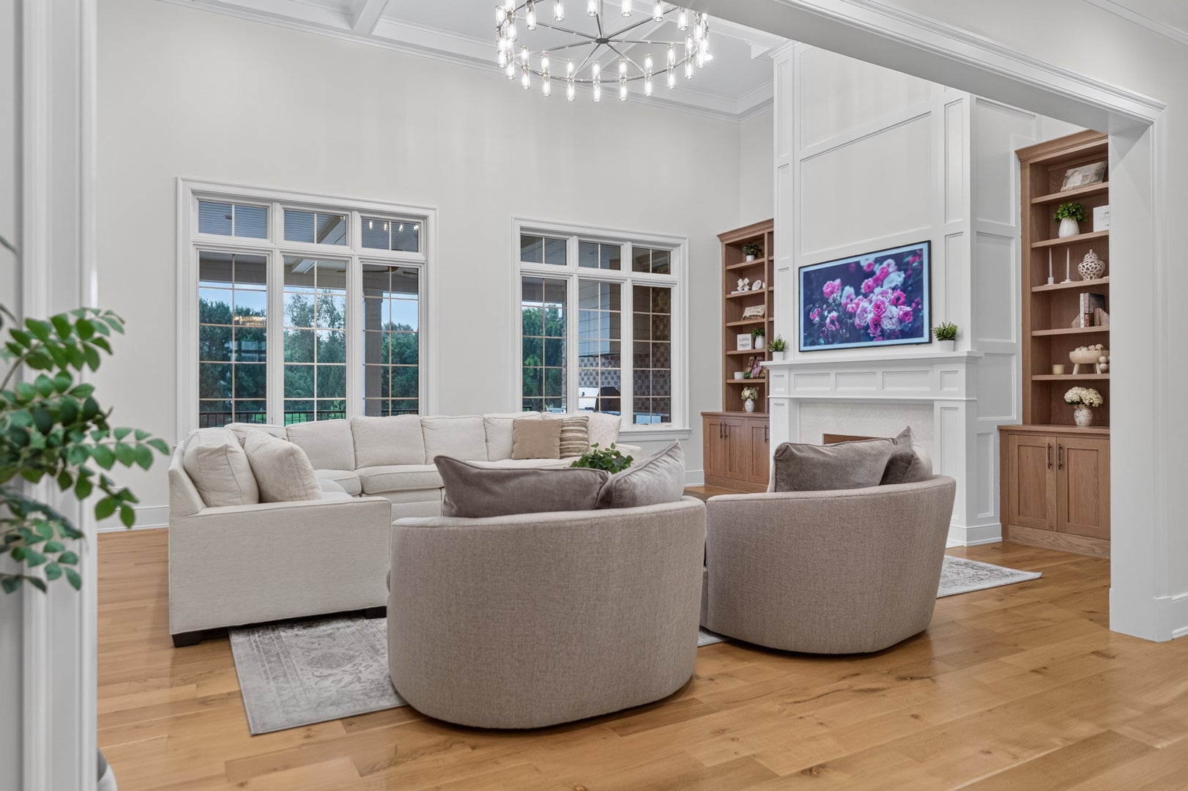
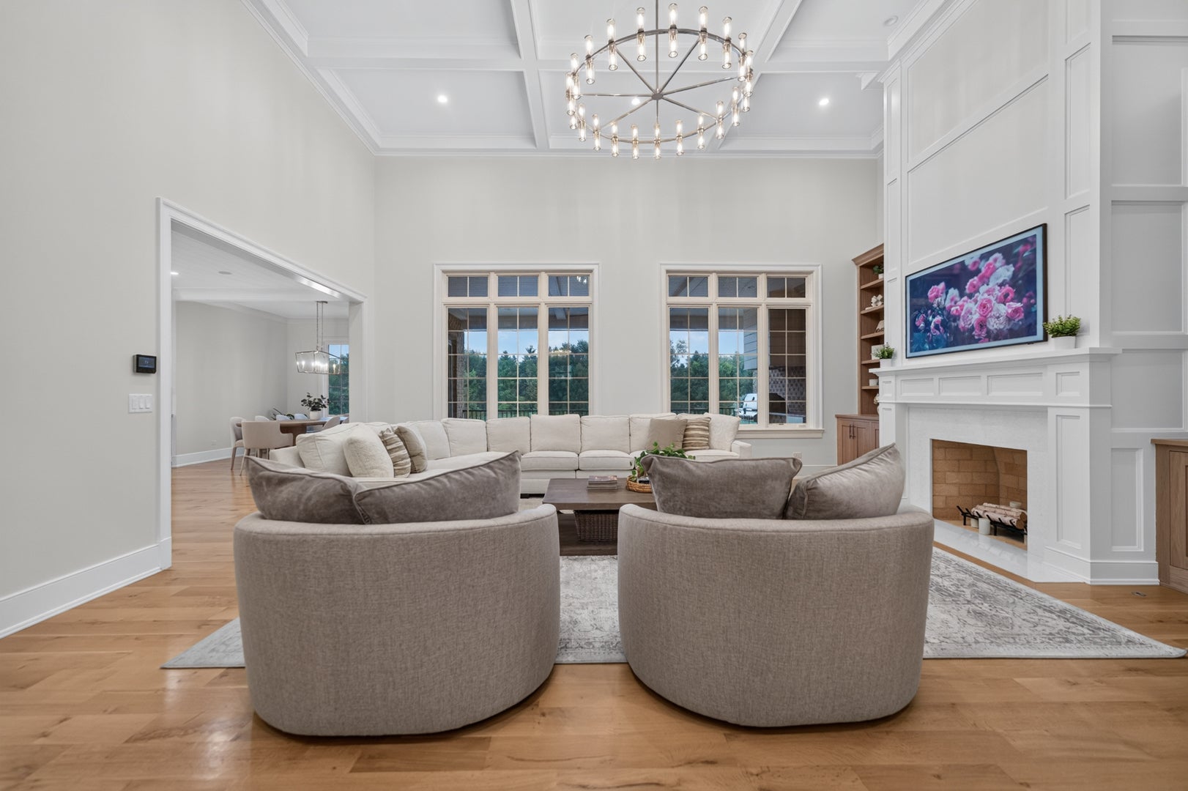
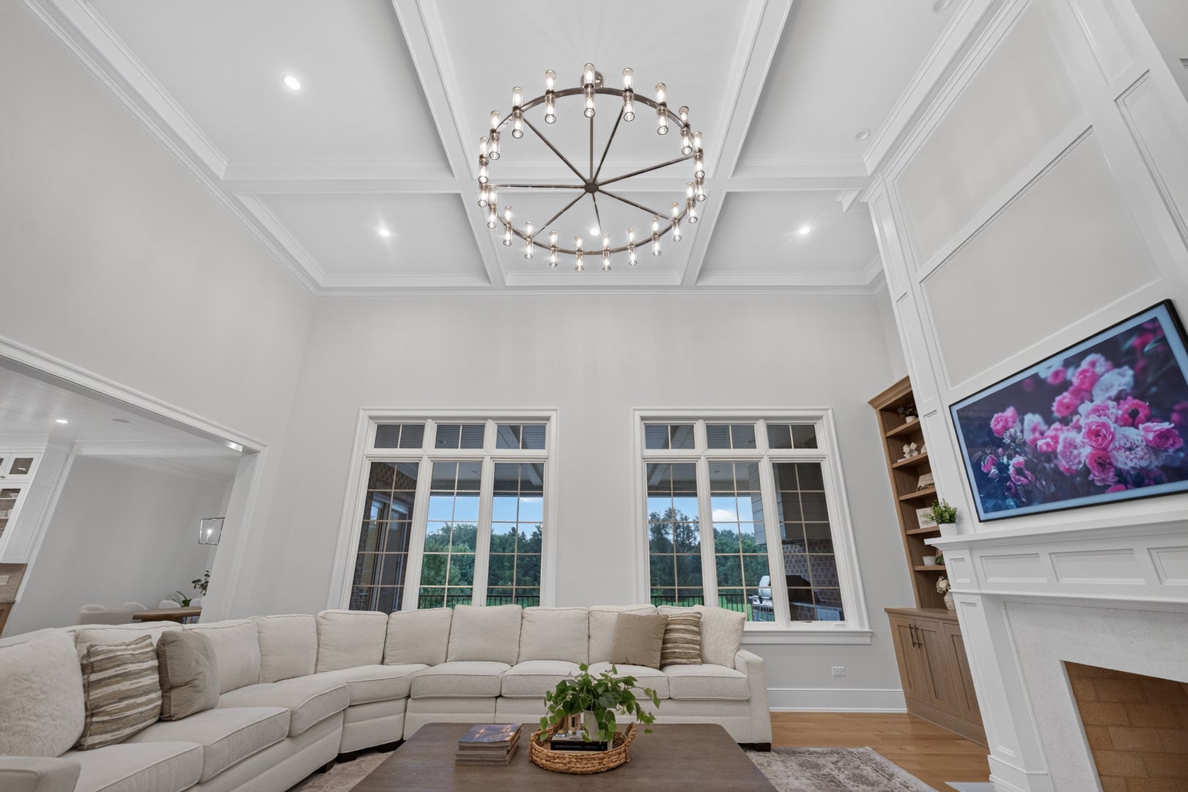
Enter an interest rate to see your estimated monthly payment.Set within the prestigious Prairie Lakes community in St. Charles, IL, this exceptional 6-bdrm, 5.2-bthrm luxury residence w/ a 1st-floor primary suite, finished walkout, 6-car garage, pool & spa offers refined design, luxury finishes & exceptional indoor-outdoor living. Beautifully maintained & showing like new construction, the home showcases craftsmanship throughout, including wide-plank white oak hardwood flooring spanning the 1st 2 levels, Marvin Ultimate windows, plantation shutters & designer lighting. A striking entry opens to the expansive great rm, showcasing the home's scale & architecture. A coffered ceiling, fireplace & abundant natural light create an inviting space. The spacious kitchen is designed for everyday living & entertaining, w/ beautiful custom Amish-crafted cabinetry, high-end Thermador appliances, dbl oven, beautiful quartzite countertops & an oversized center island. Direct access to one of the home's two covered porches connects indoor & outdoor living. The 1st-floor primary suite offers a private retreat, highlighted by a soaring cathedral-style vaulted ceiling w/ elegant white paneling & a beautiful custom walk-in closet. The spa-inspired primary bthrm features dual sinks, a highly detailed shower, freestanding tub, porcelain flooring, radiant heated floors, plantation shutters & built-in speakers. W/ a total of 6 bdrms, the home offers 3 bdrms on the 1st floor & 3 bdrms on the 2nd floor, ideal for family & guests. The 2nd floor also features an expansive office w/ custom built-in cabinetry & a white oak desk, 2 full bthrms, custom closets & a spacious sitting area. Gorgeous wide-plank white oak flooring continues throughout the 2nd level, creating a cohesive & elevated feel. A separate powder rm is finished in marble. The arrival rm just off the 6-car garage features custom built-in lockers, convenient storage & radiant heated flooring. Additional built-in cabinetry is being installed in the garage, which is further enhanced by radiant heated floors. The laundry rm features custom cabinetry, built-in speakers, porcelain flooring & radiant heated floors, combining everyday functionality w/ the same level of finish found throughout the home. Finished in 2024, the spacious walkout is an exceptional extension of the home's living & entertaining space. Beautiful engineered flooring flows throughout, complemented by radiant heated floors. A large family rm opens directly to the outdoor pool & spa area, creating a seamless connection between indoor & outdoor entertaining. The walkout includes a game rm, bonus rm & additional gathering areas ideal for entertaining or relaxing. A beautifully designed bar features a full wall of custom Amish-crafted cabinetry & a Thermador refrigerator, adding both function & sophistication. Outdoor living is equally impressive, w/ 2 Valder stone covered porches, modern swimming pool & spa & multiple inviting spaces designed to take advantage of the home's exceptional setting. The porch is thoughtfully equipped for outdoor entertaining w/ a built-in Weber grill, refrigerator & integrated trash disposal. Beyond the pool, the beautifully tree-lined private yard creates a peaceful backdrop with open space & mature landscape. The property backs to Prairie Lakes open space & a mature tree line, offering exceptional privacy. The home is equipped w/ 2 HVAC systems, a Carrier air-freshening system, owned water softener & sump pump w/ battery backup. W/ 6 bdrms, 5.2 bthrms, a 1st-floor primary suite, finished walkout, 6-car garage, luxury finishes & resort-style outdoor amenities, this extraordinary Prairie Lakes luxury home in St. Charles offers the design & lifestyle rarely found in new construction. Located within St. Charles district 303 & convenient to nearby private school options, the home is also just mins. from downtown St. Charles, the Fox River, restaurants, boutiques, parks & entertainment-offering an exceptional combination of privacy and luxury.
| 21 hours ago | Listing updated with changes from the MLS® | |
| 2 days ago | Status changed to Active | |
| a week ago | Listing first seen on site |

Based on information submitted to the MLS GRID as of 2026-10-04 05:48 AM UTC. All data is obtained from various sources and may not have been verified by broker or MLS GRID. Supplied Open House Information is subject to change without notice. All information should be independently reviewed and verified for accuracy. Properties may or may not be listed by the office/agent presenting the information.
Last checked: 2026-10-04 05:48 AM UTC
MRED DMCA Copyright Information Copyright © 2026 Midwest Real Estate Data LLC. All rights reserved.
Did you know? You can invite friends and family to your search. They can join your search, rate and discuss listings with you.