O'Neil Property Group

Search Homes for Sale in Chicago’s Western Suburbs

Save
Ask
Tour
Hide
Share
$320,000
20 Days On Site

3402 Neubauer Circle
Lindenhurst, IL 60046

For Sale|Condominium|Active
3
Beds
3
Total Baths
2
Full Baths
1
Partial Bath
2,055
SqFt
$156
/SqFt
2007
Built
County:
Lake
Listing Courtesy of MRED as distributed by MLS Grid of Berkshire Hathaway HomeServices Chicago
3402 Neubauer Circle3402 Neubauer Circle3402 Neubauer Circle3402 Neubauer Circle
Save
Ask
Tour
Hide
Share

Mortgage Calculator

Monthly Payment (Est.)

Enter an interest rate to see your estimated monthly payment.
Calculator powered by Showcase IDX, a Constellation1 Company. Copyright ©2026 Information is deemed reliable but not guaranteed.

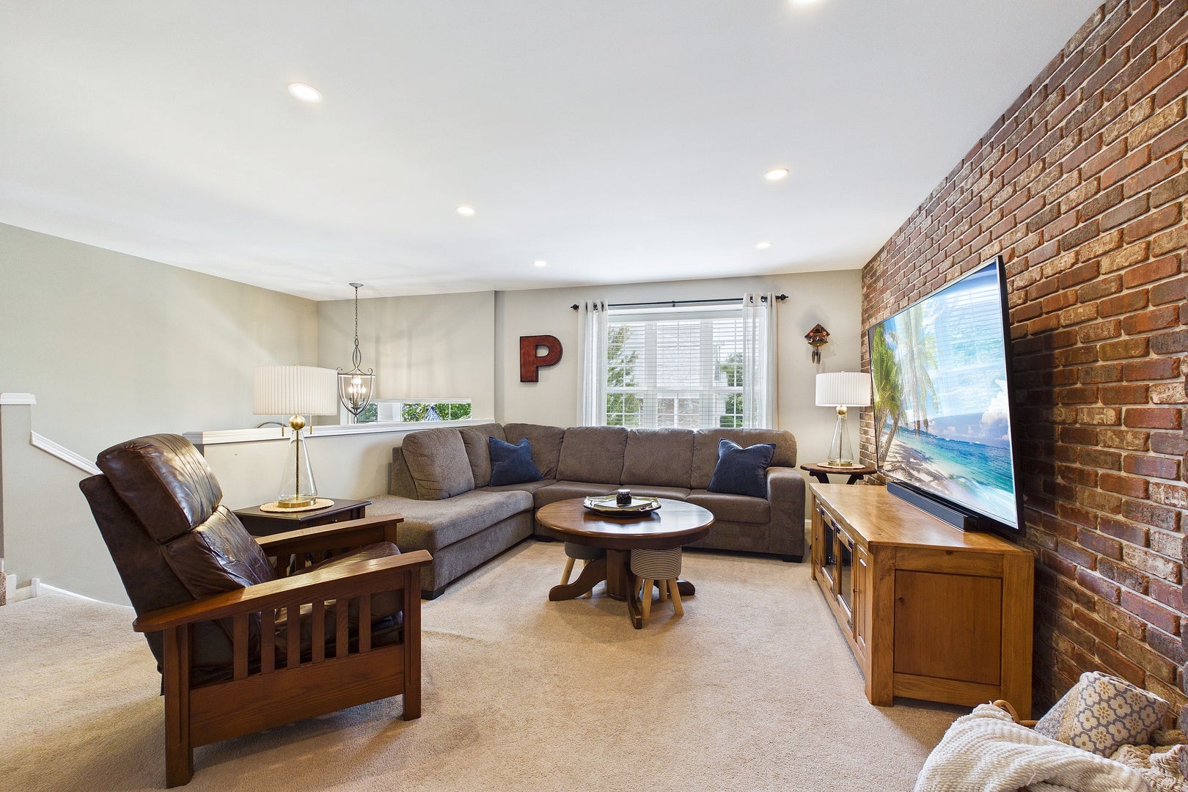
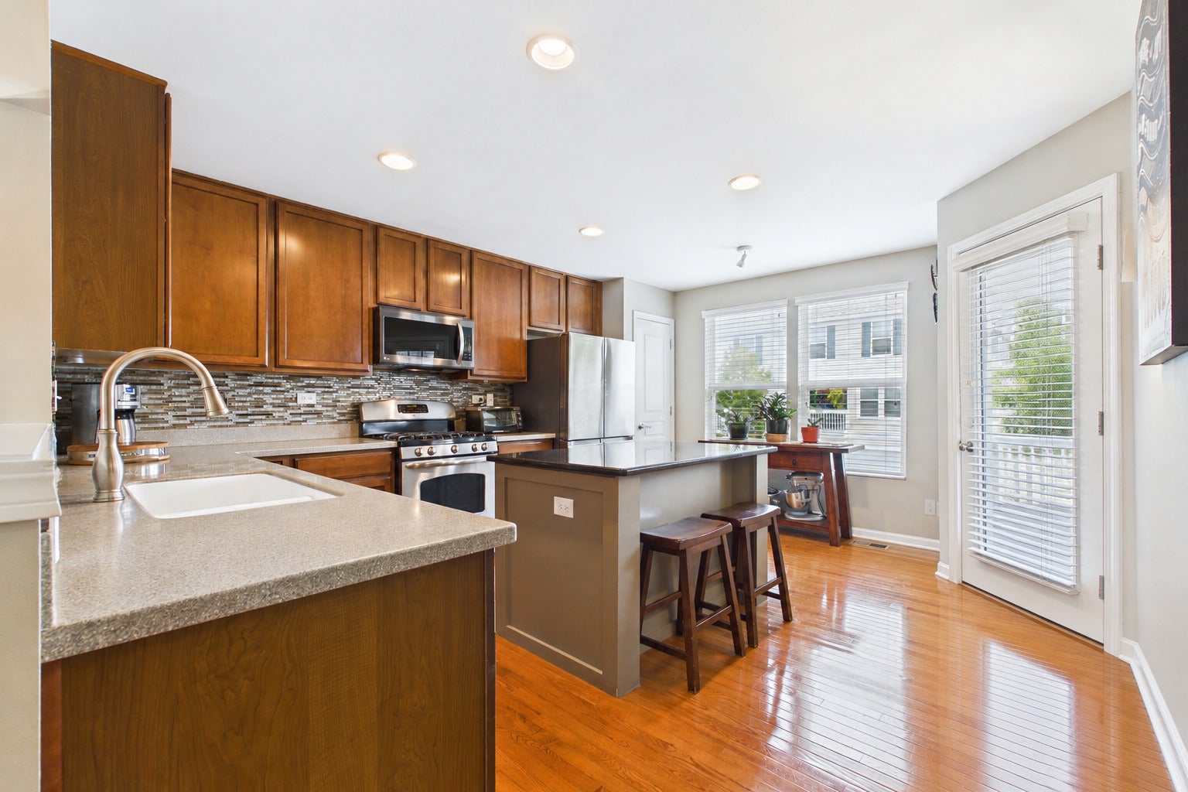
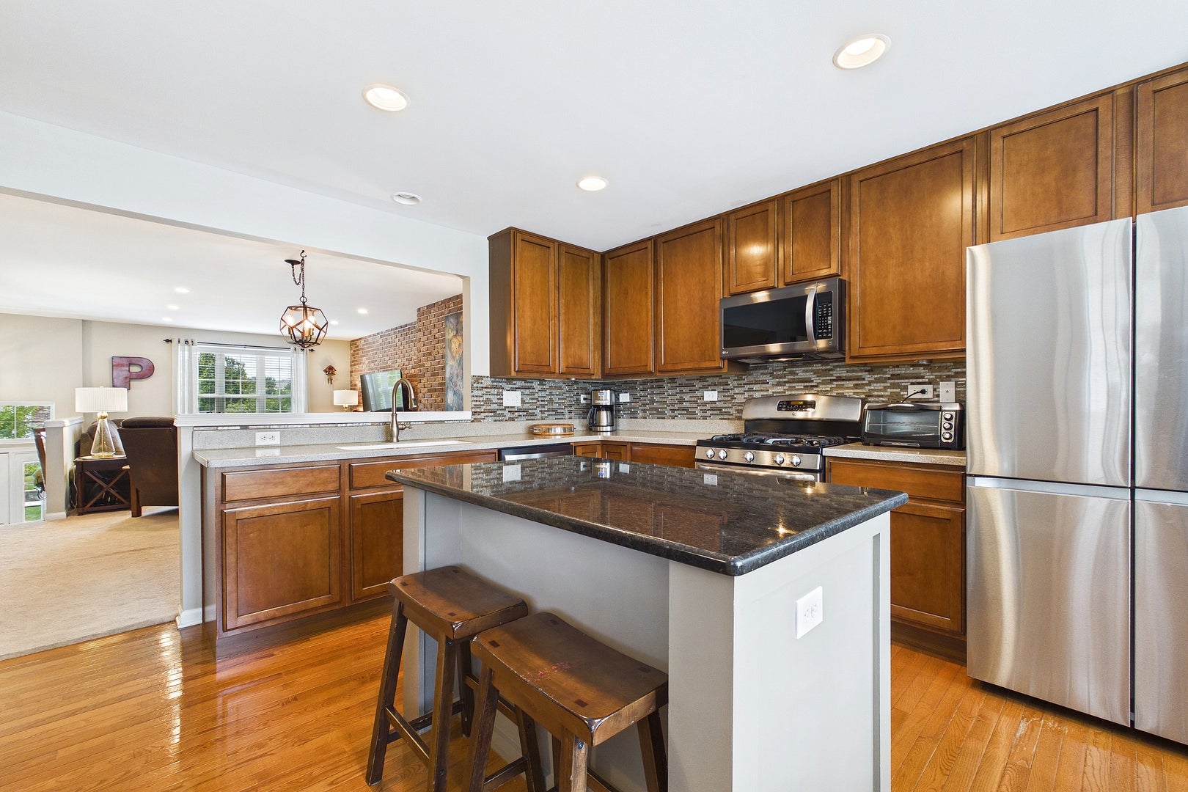
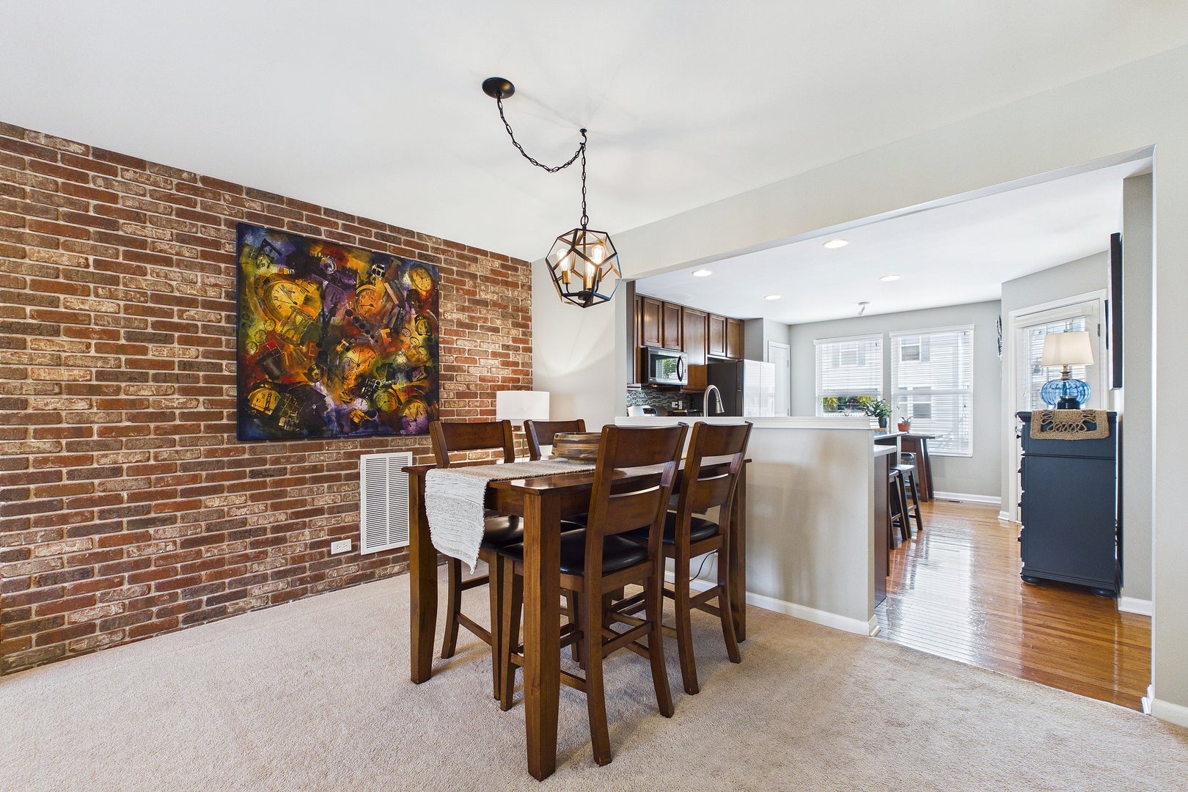
THIS IS THE ONE! With more space, less upkeep, and major recent improvements, this Heritage Park townhome with 4 Bedrooms, 21/2 Bathrooms, and 3 levels of flexible living space will check everything on the list! New Roof, Siding, Shutters, Refrigerator, Water Heater and more. The main level is made for gathering with an exposed brick accent wall bringing character to the Living and Dining Areas, while the spacious Kitchen features stainless steel appliances, plenty of cabinet storage and a center island with seating. Step onto the Balcony for morning coffee or an evening outdoors. A separate Laundry Room and Powder Room add everyday convenience. Upstairs, the generous Primary Suite stands out with an enormous closet and a recently updated Private Bath. 2 additional Bedrooms and a Full Bathroom complete the level. Downstairs, in the English Basement, the 4th bedroom can serve as a guest room, home office, or additional living area. You'll also find a Mudroom conveniently located next to the 2-car attached garage. New Roof, Shutters, Siding, Refrigerator (2026). New Water Heater, Primary Bathroom Updated (2024). New Dishwasher, Microwave, Washer, Dryer (2020). Enjoy neighborhood walking paths and water views, along with Millburn Elementary/Middle Schools and Lakes Community High School. Come see all that this home has to enjoy!

Save
Ask
Tour
Hide
Share
Listing Snapshot
Price 
$320,000
Days On Site 
20 Days
Bedrooms 
3
Inside Area (SqFt) 
2,055 sqft
Total Baths 
3
Full Baths 
2
Partial Baths 
1
Lot Size 
N/A
Year Built 
2007
MLS® Number 
12768831
Status 
Active
Property Tax 
$8,495
HOA/Condo/Coop Fees 
$473 monthly
Sq Ft Source 
Estimated
Friends & Family
Recent Activity
yesterdayListing updated with changes from the MLS®
5 days agoPrice changed to $320,000
5 days agoStatus changed to Active
3 weeks agoListing first seen on site
General Features
Attached Garage 
Yes
Garage 
Yes
Garage Spaces 
2
Number Of Stories 
3
Parking 
AsphaltGarage Door OpenerElectric Vehicle Charging Station(s)AttachedGarage
Parking Spaces 
2
Pets 
Cats OKDogs OK
Property Sub Type 
Condominium
Sewer 
Public Sewer
SqFt Total 
2055
Interior Features
Appliances 
RangeMicrowaveDishwasherRefrigeratorWasherDryerDisposalStainless Steel Appliance(s)Water Softener Rented
Basement 
FinishedDaylight
Cooling 
Ceiling Fan(s)Central Air
Flooring 
HardwoodCarpetWood
Heating 
Natural GasForced Air
Interior 
Walk-In Closet(s)Entrance FoyerStorageOpen FloorplanPantry
Laundry Features 
Main LevelWasher HookupIn Unit
Window Features 
Drapes
Balcony/Porch/Lanai 
Dimensions - 9X8Level - Main
Bedroom 2 
Dimensions - 10X10Level - Second
Bedroom 3 
Dimensions - 10X10Level - Second
Bedroom 4 
Dimensions - 17X12Level - Basement
Dining Room 
Dimensions - 16X10Level - Main
Family Room 
Foyer 
Dimensions - 8X4Level - Main
Kitchen 
Dimensions - 16X17Level - MainDescription - Eating Area-Breakfast Bar,Island,Pantry-Closet,Pantry,SolidSurfaceCounter
Laundry 
Dimensions - 7X5Level - Main
Living Room 
Dimensions - 14X13Level - Main
Master Bedroom 
Dimensions - 20X12Level - Second
Mud Room 
Dimensions - 8X7Level - Basement
Walk In Closet 
Dimensions - 10X5Level - Second
Save
Ask
Tour
Hide
Share
Exterior Features
Construction Details 
Vinyl SidingBrick
Exterior 
Balcony
Lot Features 
LandscapedViews
Roof 
Asphalt
Windows/Doors 
Drapes
Community Features
Association Fee 
$473.0
Association Fee Frequency 
Monthly
Community Features 
SidewalksStreet Lights
MLS Area 
Lake Villa / Lindenhurst
School District 
Lakes Community High School
Township 
Lake Villa
Schools
School District
Lakes Community High School
Elementary School
Millburn C C School
Middle School
Millburn C C School
High School
Lakes Community High School
Listing Courtesy of MRED as distributed by MLS Grid of Berkshire Hathaway HomeServices Chicago


Based on information submitted to the MLS GRID as of 2026-10-15 03:46 PM UTC. All data is obtained from various sources and may not have been verified by broker or MLS GRID. Supplied Open House Information is subject to change without notice. All information should be independently reviewed and verified for accuracy. Properties may or may not be listed by the office/agent presenting the information.
Last checked: 2026-10-15 03:46 PM UTC
MRED DMCA Copyright Information Copyright © 2026 Midwest Real Estate Data LLC. All rights reserved.

Neighborhood & Commute
Source: Walkscore
Disclosure: Community information and market data powered by Constellation Data Labs. Information is deemed reliable but not guaranteed.
Save
Ask
Tour
Hide
Share