O'Neil Property Group
Save
Ask
Tour
Hide
Share
$434,900
New Listing

250 Kenston Court 250
Geneva, IL 60134

For Sale|Condominium|Active
2
Beds
2
Total Baths
2
Full Baths
1,102
SqFt
$395
/SqFt
1967
Built
County:
Kane
Listing Courtesy of MRED as distributed by MLS Grid of RealtyWorks
Upcoming Open Houses
Sun, Sep 27, 11:00 AM - 1:00 PM
250 Kenston Court 250250 Kenston Court 250250 Kenston Court 250250 Kenston Court 250
Save
Ask
Tour
Hide
Share

Mortgage Calculator

Monthly Payment (Est.)

Enter an interest rate to see your estimated monthly payment.
Calculator powered by Showcase IDX, a Constellation1 Company. Copyright ©2026 Information is deemed reliable but not guaranteed.

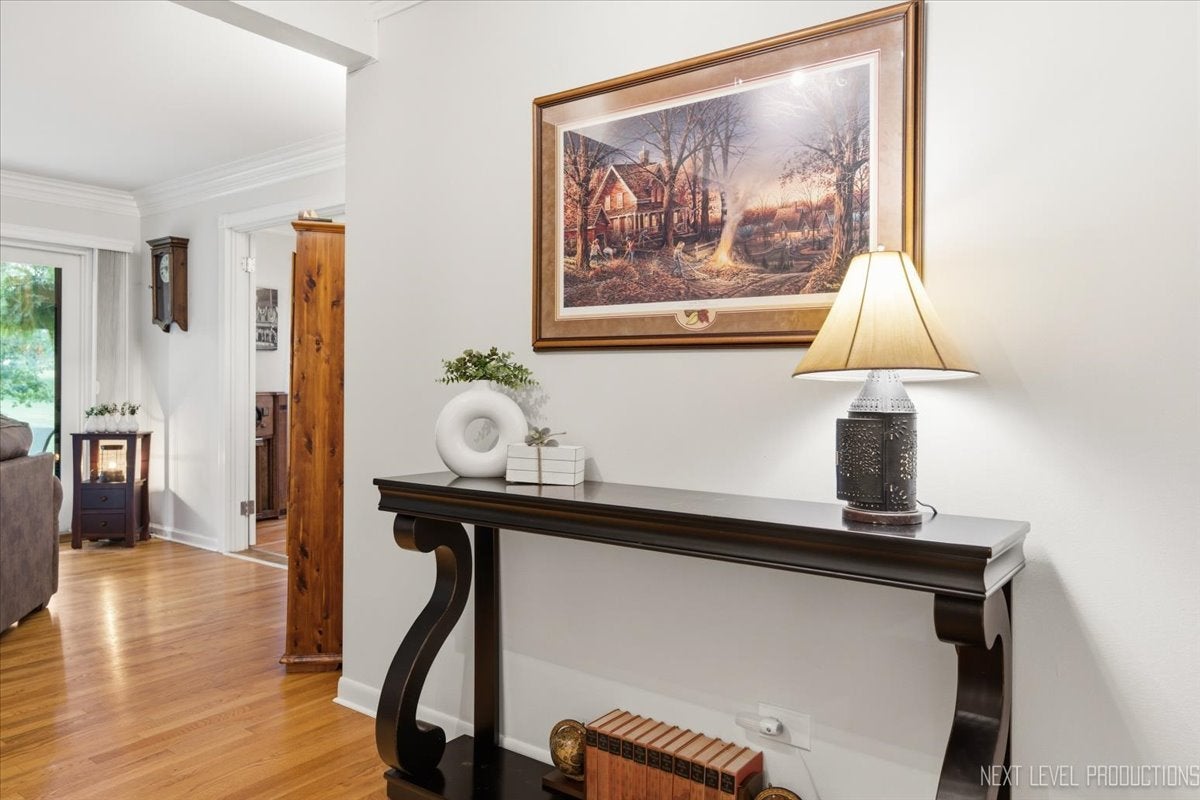
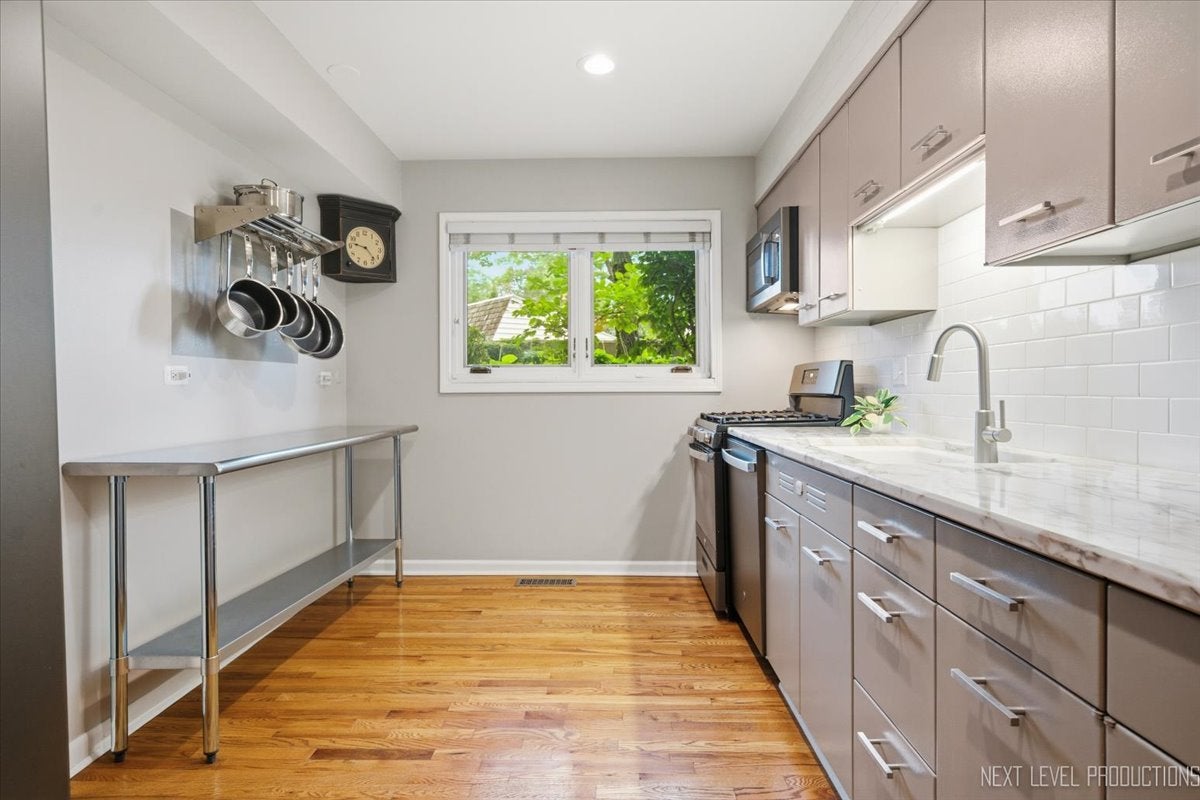
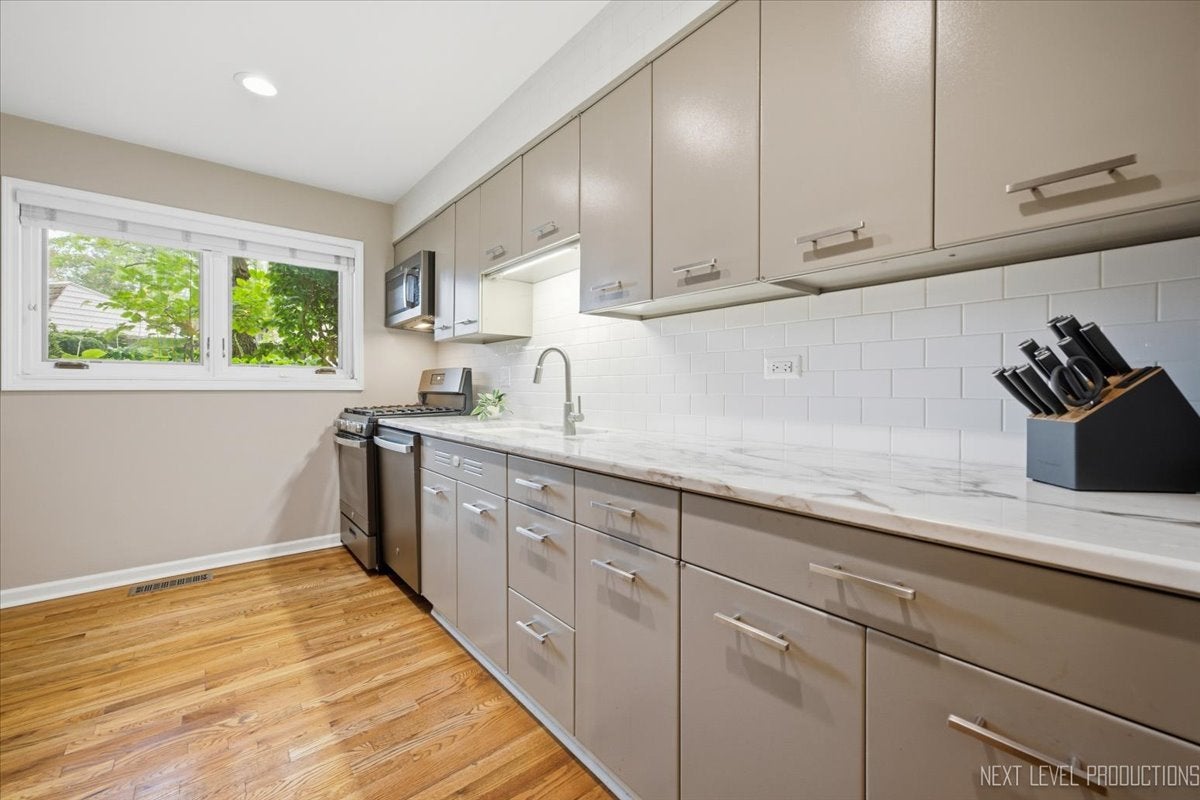
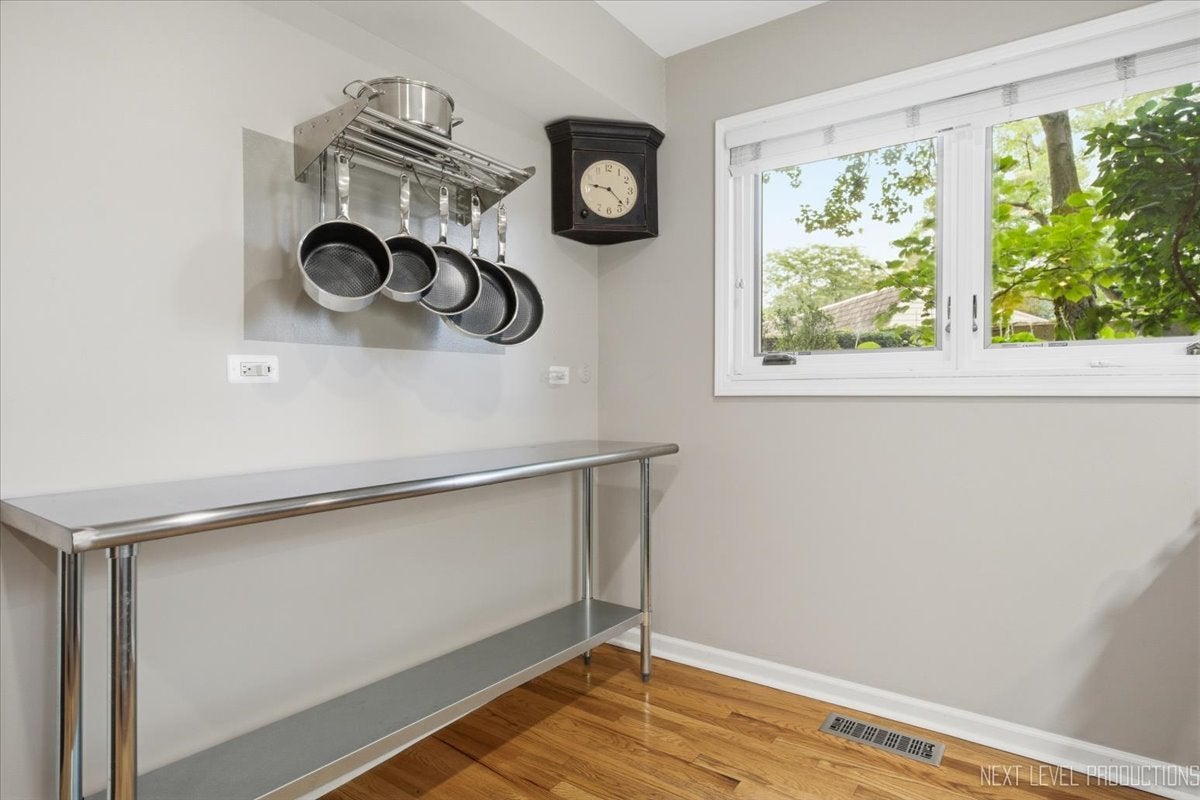
DOWNTOWN GENEVA'S BEST KEPT SECRET ... KENSTON COURT! Here is the PRIME LOCATION and Mid Century Modern WOW FACTOR you've been waiting for! From the moment you step inside, you will fall in love with the feel of the open lay-out, neutral paint, fresh white millwork, hardwood floors and brick wall. Don't miss the sunny kitchen, with a super-sized walk-in pantry and original "Geneva Kitchen" metal cabinets. The living room has a gas log fireplace and a sliding glass door, which leads to your PRIVATE patio. Set amidst natural beauty, the windows offer knock-out views of Geneva Golf Club Course. Both bedrooms are a generously sized and have spacious closets. SO MUCH NEW! The seller has made many updates and upgrades to this home in the past 3 years... new kitchen appliances and stunning marble countertop, fresh paint throughout, new doors (including French doors to the kitchen and one bedroom,) 2 new sliders, extensive renovations to both bathrooms and top-notch primary closet reconfiguration. This home comes with a sizable private storage room (currently used as a workshop) and shared laundry in the basement, plus 1 garage stall. CLOSE TO EVERTHING ~ One block from the state-of-the-art Geneva Library and a few quick blocks to the Metra train, 3rd Street Shopping, Dining, Festivals and the Fox River Running/Biking Trail! All this, plus award winning Geneva Schools!

Save
Ask
Tour
Hide
Share
Listing Snapshot
Price 
$434,900
Days On Site 
0 Days
Bedrooms 
2
Inside Area (SqFt) 
1,102 sqft
Total Baths 
2
Full Baths 
2
Partial Baths 
N/A
Lot Size 
N/A
Year Built 
1967
MLS® Number 
12768832
Status 
Active
Property Tax 
$5,877
HOA/Condo/Coop Fees 
$403 monthly
Sq Ft Source 
Assessor
Friends & Family
Recent Activity
6 hours agoListing updated with changes from the MLS®
6 hours agoListing first seen on site
General Features
Garage 
Yes
Garage Spaces 
1
Number Of Stories 
1
Parking 
AsphaltGarage Door OpenerDetachedGarage
Parking Spaces 
1
Pets 
Cats OKDogs OKNumber Limit
Property Sub Type 
Condominium
Sewer 
Public Sewer
Water Source 
Public
Interior Features
Appliances 
RangeMicrowaveDishwasherRefrigerator
Basement 
None
Cooling 
Central Air
Electric 
Circuit Breakers
Fireplace 
Yes
Fireplace Features 
Living RoomGas LogGas Starter
Fireplaces 
1
Flooring 
Hardwood
Heating 
Natural GasForced Air
Interior 
StorageBuilt-in FeaturesWalk-In Closet(s)Pantry
Laundry Features 
Common Area
Bedroom 2 
Dimensions - 12X13Level - Main
Bedroom 3 
Bedroom 4 
Dining Room 
Dimensions - 7X13Level - Main
Family Room 
Kitchen 
Dimensions - 9X12Level - MainDescription - Pantry-Walk-in
Laundry 
Living Room 
Dimensions - 12X16Level - Main
Master Bedroom 
Dimensions - 12X15Level - Main
Storage 
Dimensions - 13X13Level - Lower
Save
Ask
Tour
Hide
Share
Exterior Features
Construction Details 
BrickCedar
Patio And Porch 
Patio
Roof 
RubberShake
Community Features
Association Amenities 
StorageLaundry
Association Fee 
$403.0
Association Fee Frequency 
Monthly
MLS Area 
Geneva
School District 
Geneva Community High School
Township 
Geneva
Schools
School District
Geneva Community High School
Elementary School
Williamsburg Elementary School
Middle School
Geneva Middle School
High School
Geneva Community High School
Listing Courtesy of MRED as distributed by MLS Grid of RealtyWorks


Based on information submitted to the MLS GRID as of 2026-09-26 02:14 AM UTC. All data is obtained from various sources and may not have been verified by broker or MLS GRID. Supplied Open House Information is subject to change without notice. All information should be independently reviewed and verified for accuracy. Properties may or may not be listed by the office/agent presenting the information.
Last checked: 2026-09-26 02:14 AM UTC
MRED DMCA Copyright Information Copyright © 2026 Midwest Real Estate Data LLC. All rights reserved.

Neighborhood & Commute
Source: Walkscore
Disclosure: Community information and market data powered by Constellation Data Labs. Information is deemed reliable but not guaranteed.
Save
Ask
Tour
Hide
Share