
Search Homes for Sale in Chicago’s Western Suburbs
1189 N Blackhawk RoadOregon, IL 61061
Mortgage Calculator
Monthly Payment (Est.)
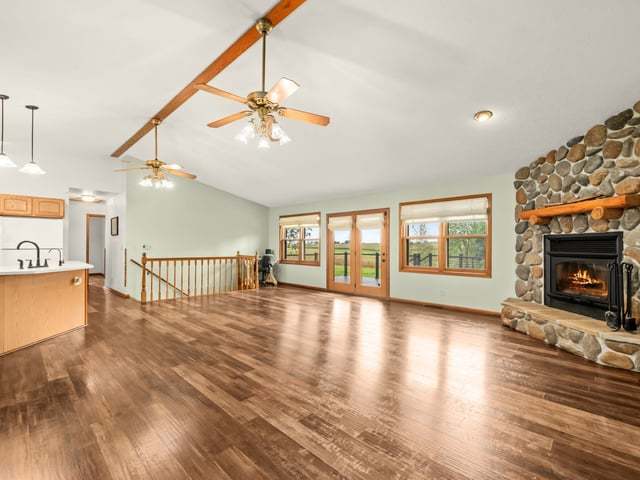
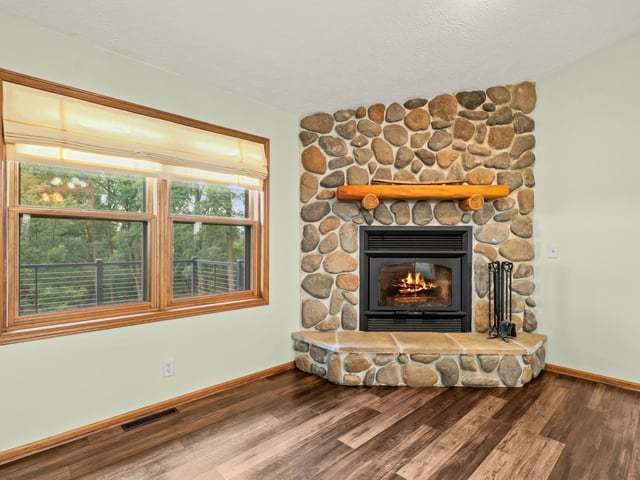
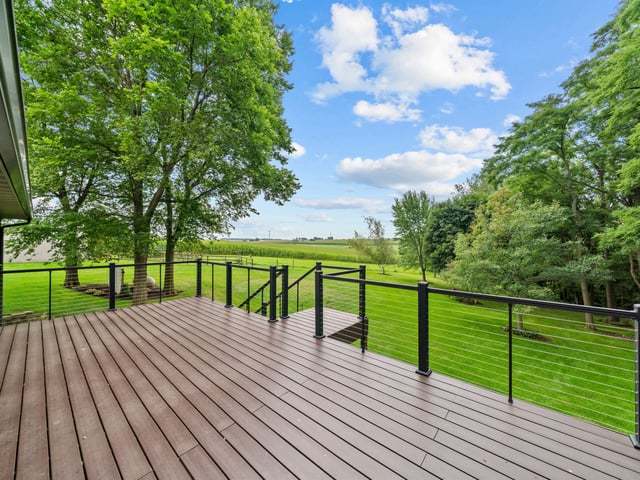
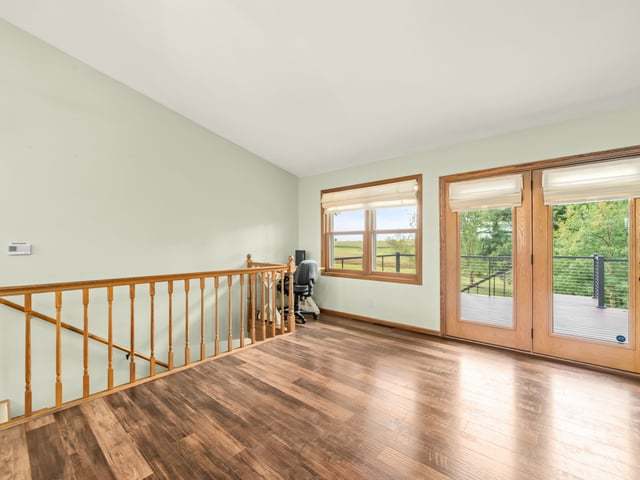
Enter an interest rate to see your estimated monthly payment.JUST LISTED IN THE OREGON COUNTRYSIDE! Looking for an Oregon IL farmette, horse property, hobby farm, country home or acreage with incredible outbuildings? This exceptional 8.98 acre property checks all the boxes! Located just outside Oregon, this beautiful newer ranch home offers the perfect combination of peaceful country living, privacy, usable acreage and impressive amenities. The split bedroom ranch floor plan features a gorgeous great room with vaulted ceilings, a spacious kitchen loaded with cabinetry, Corian countertops, center island with sink, stainless steel appliances and ALL appliances stay! The luxurious primary suite offers a walk in closet and huge private bath with shower and relaxing whirlpool tub. Luxury vinyl flooring runs throughout the home, while the gorgeous NEW Trex decking with cable railing provides the perfect spot to enjoy the beautiful country setting. The walk out lower level offers additional living or recreational space ready to be finished, with a separate entrance from the 3 car garage plus an interior staircase. This home is SPARKLING clean and truly move in ready! If you're searching for a horse property, hobby farm or rural acreage with exceptional storage, you will LOVE the outbuildings! The impressive 40x60 outbuilding features 3 stalls plus a large open area perfect for RV parking with a 30 amp electrical hookup. The 24x36 lean-to offers 3 additional stalls, while the 26x16 utility shed provides excellent storage for lawn equipment, tools and more. Additional features include a 2021 Generac whole house generator transferring to the new buyer, central vacuum and additional insulation recently added to the attic. With nearly 9 acres, a newer ranch home, 3 car garage, multiple horse/animal stalls, RV storage, extensive outbuildings and peaceful country surroundings, this Oregon IL acreage property offers the space and flexibility buyers are searching for! Whether you're looking for a horse farm, hobby farm, mini farm, country estate, rural home, recreational property or simply more room to spread out, this one deserves your attention! Properties offering this combination of a move in ready ranch home, acreage and outbuildings are hard to find, DON'T MISS THIS ONE!
| a month ago | Listing updated with changes from the MLS | |
| a month ago | Status changed to Pending | |
| a month ago | Listing first seen on site |

Based on information submitted to the MLS GRID as of 2026-11-08 06:18 AM UTC. All data is obtained from various sources and may not have been verified by broker or MLS GRID. Supplied Open House Information is subject to change without notice. All information should be independently reviewed and verified for accuracy. Properties may or may not be listed by the office/agent presenting the information.
Last checked: 2026-11-08 06:18 AM UTC
MRED DMCA Copyright Information Copyright © 2026 Midwest Real Estate Data LLC. All rights reserved.