O'Neil Property Group
Save
Ask
Tour
Hide
Share
$575,000
13 Days On Site

8299 Tatum Lane
Frankfort, IL 60423

For Sale|Single Family Residence|Active
4
Beds
3
Total Baths
2
Full Baths
1
Partial Bath
3,389
SqFt
$170
/SqFt
2004
Built
County:
Will
Listing Courtesy of MRED as distributed by MLS Grid of @properties Christie�s International Real Estate
Upcoming Open Houses
Sat, Oct 10, 11:00 AM - 1:00 PM
8299 Tatum Lane8299 Tatum Lane8299 Tatum Lane8299 Tatum Lane
Save
Ask
Tour
Hide
Share

Mortgage Calculator

Monthly Payment (Est.)

Enter an interest rate to see your estimated monthly payment.
Calculator powered by Showcase IDX, a Constellation1 Company. Copyright ©2026 Information is deemed reliable but not guaranteed.

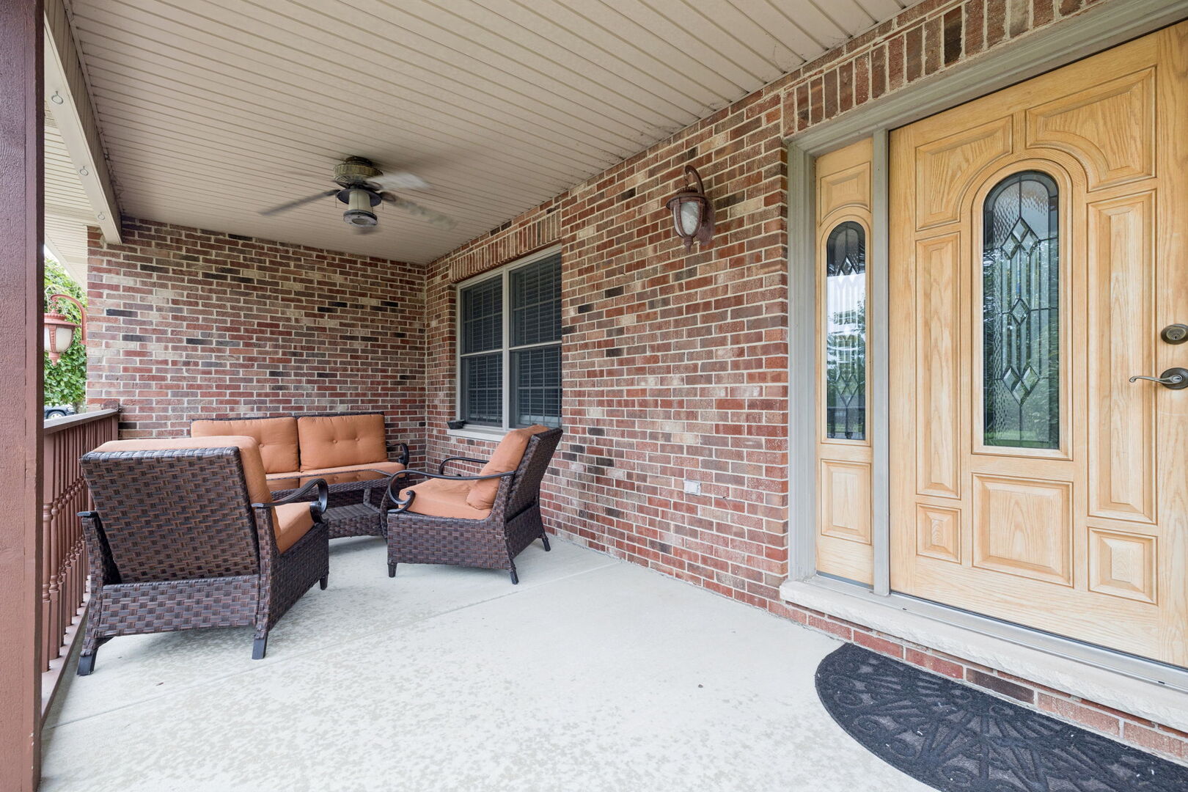
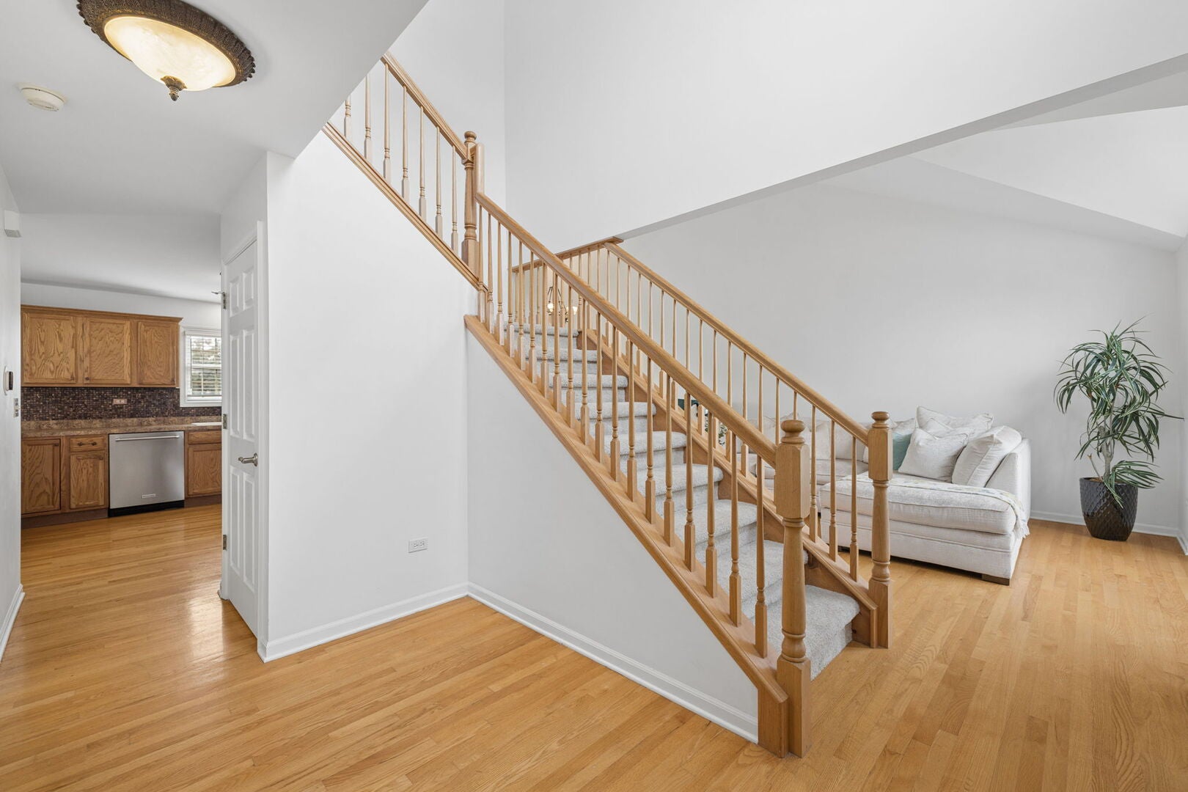
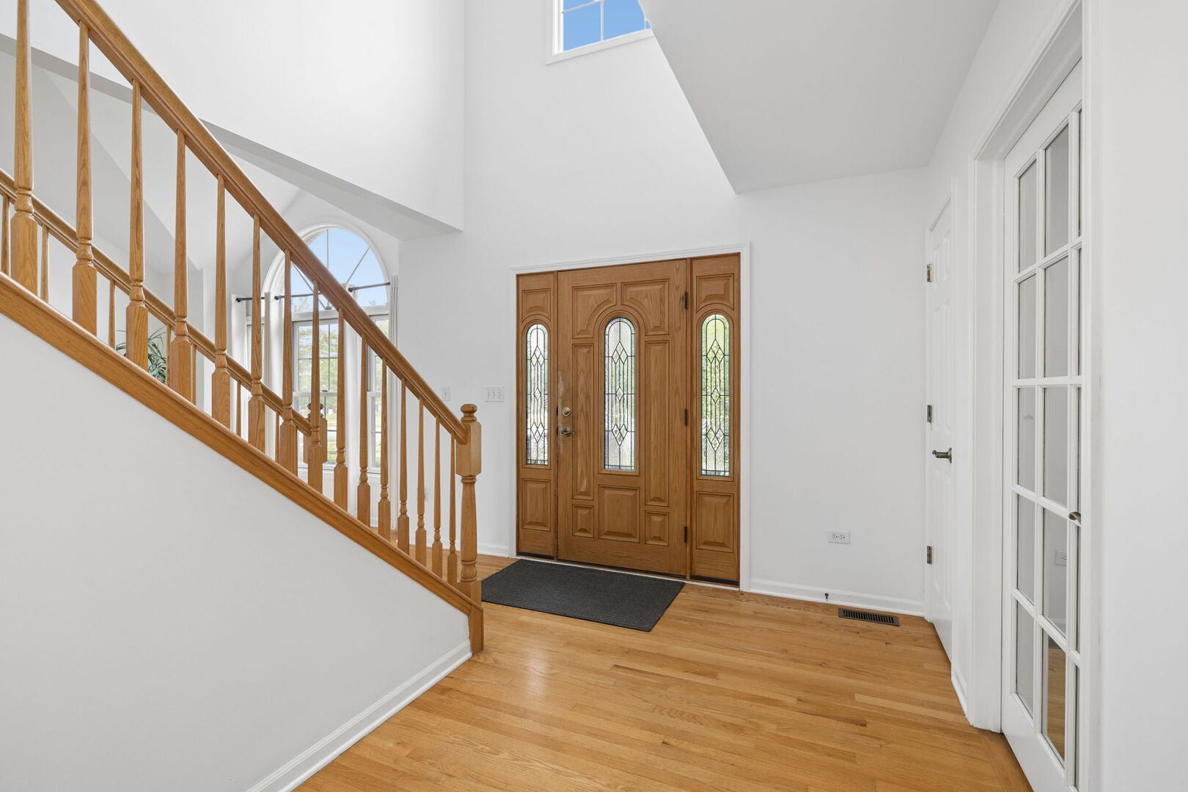
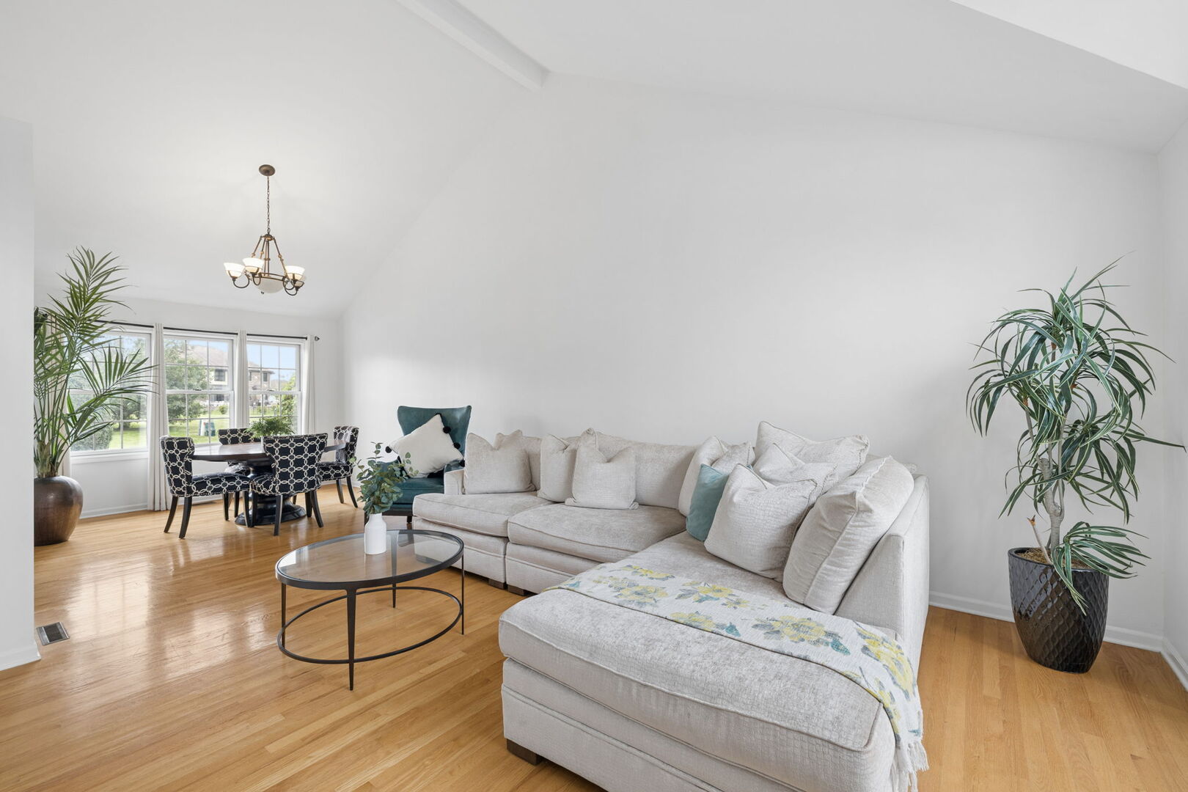
A pool, a finished basement, and room for everyone-all in a fantastic Frankfort location! This move-in-ready home offers an incredible opportunity to make one of Frankfort's most sought-after communities your own. Fresh paint throughout and new carpet create a clean slate, ready for your personal touch. You'll love the vaulted ceilings in the first-floor living and dining rooms, flooded with natural light. The layout flows into the kitchen, an eat-in area, and the family room. A first-floor office adds flexibility, while upstairs you'll find four generously sized bedrooms. The finished basement adds even more space to spread out, and the backyard pool is ready to be the center of summer gatherings. Lakeview Estates puts so much of Frankfort close to home. Enjoy the subdivision's own parks, Commissioners Park across the road, and nearby Chelsea School in Frankfort's award-winning School District 157-C. Historic Downtown Frankfort is just minutes away, and convenient expressway access makes commuting to the city easier. With space inside and out, fresh updates, and a location that's hard to beat, this is a home you won't want to miss!

Save
Ask
Tour
Hide
Share
Listing Snapshot
Price 
$575,000
Days On Site 
13 Days
Bedrooms 
4
Inside Area (SqFt) 
3,389 sqft
Total Baths 
3
Full Baths 
2
Partial Baths 
1
Lot Size 
0.37 Acres
Year Built 
2004
MLS® Number 
12768843
Status 
Active
Property Tax 
$13,073
HOA/Condo/Coop Fees 
$10 monthly
Sq Ft Source 
Other
Friends & Family
Recent Activity
17 hours agoListing updated with changes from the MLS®
2 days agoStatus changed to Active
6 days agoPrice changed to $575,000
2 weeks agoListing first seen on site
General Features
Acres 
0.37
Attached Garage 
Yes
Direction Faces 
North
Garage 
Yes
Garage Spaces 
3
Parking 
ConcreteGarage Door OpenerAttachedGarage
Parking Spaces 
3
Property Sub Type 
Single Family Residence
Sewer 
Public Sewer
SqFt Below 
792
SqFt Total 
2597
Style 
Traditional
Water Source 
PublicShared Well
Interior Features
Appliances 
RangeMicrowaveDishwasherRefrigeratorWasherDryerStainless Steel Appliance(s)Water Softener
Basement 
FinishedCrawl SpacePartial
Cooling 
Central Air
Fireplace 
Yes
Fireplace Features 
Family Room
Fireplaces 
1
Flooring 
Hardwood
Heating 
Natural Gas
Interior 
Entrance FoyerVaulted Ceiling(s)Walk-In Closet(s)Open Floorplan
Laundry Features 
In UnitLaundry ClosetSink
Bedroom 2 
Dimensions - 13X12Level - Second
Bedroom 3 
Dimensions - 13X12Level - Second
Bedroom 4 
Dimensions - 11X10Level - Second
Bonus Room 
Dimensions - 11X14Level - Basement
Dining Room 
Dimensions - 11X12Level - Main
Eating Area 
Dimensions - 16X10Level - Main
Family Room 
Dimensions - 21X16Level - Main
Foyer 
Dimensions - 9X14Level - Main
Kitchen 
Dimensions - 14X12Level - Main
Laundry 
Dimensions - 10X7Level - Main
Living Room 
Dimensions - 16X12Level - Main
Master Bedroom 
Dimensions - 16X16Level - Second
Office 
Dimensions - 11X10Level - Main
Recreation Room 
Dimensions - 27X27Level - Basement
Utility Room-Lower Level 
Dimensions - 5X27Level - Basement
Save
Ask
Tour
Hide
Share
Exterior Features
Construction Details 
Brick
Patio And Porch 
Patio
Pool Features 
In Ground
Roof 
Asphalt
Windows/Doors 
Sliding Doors
Community Features
Association Fee 
$120.0
Association Fee Frequency 
Annually
Community Features 
ParkCurbsSidewalksStreet Lights
MLS Area 
Frankfort
School District 
Lincoln-Way East High School
Township 
Frankfort
Schools
School District
Lincoln-Way East High School
Elementary School
Chelsea Elementary School
Middle School
Hickory Creek Middle School
High School
Lincoln-Way East High School
Listing Courtesy of MRED as distributed by MLS Grid of @properties Christie�s International Real Estate


Based on information submitted to the MLS GRID as of 2026-10-09 02:14 AM UTC. All data is obtained from various sources and may not have been verified by broker or MLS GRID. Supplied Open House Information is subject to change without notice. All information should be independently reviewed and verified for accuracy. Properties may or may not be listed by the office/agent presenting the information.
Last checked: 2026-10-09 02:14 AM UTC
MRED DMCA Copyright Information Copyright © 2026 Midwest Real Estate Data LLC. All rights reserved.

Neighborhood & Commute
Source: Walkscore
Disclosure: Community information and market data powered by Constellation Data Labs. Information is deemed reliable but not guaranteed.
Save
Ask
Tour
Hide
Share