O'Neil Property Group

Search Homes for Sale in Chicago’s Western Suburbs

Save
Ask
Tour
Hide
Share
$317,000
19 Days On Site

21780 Great River Road
LeClaire, IA 52753

For Sale|Single Family Residence|Active
2
Beds
2
Total Baths
2
Full Baths
2,521
SqFt
$126
/SqFt
1940
Built
County:
Scott
Listing Courtesy of MRED as distributed by MLS Grid of Ruhl&Ruhl REALTORS Davenport
21780 Great River Road21780 Great River Road21780 Great River Road21780 Great River Road
Save
Ask
Tour
Hide
Share

Mortgage Calculator

Monthly Payment (Est.)

Enter an interest rate to see your estimated monthly payment.
Calculator powered by Showcase IDX, a Constellation1 Company. Copyright ©2026 Information is deemed reliable but not guaranteed.

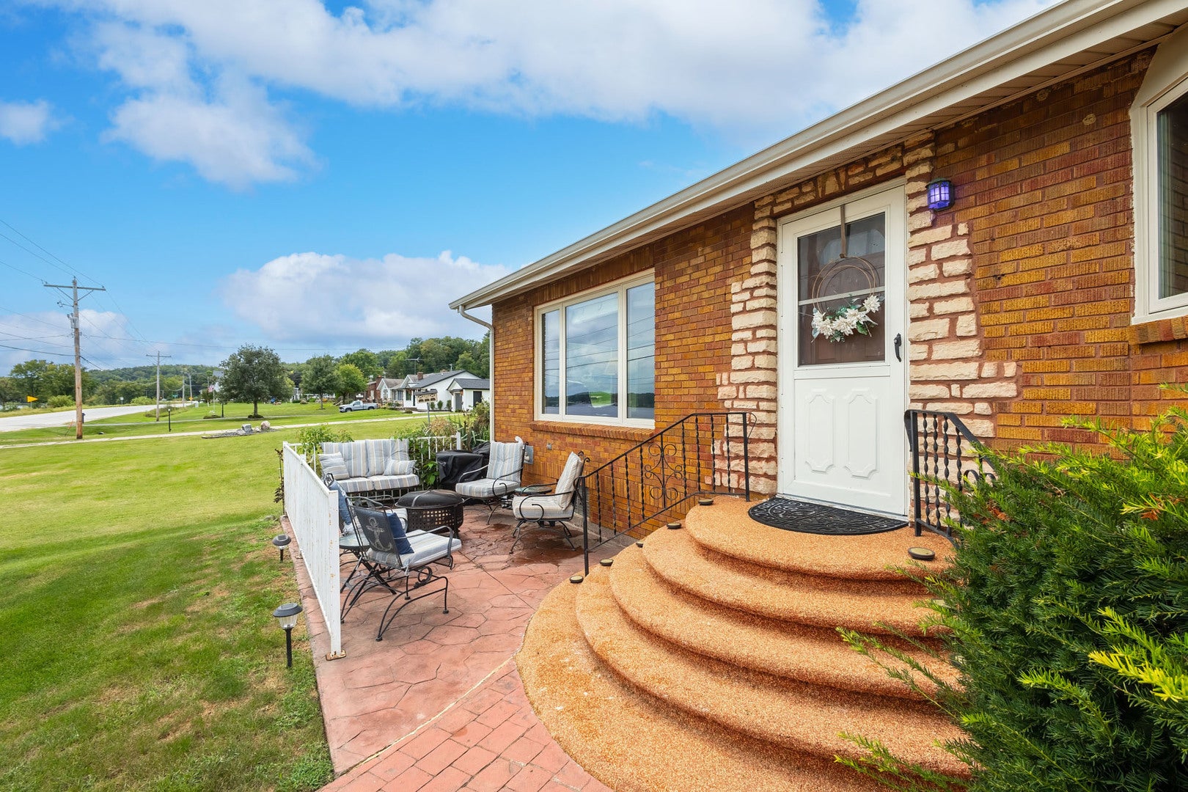
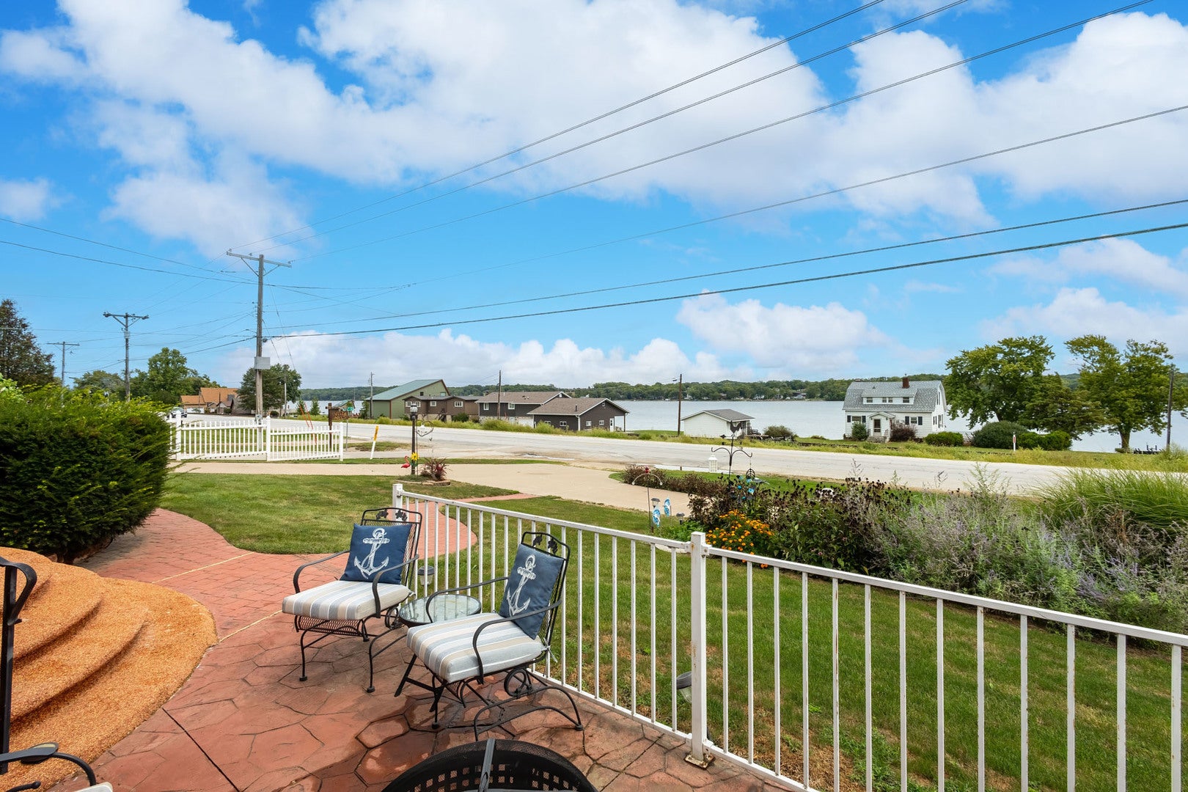
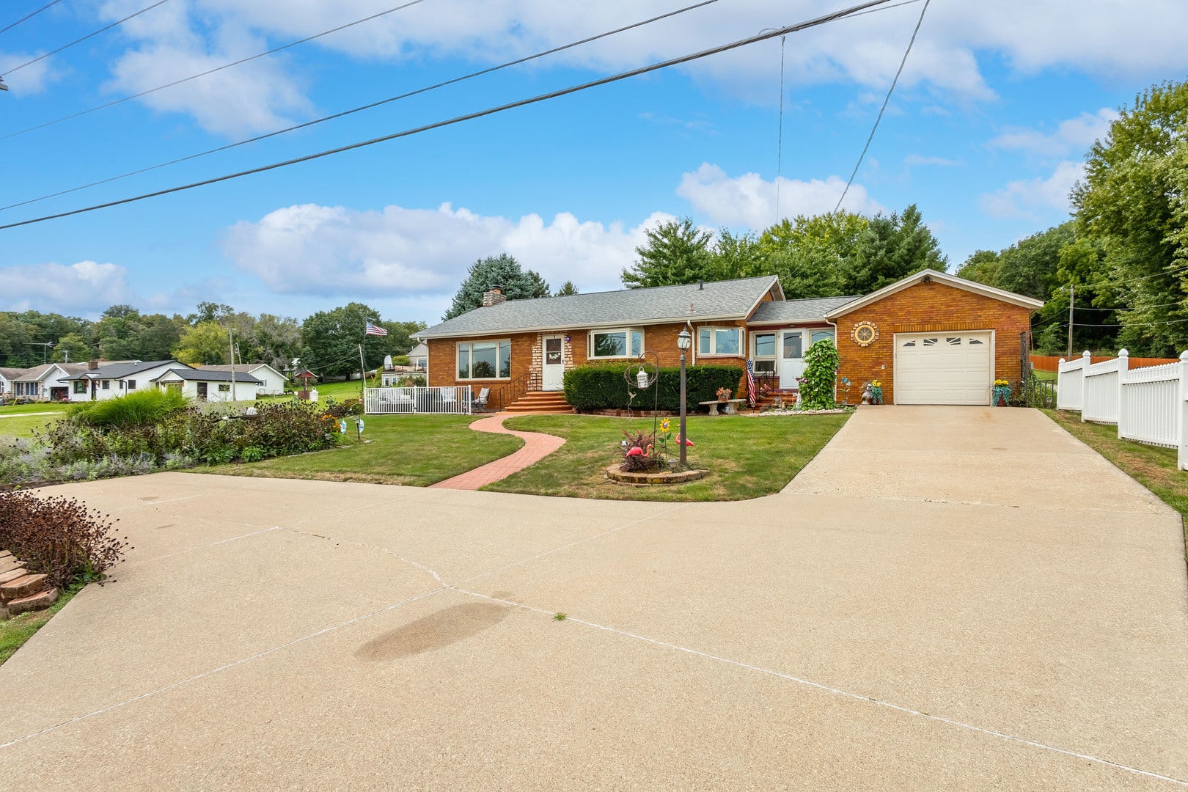
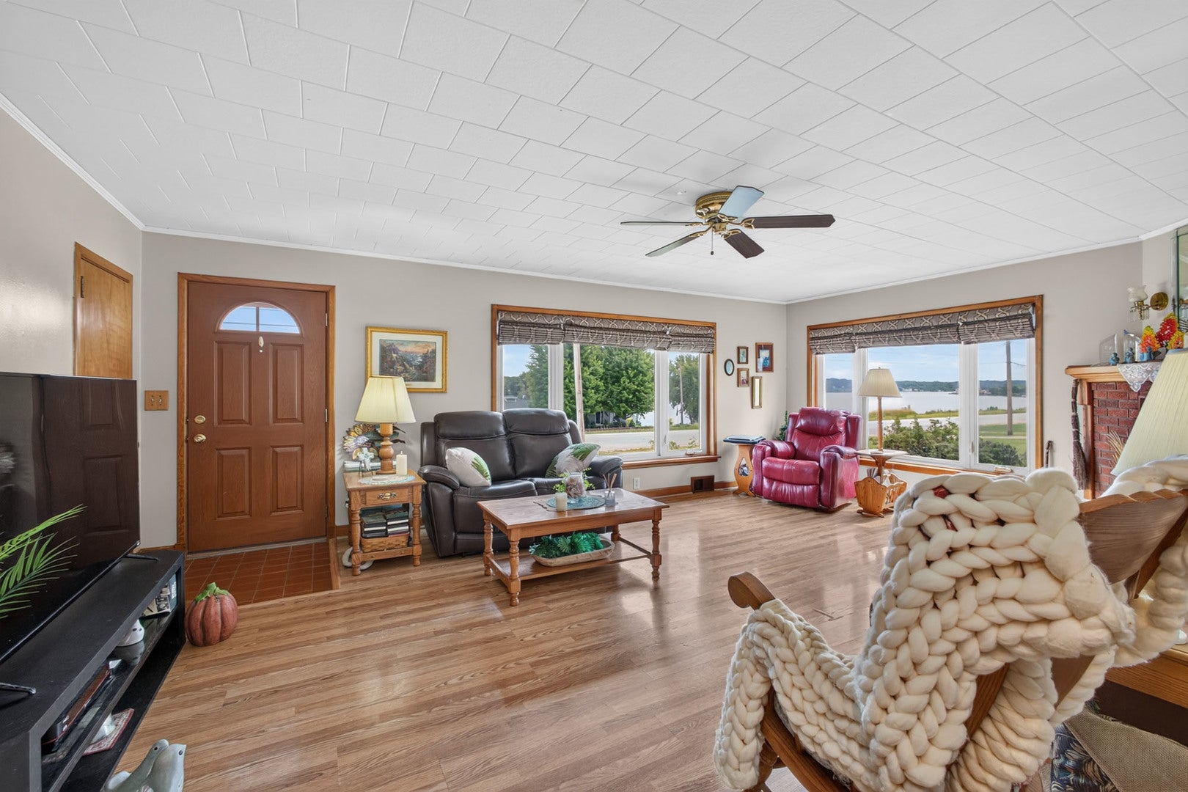
Welcome to 21780 Great River Road in LeClaire, where beautiful Mississippi River views can be enjoyed from nearly every window! This 4-bedroom, 2-full-bath brick home offers a wonderful combination of comfort, character, and scenery. The spacious living room features a cozy fireplace, while the fully finished basement provides additional living and entertaining space, complete with a wood-burning stove. A private well, septic system, and brick exterior offer some great advantages when it comes to utility expenses. Outside, you'll appreciate the beautiful mature landscaping and inviting outdoor living spaces. Both the front and back patio areas, along with the entry steps, feature durable DuraRubber surfacing. The garage is conveniently connected to the home by a breezeway, providing easy access to the outdoor patio area. Loved by the same family for 36 years, this home is ready for its next chapter. Whether you're relaxing inside or enjoying the outdoor spaces, those incredible river views are something you'll never grow tired of. Come experience this beautiful setting for yourself!

Save
Ask
Tour
Hide
Share
Listing Snapshot
Price 
$317,000
Days On Site 
19 Days
Bedrooms 
2
Inside Area (SqFt) 
2,521 sqft
Total Baths 
2
Full Baths 
2
Partial Baths 
N/A
Lot Size 
0.23 Acres
Year Built 
1940
MLS® Number 
12768863
Status 
Active
Property Tax 
$2,542
HOA/Condo/Coop Fees 
N/A
Sq Ft Source 
Assessor
Friends & Family
Recent Activity
2 weeks agoListing updated with changes from the MLS®
2 weeks agoStatus changed to Active
3 weeks agoListing first seen on site
General Features
Acres 
0.23
Attached Garage 
Yes
Foundation 
Block
Garage 
Yes
Garage Spaces 
1
Parking 
ConcreteGarage Door OpenerAttachedGarage
Parking Spaces 
1
Property Sub Type 
Single Family Residence
Sewer 
Septic Tank
Special Circumstances 
Standard
SqFt Below 
1088
SqFt Total 
1433
Style 
Ranch
Water Source 
Well
Interior Features
Appliances 
RangeDishwasherRefrigerator
Basement 
FinishedFullDaylight
Cooling 
Central Air
Fireplace 
Yes
Fireplace Features 
Living RoomWood Burning StoveGas Log
Fireplaces 
2
Heating 
Wood StoveNatural GasElectric
Bedroom 2 
Dimensions - 12X11Level - Main
Bedroom 3 
Dimensions - 14X12Level - Basement
Bedroom 4 
Dimensions - 13X11Level - Basement
Dining Room 
Dimensions - 15X9Level - Main
Family Room 
Dimensions - 27X15Level - Lower
Kitchen 
Dimensions - 15X10Level - Main
Laundry 
Dimensions - 15X9Level - Lower
Living Room 
Dimensions - 20X15Level - Main
Master Bedroom 
Dimensions - 15X13Level - Main
Sun Room 
Dimensions - 14X10Level - Main
Save
Ask
Tour
Hide
Share
Exterior Features
Construction Details 
Brick
Roof 
Asphalt
View 
Water
Waterfront 
Yes
Waterfront Features 
MISSISSIPPI
Waterview 
Water
Community Features
MLS Area 
LeClaire
School District 
5250
Township 
N/A
Schools
School District
5250
Elementary School
Unknown
Middle School
Unknown
High School
Unknown
Listing Courtesy of MRED as distributed by MLS Grid of Ruhl&Ruhl REALTORS Davenport


Based on information submitted to the MLS GRID as of 2026-10-14 08:44 PM UTC. All data is obtained from various sources and may not have been verified by broker or MLS GRID. Supplied Open House Information is subject to change without notice. All information should be independently reviewed and verified for accuracy. Properties may or may not be listed by the office/agent presenting the information.
Last checked: 2026-10-14 08:44 PM UTC
MRED DMCA Copyright Information Copyright © 2026 Midwest Real Estate Data LLC. All rights reserved.

Neighborhood & Commute
Source: Walkscore
Disclosure: Community information and market data powered by Constellation Data Labs. Information is deemed reliable but not guaranteed.
Save
Ask
Tour
Hide
Share