O'Neil Property Group

Search Homes for Sale in Chicago’s Western Suburbs

Save
Ask
Tour
Hide
Share
$3,975
40 Days On Site

14 W Chestnut Street 4R
Chicago, IL 60610

For Rent|Residential Lease|Active
2
Beds
2
Total Baths
2
Full Baths
1,400
SqFt
$3
/SqFt
1904
Built
County:
Cook
Listing Courtesy of MRED as distributed by MLS Grid of Fulton Grace Realty
14 W Chestnut Street 4R14 W Chestnut Street 4R14 W Chestnut Street 4R14 W Chestnut Street 4R
Save
Ask
Tour
Hide
Share

Mortgage Calculator

Monthly Payment (Est.)

Enter an interest rate to see your estimated monthly payment.
Calculator powered by Showcase IDX, a Constellation1 Company. Copyright Β©2026 Information is deemed reliable but not guaranteed.

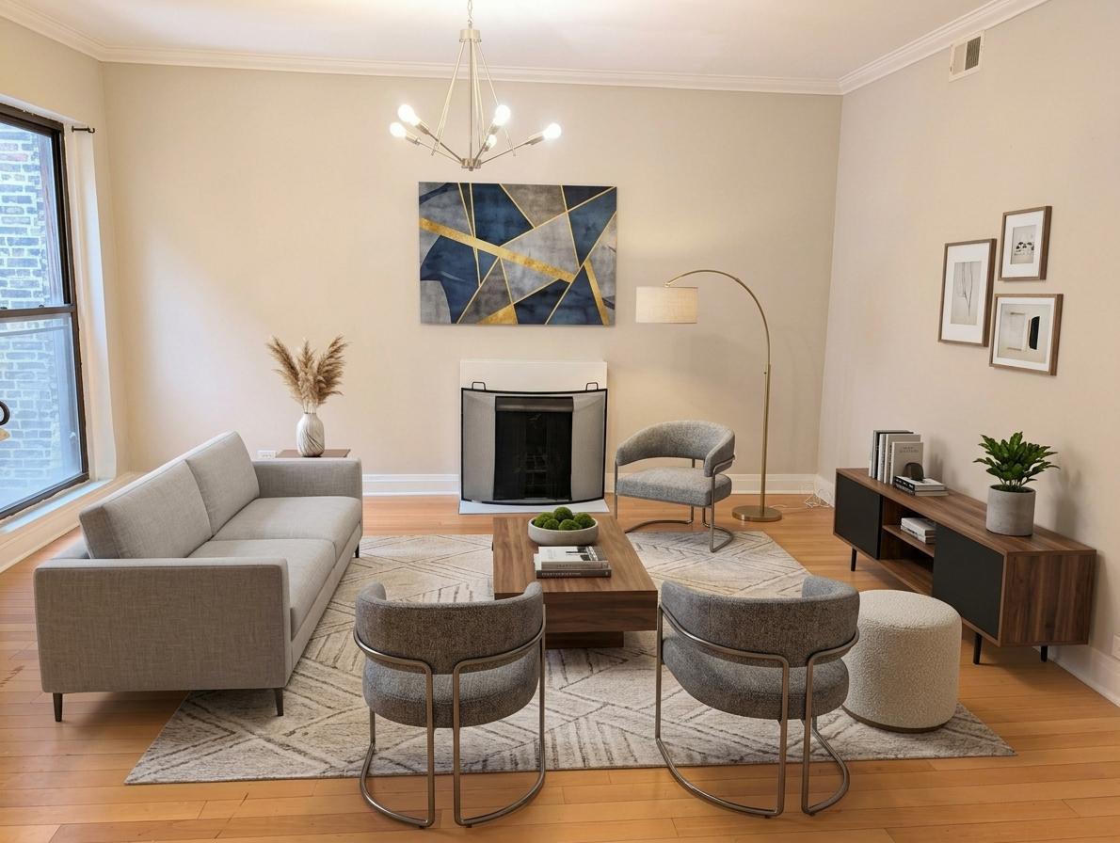
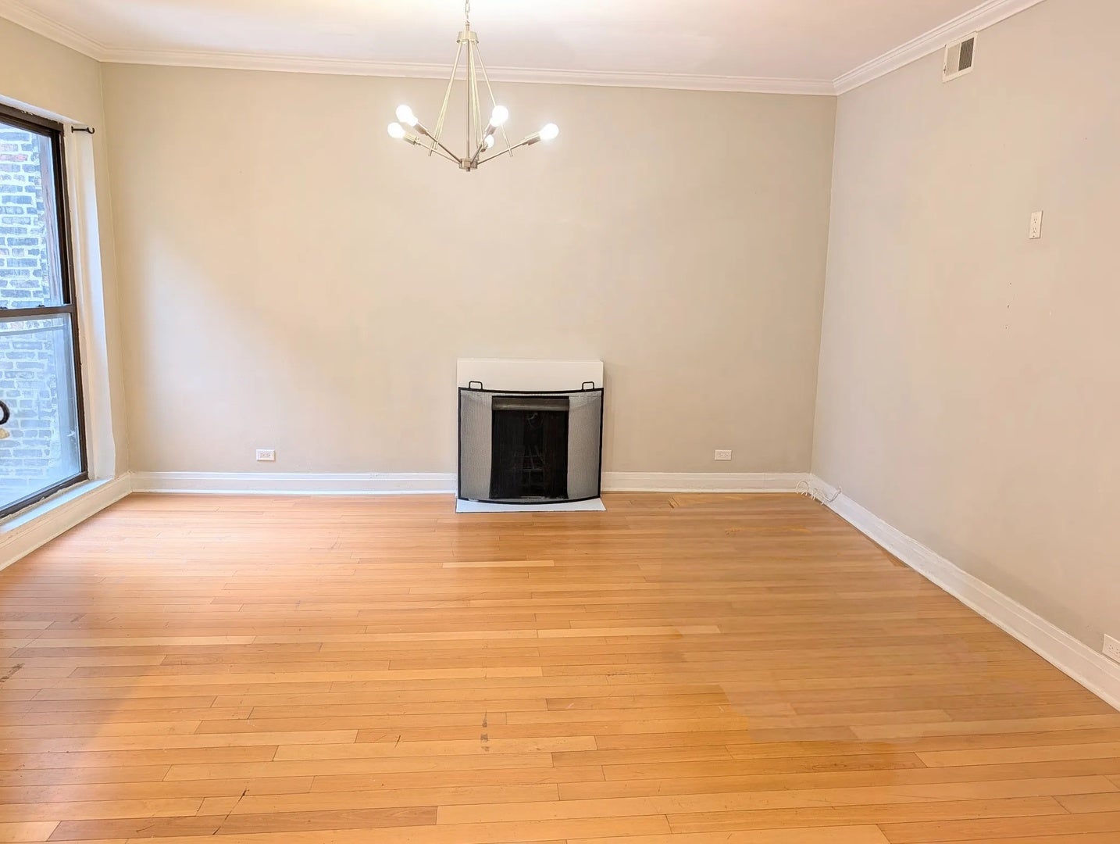
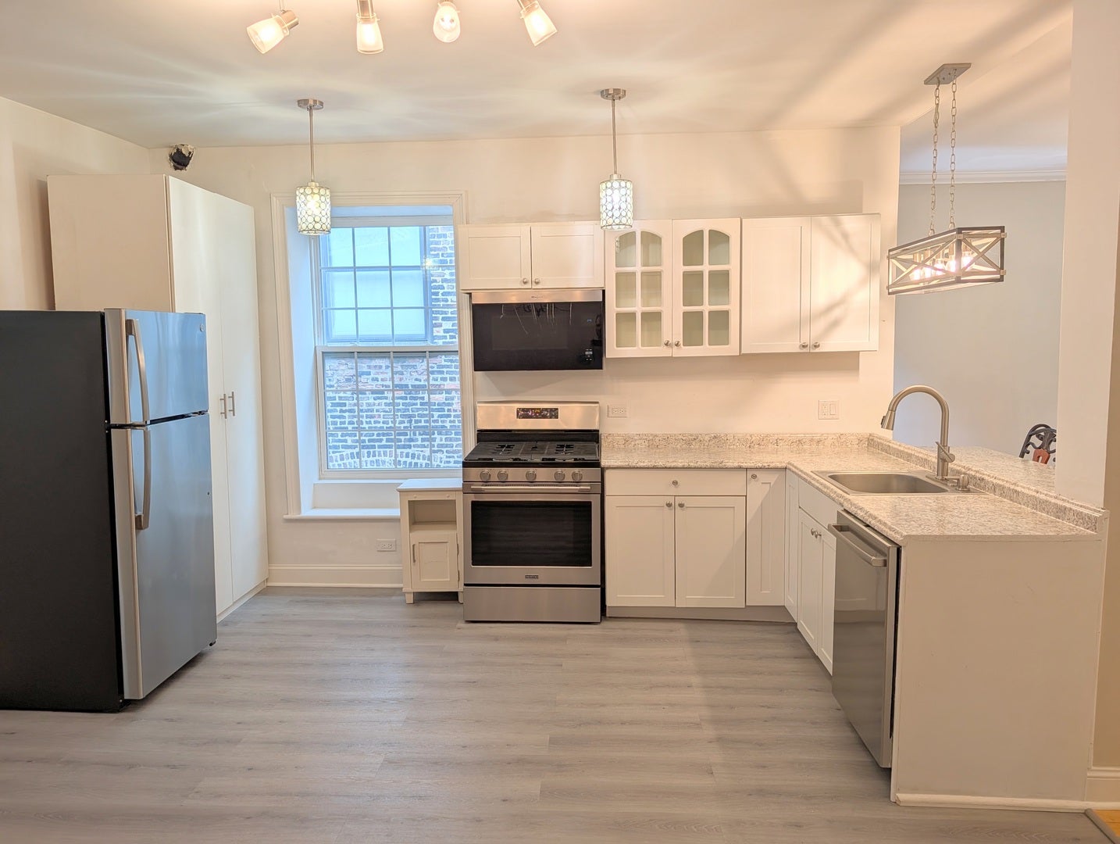
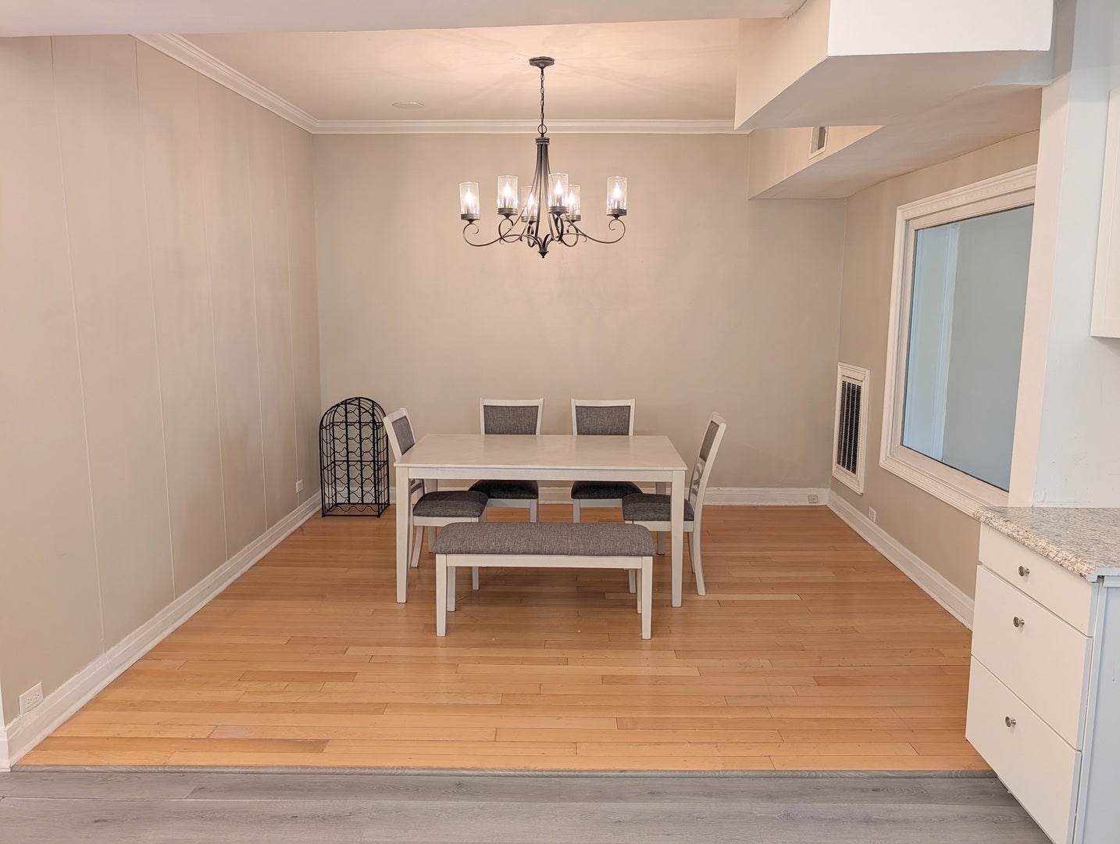
Welcome to this charming 2-bedroom plus den, 2-bathroom classic Chicago walk-up, ideally situated on a beautiful tree-lined residential block in the heart of the Near North/Gold Coast. Featuring high ceilings and gorgeous vintage details, this home combines timeless character with everyday comfort. The fully equipped kitchen includes a stove, microwave, dishwasher, and refrigerator, making everyday living convenient and easy-in-unit laundry. Pet owners will love the building's pet-friendly atmosphere (no aggressive breeds) and the convenient proximity to Dearborn Dog Park. The location is exceptionally walkable, with the Magnificent Mile, Northwestern Hospital, Loyola University, Oak Street shops, North Avenue Beach, and countless restaurants, cafes, and neighborhood amenities all just minutes from your front door. A wonderful opportunity to experience classic Chicago architecture and charm in one of the city's most desirable neighborhoods.

Save
Ask
Tour
Hide
Share
Listing Snapshot
PriceΒ 
$3,975
Days On SiteΒ 
40 Days
BedroomsΒ 
2
Inside Area (SqFt)Β 
1,400 sqft
Total BathsΒ 
2
Full BathsΒ 
2
Partial BathsΒ 
N/A
Lot SizeΒ 
N/A
Year BuiltΒ 
1904
MLS NumberΒ 
12768881
StatusΒ 
Active
Property TaxΒ 
N/A
HOA/Condo/Coop FeesΒ 
N/A
Sq Ft SourceΒ 
Estimated
Friends & Family
Recent Activity
7 hours agoListing updated with changes from the MLS
7 hours agoStatus changed to Active
6 days agoPrice changed to $3,975
a month agoListing first seen on site
General Features
Available onΒ 
2026-09-25
Direction FacesΒ 
East
GarageΒ 
Yes
Garage SpacesΒ 
2
Number Of StoriesΒ 
4
ParkingΒ 
Off SiteLeasedDetachedGarage
Parking SpacesΒ 
3
PetsΒ 
Cats OKDogs OKNumber Limit
SewerΒ 
Public Sewer
Water SourceΒ 
Public
Interior Features
BasementΒ 
None
CoolingΒ 
Central Air
FlooringΒ 
HardwoodLaminate
InteriorΒ 
Entrance FoyerHigh CeilingsGranite Counters
Laundry FeaturesΒ 
Washer HookupIn Unit
Bedroom 2Β 
Dimensions - 12X12Level - Main
Bedroom 3Β 
Bedroom 4Β 
DenΒ 
Dimensions - 10X10Level - Main
Dining RoomΒ 
Dimensions - 12X13Level - Main
Family RoomΒ 
FoyerΒ 
Dimensions - 4X7Level - Main
KitchenΒ 
Dimensions - 13X15Level - Main
LaundryΒ 
Dimensions - 4X4Level - Main
Living RoomΒ 
Dimensions - 19X16Level - Main
Master BedroomΒ 
Dimensions - 14X11Level - Main
Save
Ask
Tour
Hide
Share
Exterior Features
Construction DetailsΒ 
Brick
Patio And PorchΒ 
Patio
Community Features
MLS AreaΒ 
CHI - Near North Side
School DistrictΒ 
Wells Community Academy Senior H
TownshipΒ 
North Chicago
Schools
School District
Wells Community Academy Senior H
Elementary School
Ogden Elementary
Middle School
Unknown
High School
Wells Community Academy Senior H
Listing Courtesy of MRED as distributed by MLS Grid of Fulton Grace Realty


Based on information submitted to the MLS GRID as of 2026-11-05 01:00 PM UTC. All data is obtained from various sources and may not have been verified by broker or MLS GRID. Supplied Open House Information is subject to change without notice. All information should be independently reviewed and verified for accuracy. Properties may or may not be listed by the office/agent presenting the information.
Last checked: 2026-11-05 01:00 PM UTC
MRED DMCA Copyright Information Copyright Β© 2026 Midwest Real Estate Data LLC. All rights reserved.

Neighborhood & Commute
Source: Walkscore
Disclosure: Community information and market data powered by Constellation Data Labs. Information is deemed reliable but not guaranteed.
Save
Ask
Tour
Hide
Share