
3106 Davenport AvenueDavenport, IA 52803
Mortgage Calculator
Monthly Payment (Est.)
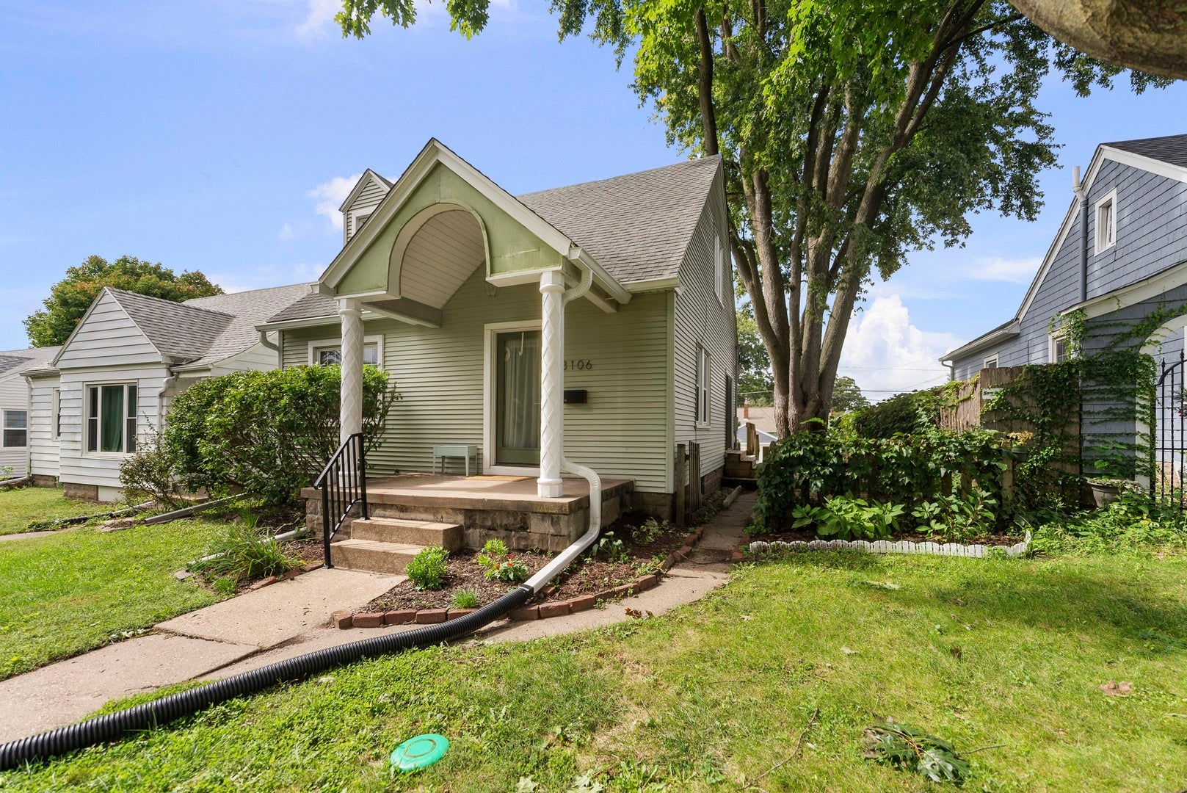
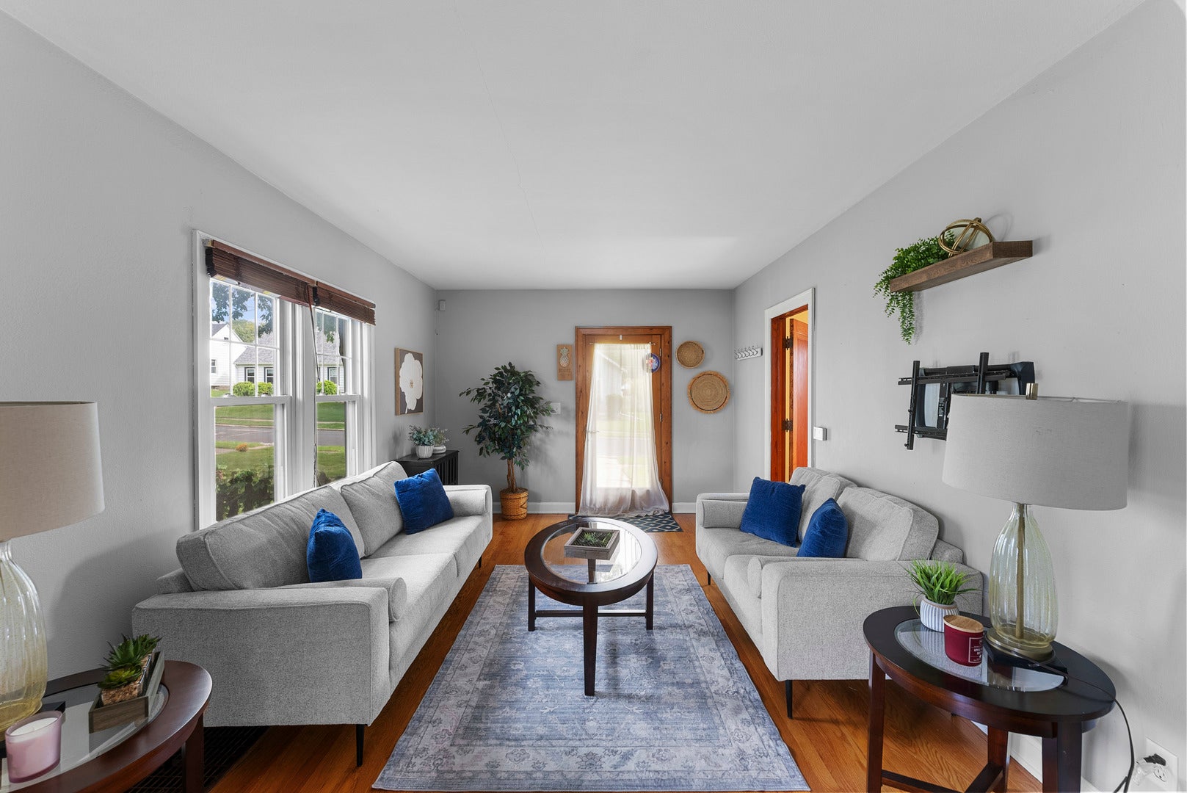
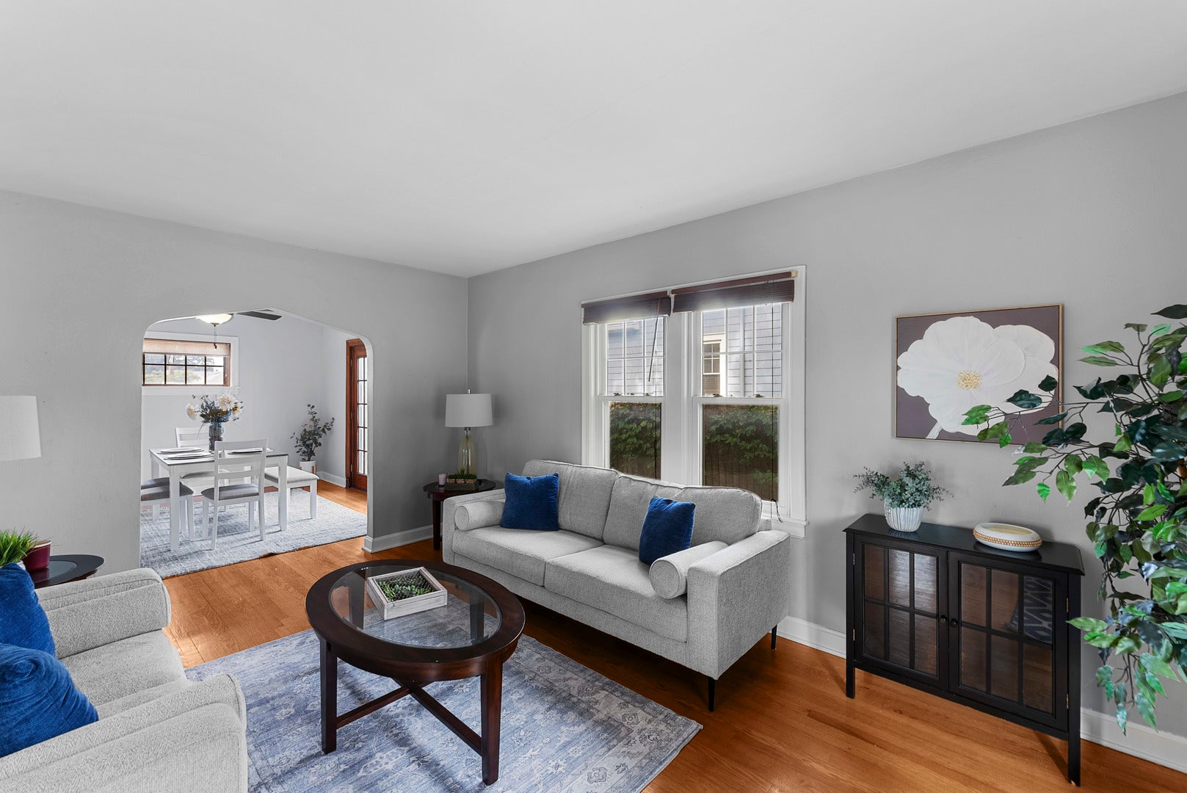
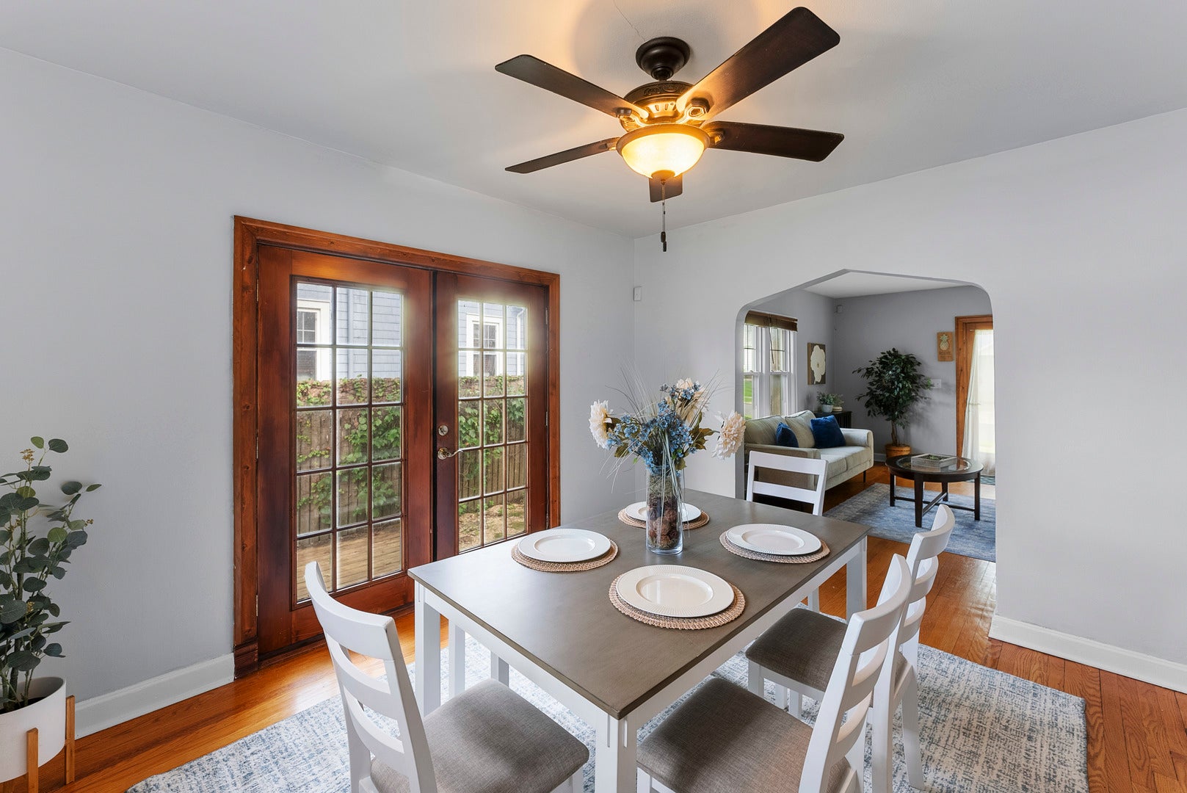
Enter an interest rate to see your estimated monthly payment.Welcome to 3106 Davenport Ave, a charming 1.5-story Cape Cod with major updates already done. A covered front porch with arched detailing leads into a bright living room with hardwood floors, classic arched doorways, and original wood doors and trim. The dining room opens through French doors to the side deck. The kitchen features white cabinetry, stainless appliances, a gas range, and a stained-glass pendant light. The standout space is the sunroom, with a vaulted ceiling, skylights, stained-glass accent windows, and a floor-to-ceiling river-rock fireplace, plus direct access to the back deck. The main level also offers a bedroom and a full bath. Upstairs you'll find two bedrooms with hardwood floors and dormer windows. The lower level adds a family room, a rec area with built-in bench seating, a non-conforming 4th bedroom, and a full bath with a jetted corner tub and its own fireplace. In all, the home offers 1,276 sq ft above grade plus a 424 sq ft finished basement, about 1,700 sq ft of finished living space. The big-ticket items are done: a 2021 furnace, 2021 central air, a 2021 water heater, updated PVC plumbing (2026), and a new 200-amp electrical panel. Outside, the multi-level deck overlooks a fenced backyard shaded by a mature tree, with a gravel side patio and a detached 2-car garage off the alley. Charm, updates, and flexible living on every level. Schedule your showing today!
| 2 weeks ago | Listing updated with changes from the MLS® | |
| 2 weeks ago | Status changed to Pending | |
| 2 weeks ago | Listing first seen on site |

Based on information submitted to the MLS GRID as of 2026-10-09 01:51 PM UTC. All data is obtained from various sources and may not have been verified by broker or MLS GRID. Supplied Open House Information is subject to change without notice. All information should be independently reviewed and verified for accuracy. Properties may or may not be listed by the office/agent presenting the information.
Last checked: 2026-10-09 01:51 PM UTC
MRED DMCA Copyright Information Copyright © 2026 Midwest Real Estate Data LLC. All rights reserved.
Did you know? You can invite friends and family to your search. They can join your search, rate and discuss listings with you.