O'Neil Property Group

Search Homes for Sale in Chicago’s Western Suburbs

Save
Ask
Tour
Hide
Share
$434,500
21 Days On Site

1132 Wishing Well Lane
Naperville, IL 60564

For Sale|Single Family Residence|Active
4
Beds
2
Total Baths
2
Full Baths
1,696
SqFt
$256
/SqFt
1984
Built
County:
Will
Listing Courtesy of MRED as distributed by MLS Grid of Keller Williams Infinity
Upcoming Open Houses
Sat, Oct 17, 12:00 PM - 2:00 PM
1132 Wishing Well Lane1132 Wishing Well Lane1132 Wishing Well Lane1132 Wishing Well Lane
Save
Ask
Tour
Hide
Share

Mortgage Calculator

Monthly Payment (Est.)

Enter an interest rate to see your estimated monthly payment.
Calculator powered by Showcase IDX, a Constellation1 Company. Copyright ©2026 Information is deemed reliable but not guaranteed.

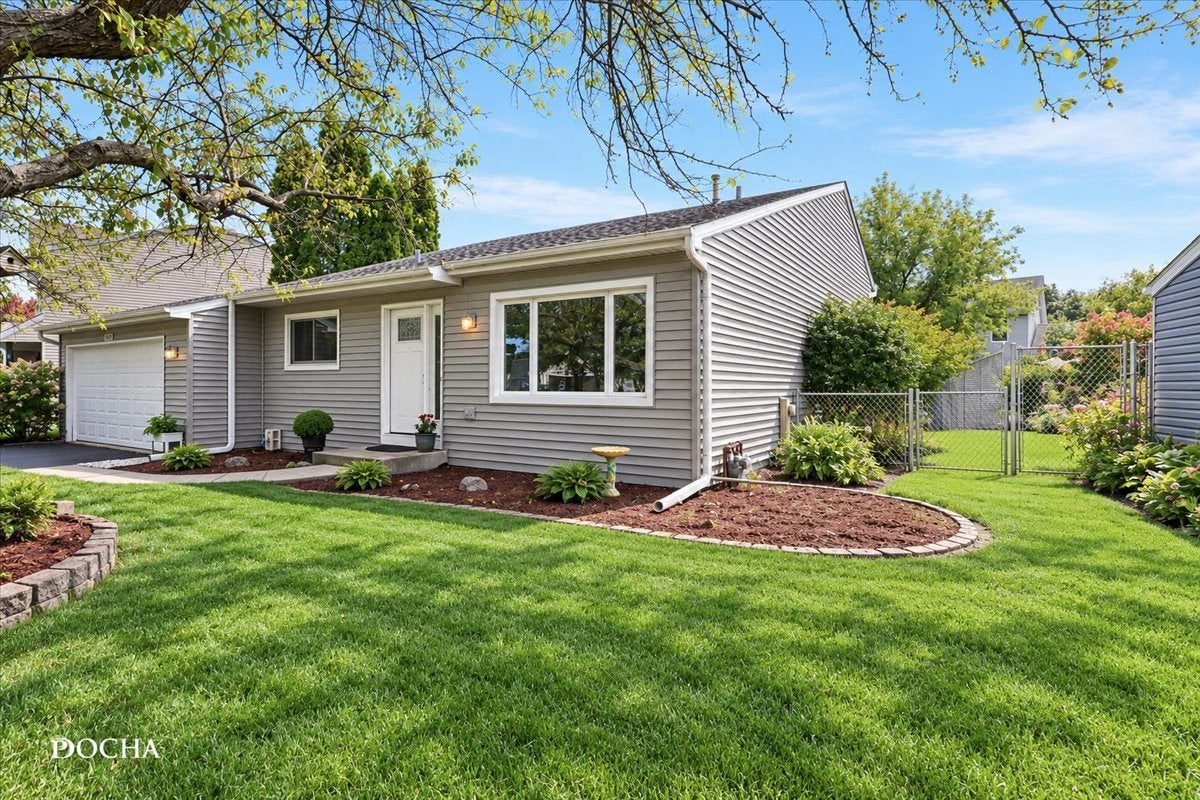
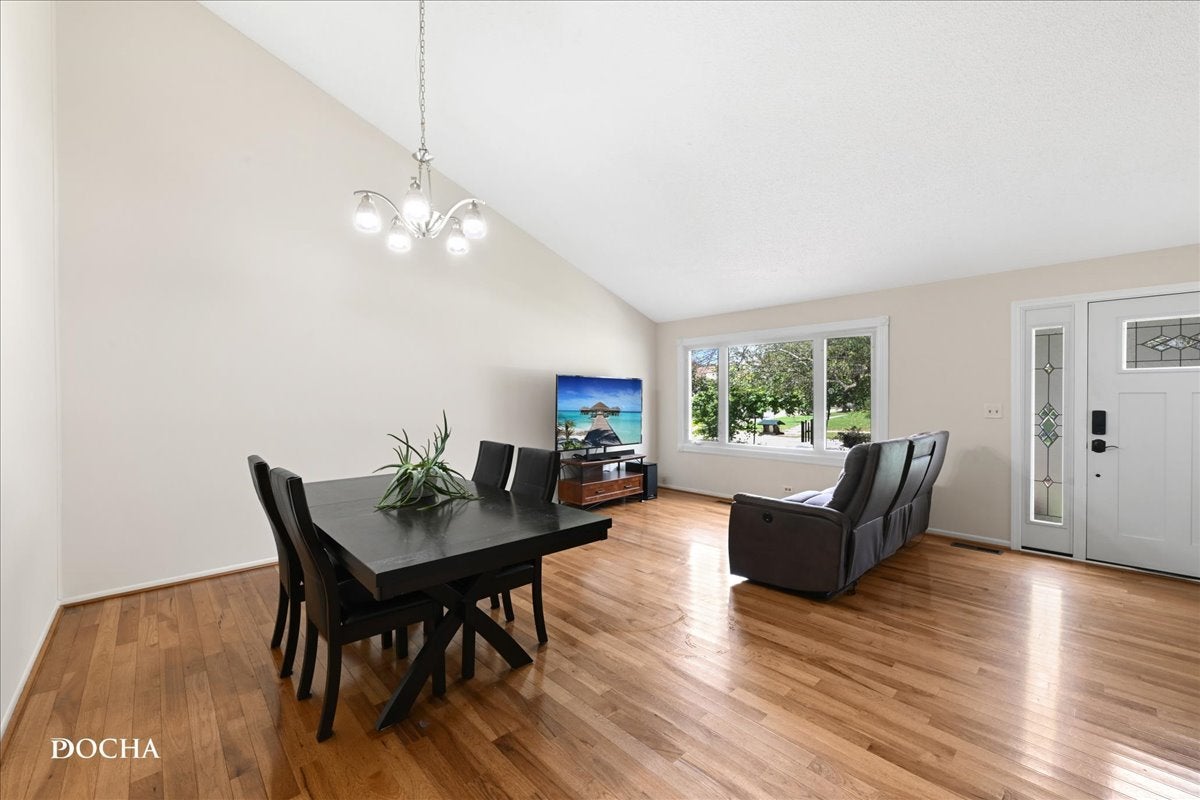
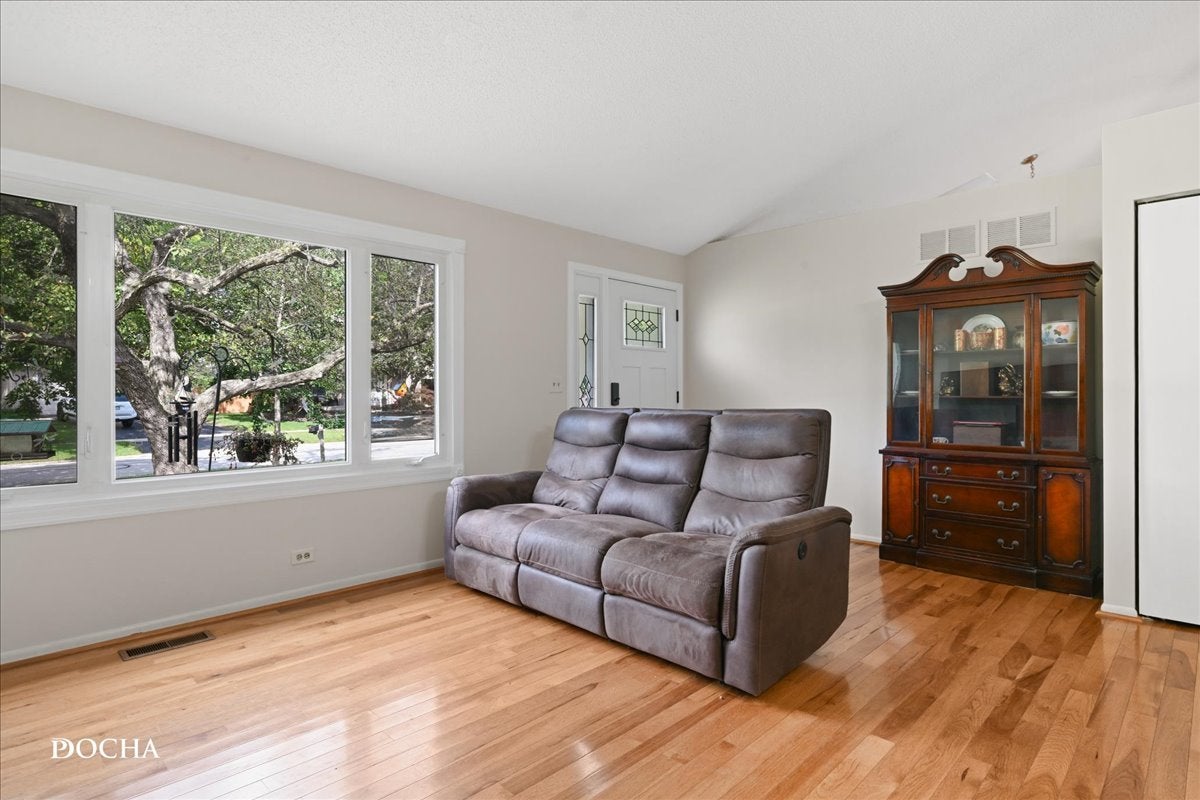
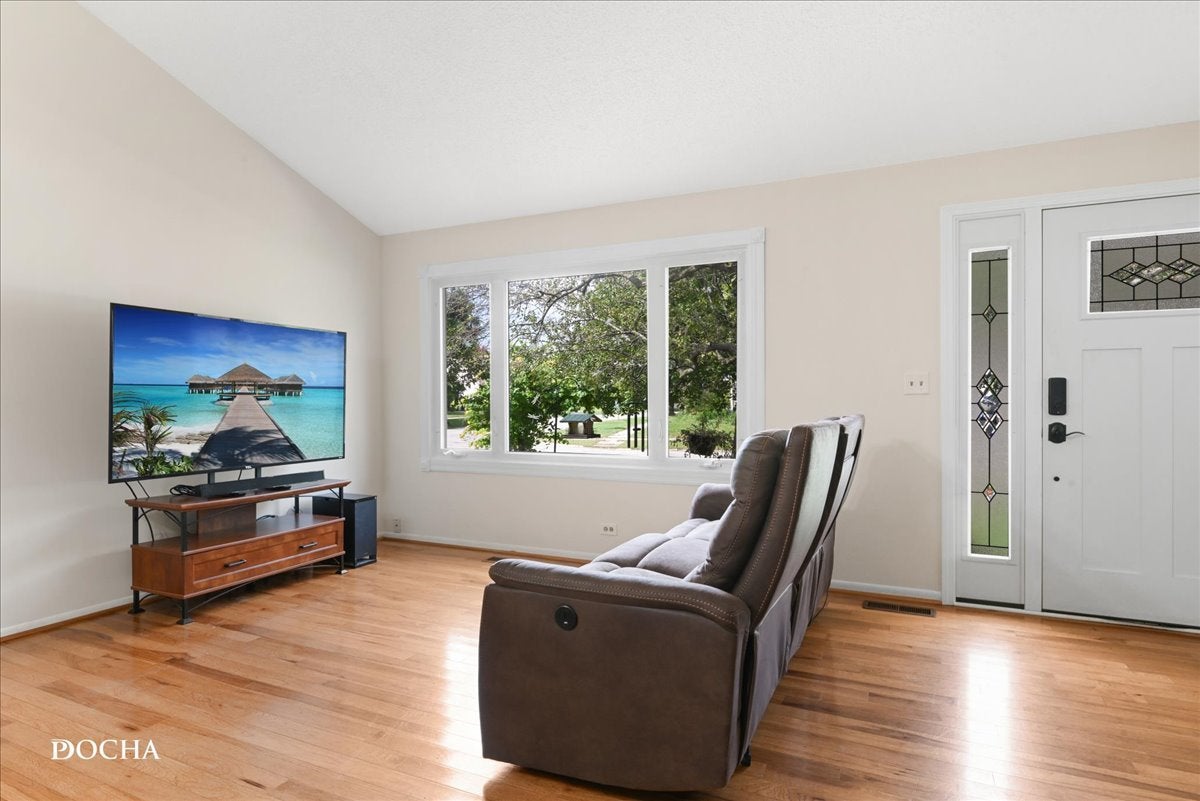
LOCATION, PRIVACY & POTENTIAL! Set on nearly a quarter acre with mature trees, this home features a fenced backyard, expansive deck and flexible living space with plenty of opportunity to make it your own. As you step inside, enjoy the soaring two-story ceilings, hardwood floors and an open floor plan. The kitchen features granite countertops and generous workspace. The lower level offers a fireplace, fourth bedroom and full bath, while the primary bedroom upstairs includes a vaulted ceiling and walk-in closet. Major updates already completed: windows (2022), HVAC and A/C (2021), refrigerator, dishwasher and washer (2023). The home is ready for updating and improvements, with the price reflecting that need. Bring your vision, choose your finishes and create a space that fits your style. Conveniently located with a school less than a mile away. Private yard. Flexible space. Key updates completed. Lots of potential.

Save
Ask
Tour
Hide
Share
Listing Snapshot
Price 
$434,500
Days On Site 
21 Days
Bedrooms 
4
Inside Area (SqFt) 
1,696 sqft
Total Baths 
2
Full Baths 
2
Partial Baths 
N/A
Lot Size 
0.22 Acres
Year Built 
1984
MLS® Number 
12768897
Status 
Active
Property Tax 
$7,637
HOA/Condo/Coop Fees 
N/A
Sq Ft Source 
Estimated
Friends & Family
Recent Activity
yesterdayListing updated with changes from the MLS®
yesterdayStatus changed to Active
3 weeks agoListing first seen on site
General Features
Acres 
0.22
Attached Garage 
Yes
Direction Faces 
North
Foundation 
Concrete Perimeter
Garage 
Yes
Garage Spaces 
2
Parking 
AsphaltGarage Door OpenerAttachedGarage
Parking Spaces 
2
Property Sub Type 
Single Family Residence
Sewer 
Public Sewer
Interior Features
Appliances 
RangeMicrowaveDishwasherRefrigeratorWasherDryer
Basement 
UnfinishedStorage SpaceFull
Cooling 
Central Air
Electric 
Circuit Breakers100 Amp Service
Fireplace 
Yes
Fireplace Features 
Family RoomWood BurningGas Starter
Fireplaces 
1
Flooring 
HardwoodCarpetWood
Heating 
Natural GasForced Air
Interior 
Entrance FoyerVaulted Ceiling(s)Walk-In Closet(s)Open FloorplanGranite Counters
Laundry Features 
In Unit
Window Features 
ScreensDrapesInsulated Windows
Bedroom 2 
Dimensions - 13X12Level - Second
Bedroom 3 
Dimensions - 13X11Level - Second
Bedroom 4 
Dimensions - 14X11Level - Lower
Dining Room 
Dimensions - 18X11Level - Main
Family Room 
Dimensions - 18X16Level - Lower
Foyer 
Dimensions - 6X5Level - Main
Kitchen 
Dimensions - 19X11Level - MainDescription - Eating Area-Table Space,Custom Cabinetry,Granite Counters
Laundry 
Dimensions - 9X9Level - Lower
Living Room 
Dimensions - 18X11Level - Main
Master Bedroom 
Dimensions - 14X13Level - Second
Other Room 
Dimensions - 16X11Level - Basement
Recreation Room 
Dimensions - 20X20Level - Basement
Storage 
Dimensions - 34X11Level - Basement
Save
Ask
Tour
Hide
Share
Exterior Features
Construction Details 
Vinyl Siding
Exterior 
Lighting
Fencing 
Fenced
Other Structures 
None
Patio And Porch 
DeckPorch
Roof 
Asphalt
Windows/Doors 
ScreensDrapesInsulated Windows
Community Features
Community Features 
SidewalksStreet Lights
MLS Area 
Naperville
School District 
Neuqua Valley High School
Township 
Wheatland
Schools
School District
Neuqua Valley High School
Elementary School
Clow Elementary School
Middle School
Gregory Middle School
High School
Neuqua Valley High School
Listing Courtesy of MRED as distributed by MLS Grid of Keller Williams Infinity


Based on information submitted to the MLS GRID as of 2026-10-16 02:53 AM UTC. All data is obtained from various sources and may not have been verified by broker or MLS GRID. Supplied Open House Information is subject to change without notice. All information should be independently reviewed and verified for accuracy. Properties may or may not be listed by the office/agent presenting the information.
Last checked: 2026-10-16 02:53 AM UTC
MRED DMCA Copyright Information Copyright © 2026 Midwest Real Estate Data LLC. All rights reserved.

Neighborhood & Commute
Source: Walkscore
Disclosure: Community information and market data powered by Constellation Data Labs. Information is deemed reliable but not guaranteed.
Save
Ask
Tour
Hide
Share