
Search Homes for Sale in Chicago’s Western Suburbs
105 Buttercup WayBloomington, IL 61704
Mortgage Calculator
Monthly Payment (Est.)
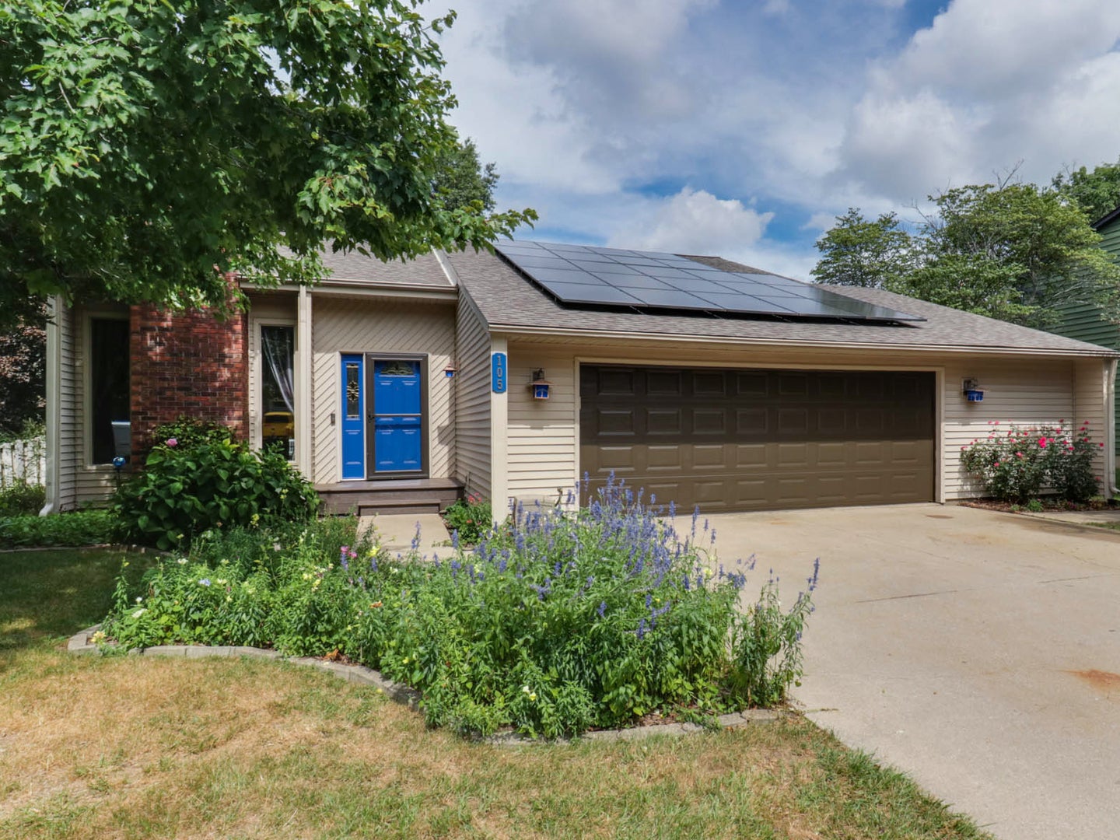
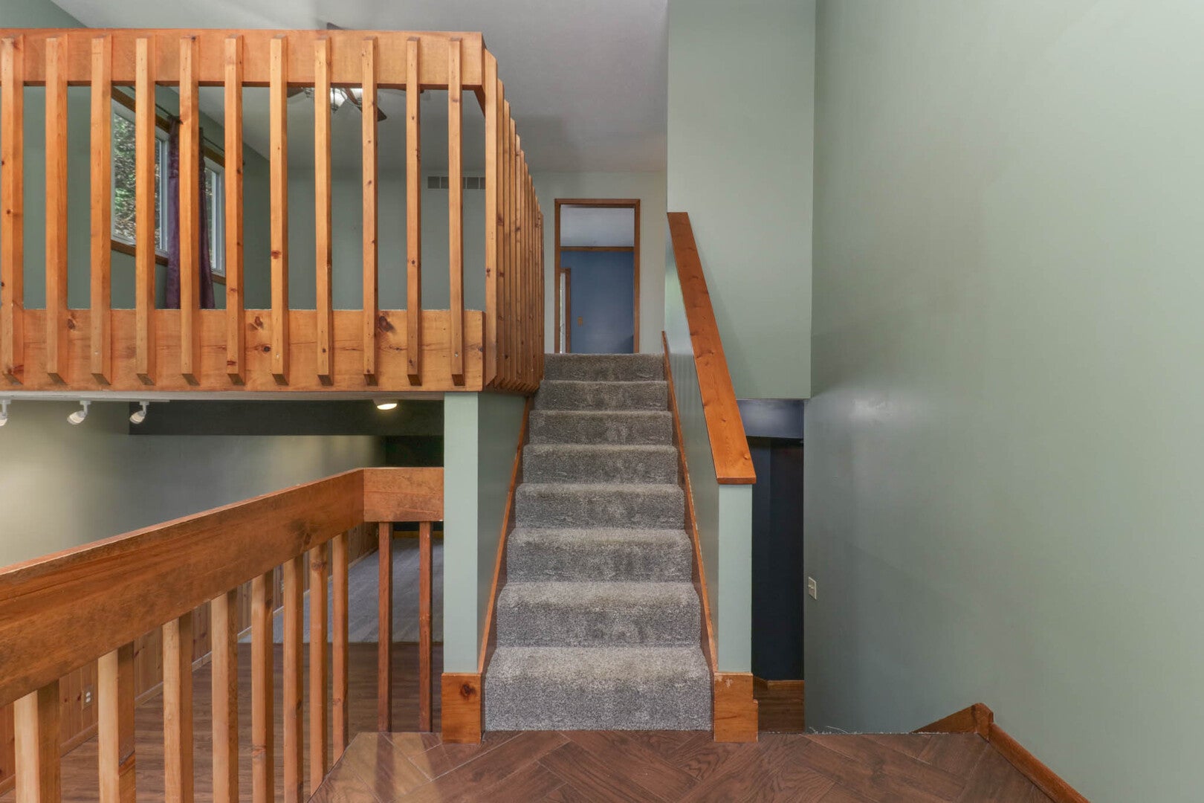
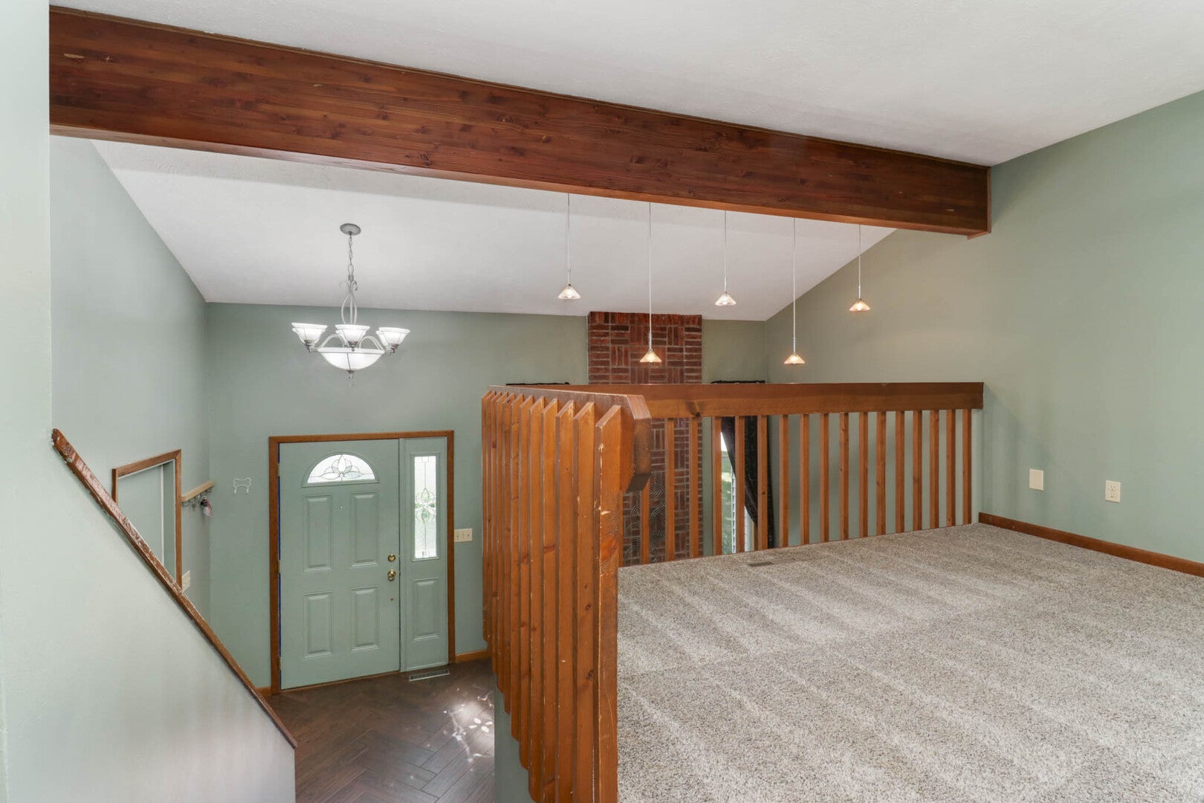
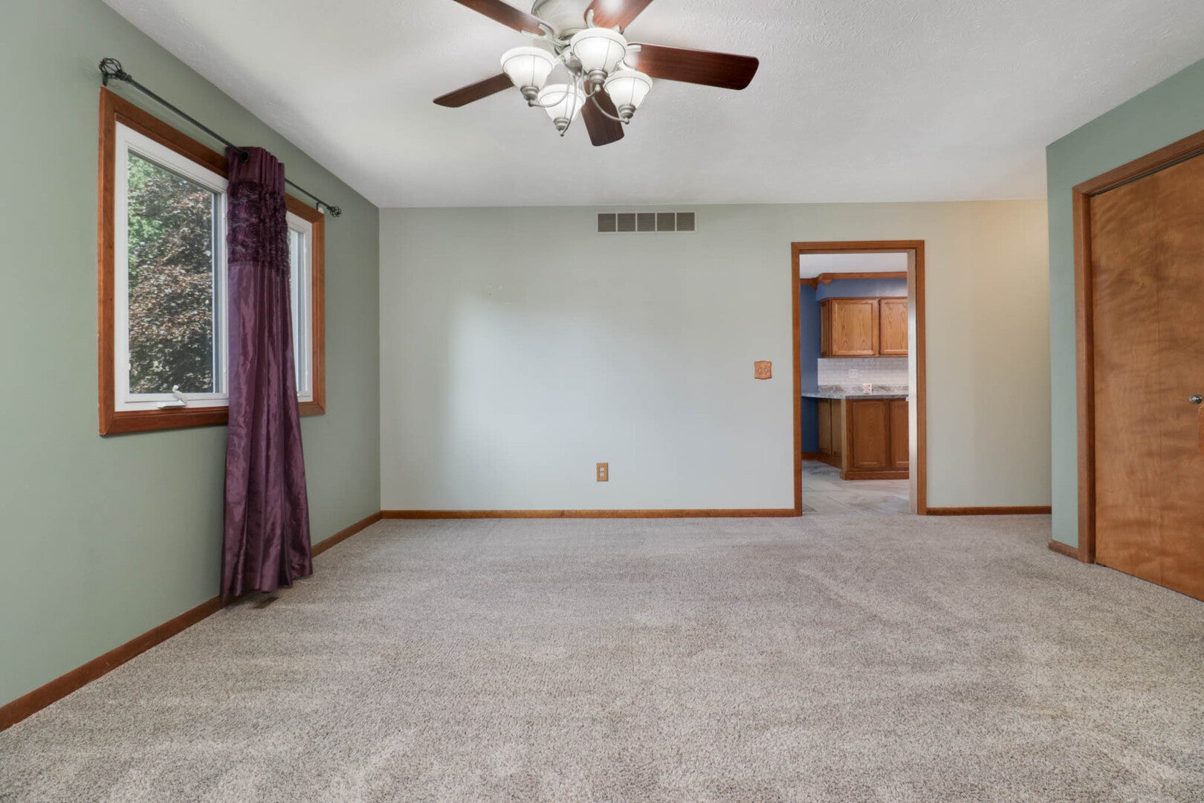
Enter an interest rate to see your estimated monthly payment.They say location is Everything ~ this rare find is just around the bend from interstate access, minutes to Rivian , Downtown Bloomington, Miller Park , Veterans Parkway and Market St !! From the moment you enter the driveway the landscaping & curb appeal will wow you. Gorgeous Contemporary 5 Bedroom 2 Full Bath Bilevel with an open and inviting floor plan. On the Upper level you will find a generous Living Space that leads to a large Eat In Kitchen Dining Combo. The Eat In Dining Area is not your standard size , it will accommodate a large table and hutch and opens to a large entertaining deck. The Kitchen has been updated and boasts plentiful cabinetry, over abundant countertop space, and upgraded stainless appliances that are less than 3 years old. The Upper Level also contains 2 large Bedrooms and a spacious Full Bath. The Walk Out Lower Main Level contains a spacious Family Room with Fireplace and Soaring ceilings. 3 additional Bedrooms, large Laundry with abundant storage , and a modern beautifully updated Full Bath with custom tiling. One of the standout features of this home is that it not only has a large entertaining Deck but it boast a generous walk out entertaining area as well ~ so convenient to entertain the masses or just to sit out and enjoy the beauty of nature and a quiet evening watching the stars. Fully fenced exterior . The oversized 2 Car Garage has a side workshop ~ great for projects or storage . Some Upgrades to the home but not limited to : New Solar 10/2023 (electric costs locked at $150leased per month~ with a very small Ameren carrying cost ) New Roof 2021, New Tankless Water Heater 2017, New AC 2015, New Furnace 2011, New windows 2010.
| a month ago | Listing updated with changes from the MLS | |
| a month ago | Status changed to Pending | |
| a month ago | Listing first seen on site |

Based on information submitted to the MLS GRID as of 2026-11-07 06:24 AM UTC. All data is obtained from various sources and may not have been verified by broker or MLS GRID. Supplied Open House Information is subject to change without notice. All information should be independently reviewed and verified for accuracy. Properties may or may not be listed by the office/agent presenting the information.
Last checked: 2026-11-07 06:24 AM UTC
MRED DMCA Copyright Information Copyright © 2026 Midwest Real Estate Data LLC. All rights reserved.
Did you know? You can invite friends and family to your search. They can join your search, rate and discuss listings with you.